Trinity Nordic brings a Scandinavian sensibility to Seri Kembangan — clean lines, natural light and calm, nature-led facilities across three towers of just 714 homes. It pairs an increasingly rare freehold title with genuinely spacious 3-to-5-bedroom layouts, unusually generous parking, and quick access to the MRT and three expressways.
Trinity Nordic offers five well-considered layouts — from efficient 3-bedroom homes to a spacious duplex. Typical units span 937–1,228 sq ft; the duplex is about 2,014 sq ft. Select a type to view its plan.
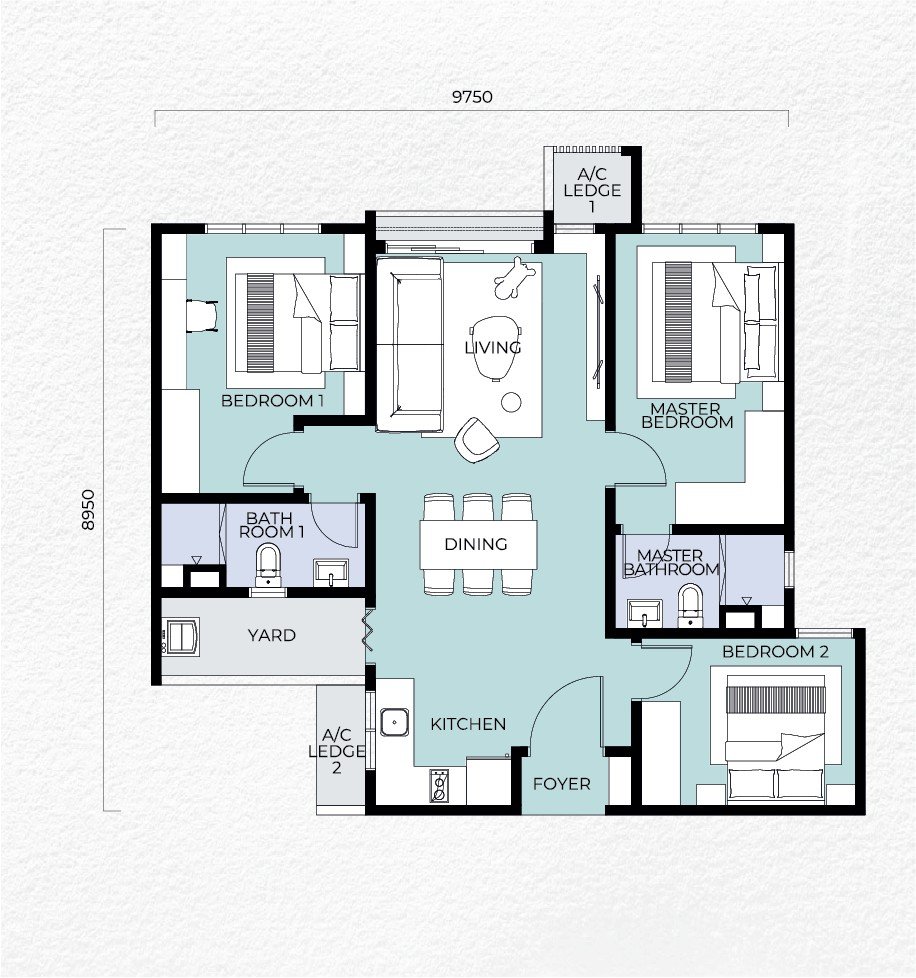
An efficient three-bedroom layout with a defined living and dining area, a proper kitchen and yard, and dual air-conditioner ledges — a practical everyday family home.
Get the Type A details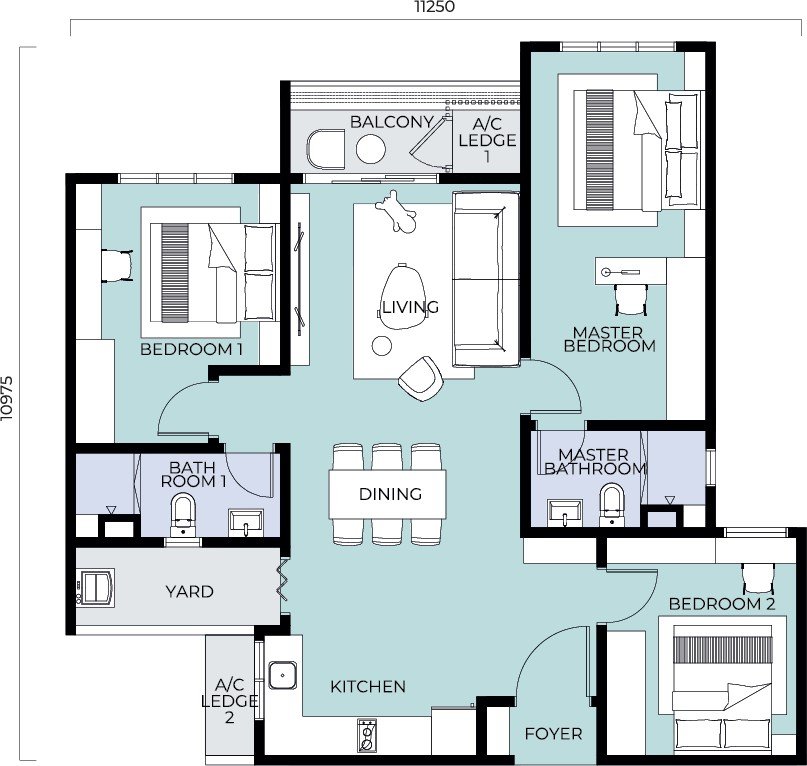
A three-bedroom layout that adds a balcony off the living area, plus a separate yard and kitchen — a good balance of indoor and outdoor space.
Get the Type B details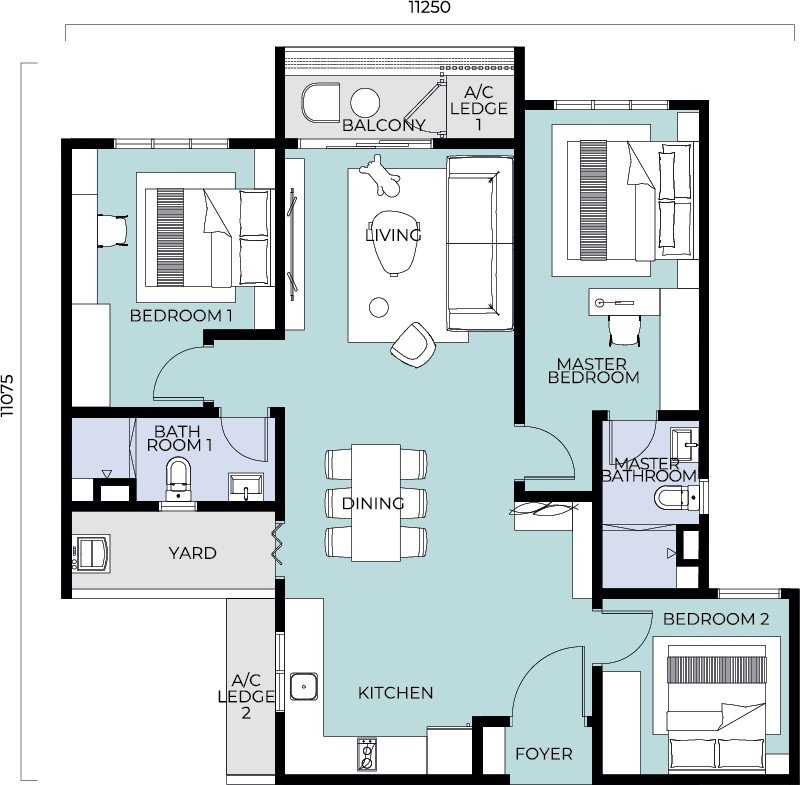
A variant of Type B with a slightly different configuration — same three-bedroom footprint with a balcony and yard, giving you another option to suit your furniture and flow.
Get the Type B(a) details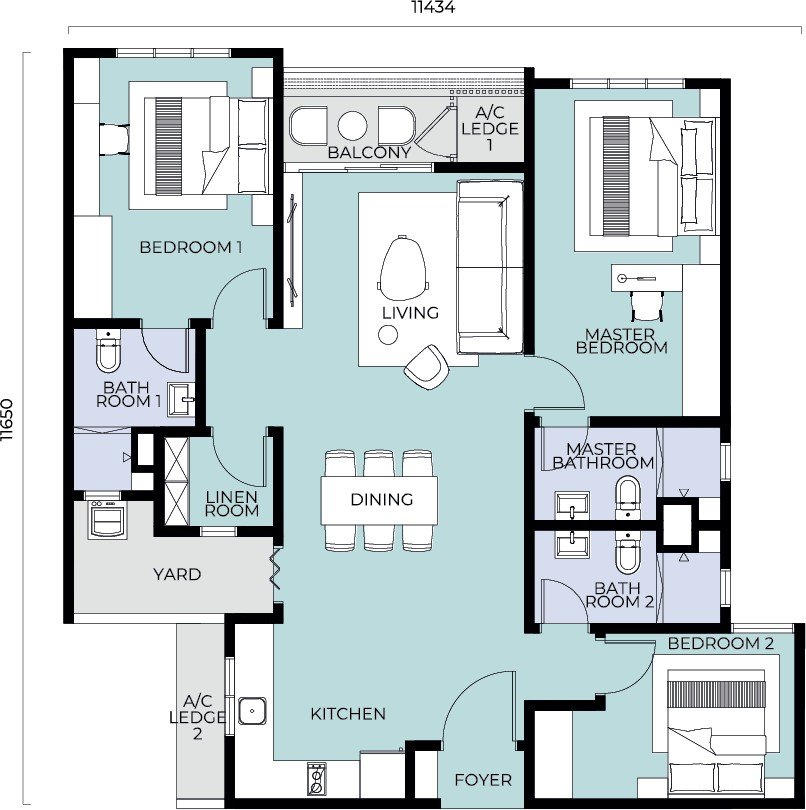
The most generous of the typical layouts — three bedrooms with an additional bathroom, a linen store and a balcony, for families who want a little more room and utility.
Get the Type C details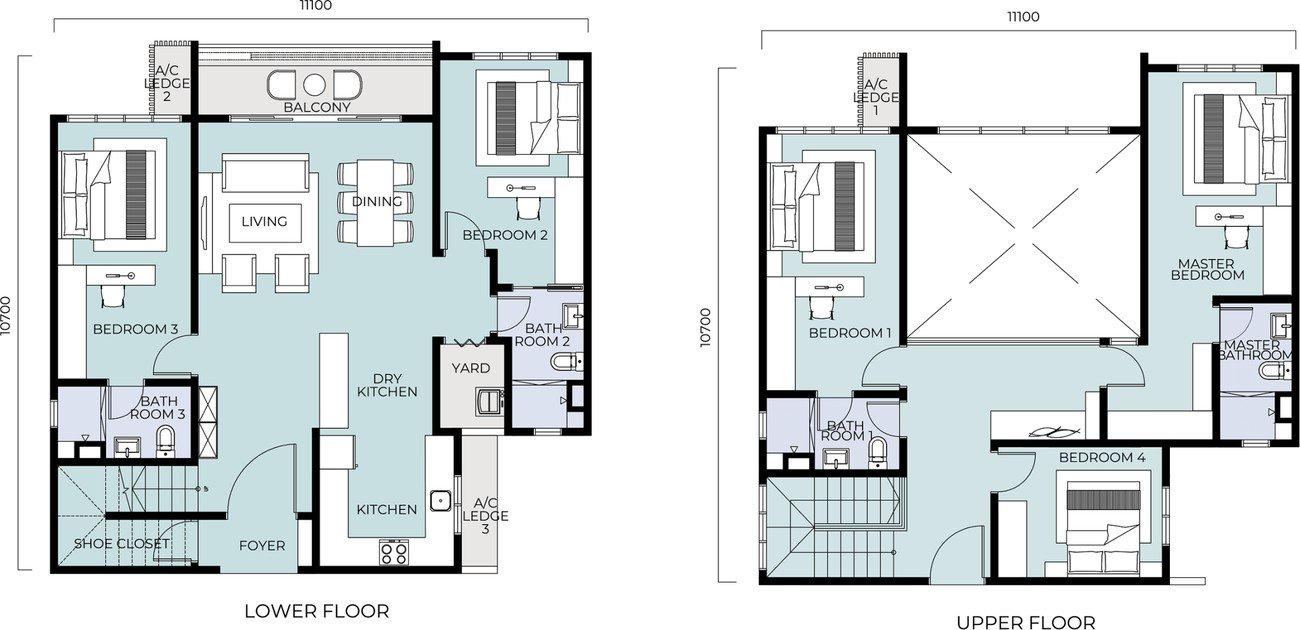
The flagship home — a two-storey duplex of about 2,014 sq ft with up to five bedrooms, a dry kitchen and a balcony. Landed-style volume and separation, with the convenience of high-rise living.
Get the Duplex detailsLayouts are indicative and subject to change. Message me for exact per-type sizing and availability.
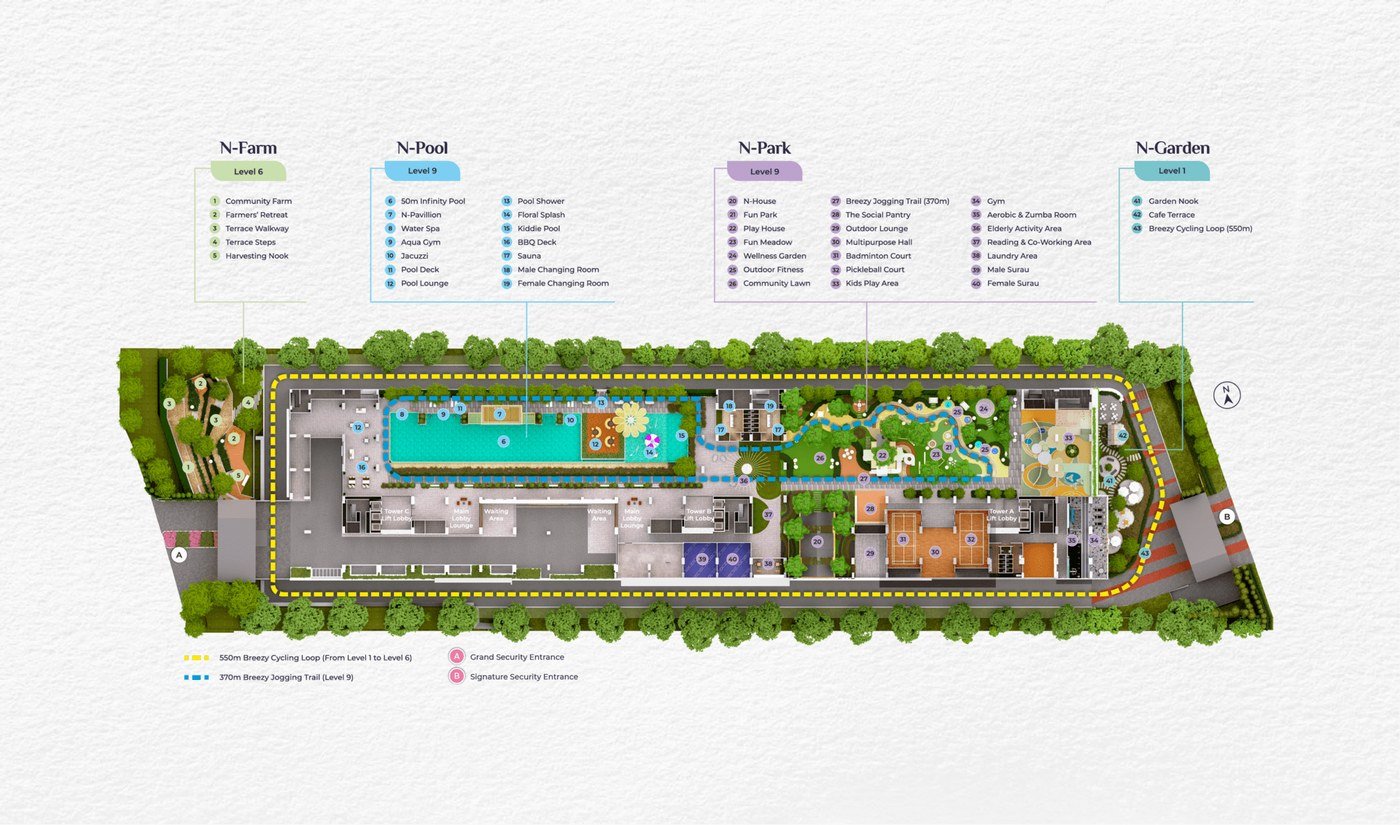
True to its Nordic theme, Trinity Nordic organises its facilities into four calm, green zones — a genuine community deck rather than a token pool, within a multi-tier-security development.
A community farm, herb garden and reflexology path — space to grow, unwind and connect with neighbours.
A swimming pool, children's pool and jacuzzi with pool decks and a BBQ area for weekend gatherings.
A gymnasium, yoga space, children's playground and multipurpose areas for an active everyday routine.
Landscaped gardens and a sky/jogging loop woven through the development — greenery you actually use.
Trinity Nordic sits in the heart of Seri Kembangan — minutes from UPM and Serdang, close to the MRT, and wrapped by three major expressways that put the whole southern Klang Valley within easy reach.
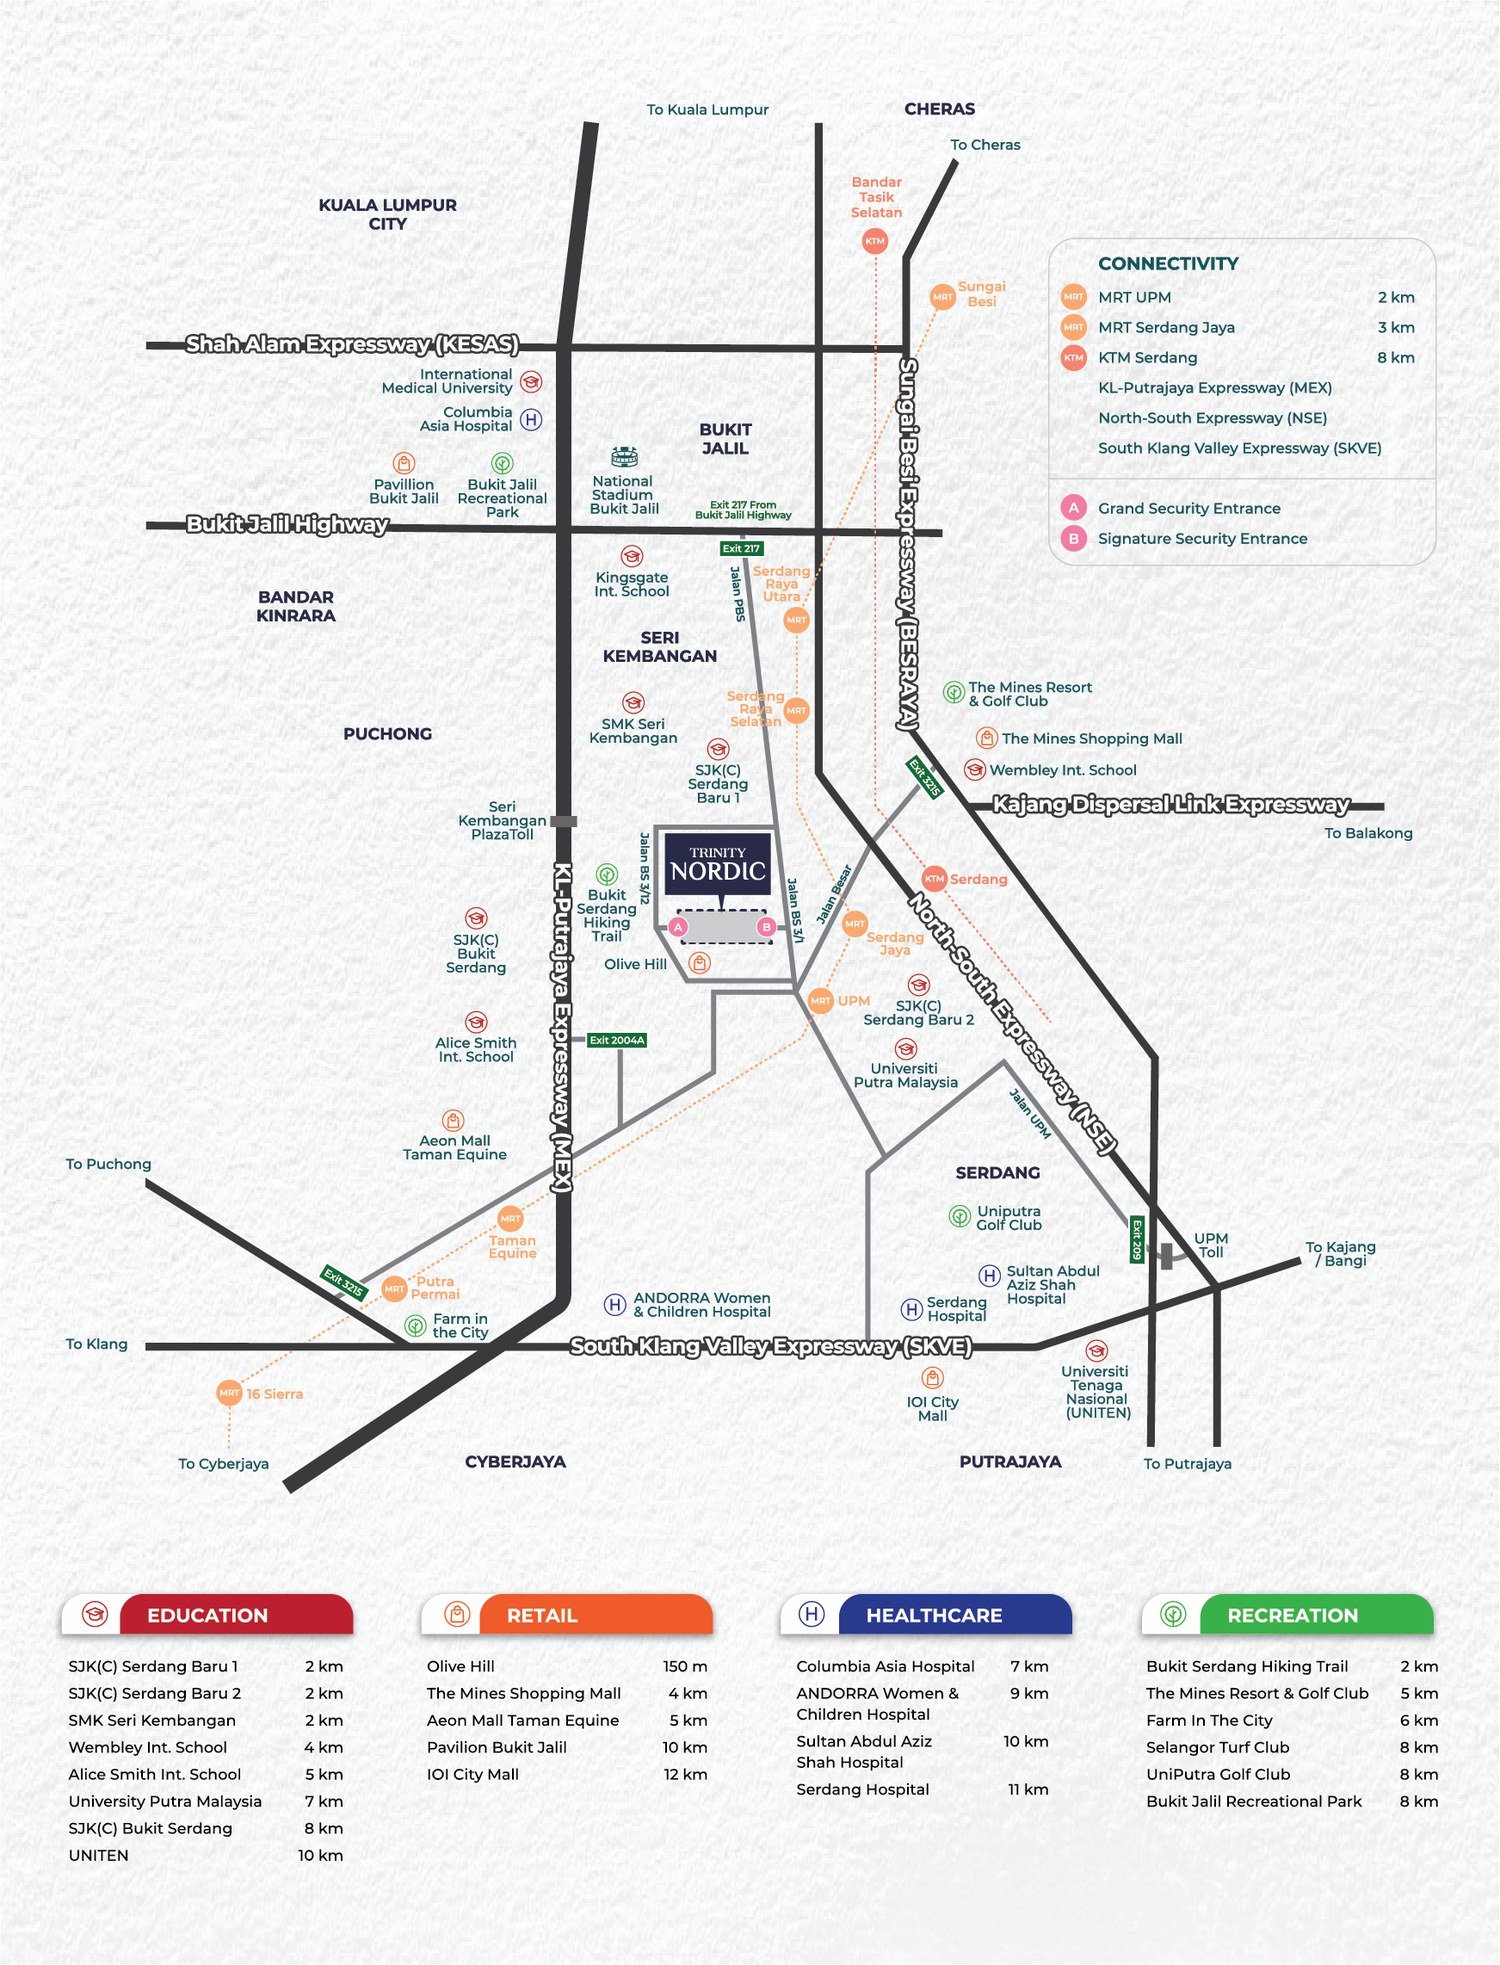
Distances are indicative, per the developer's location map. Open the map for exact positioning.
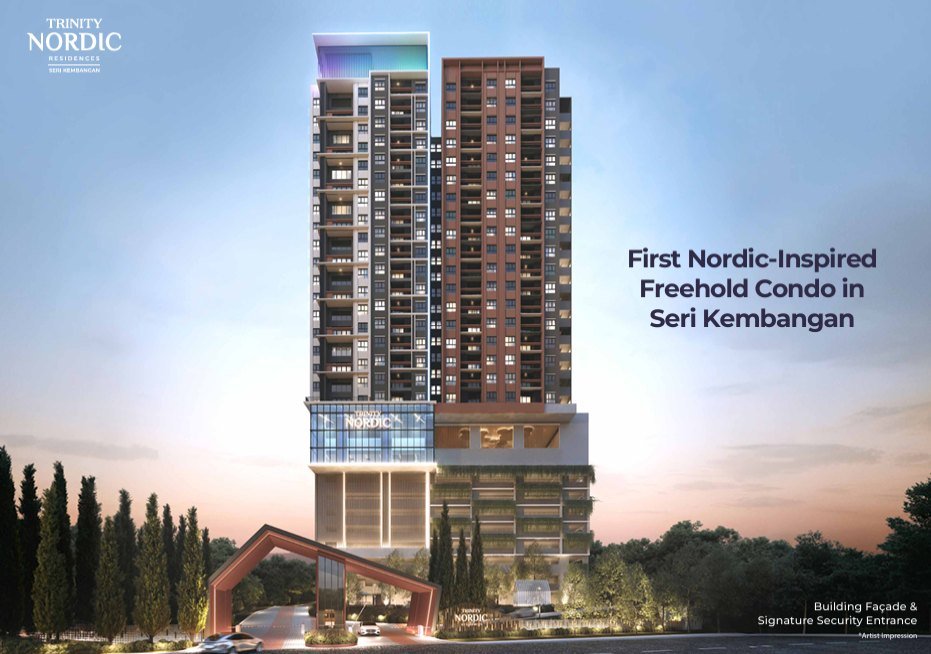
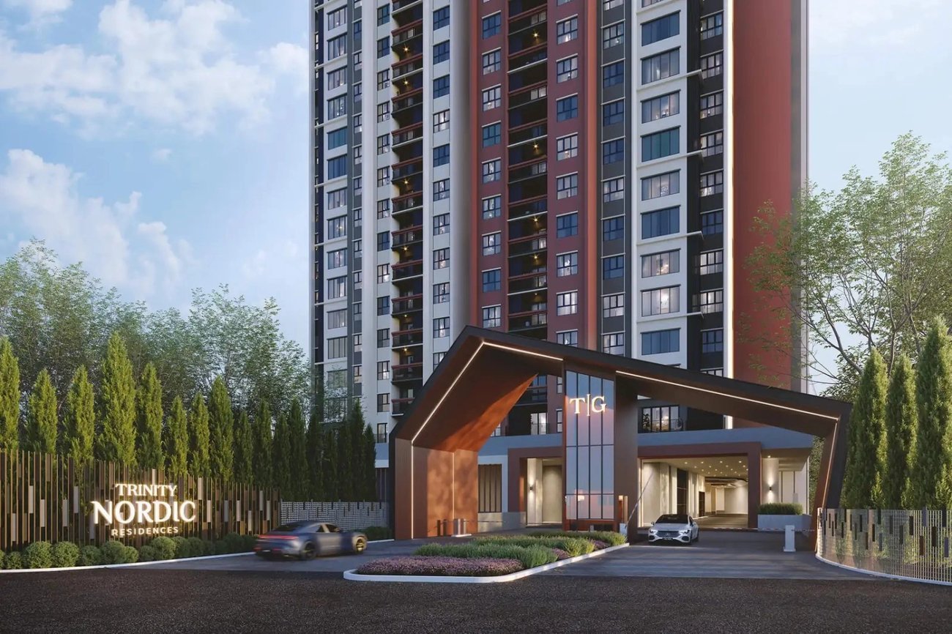
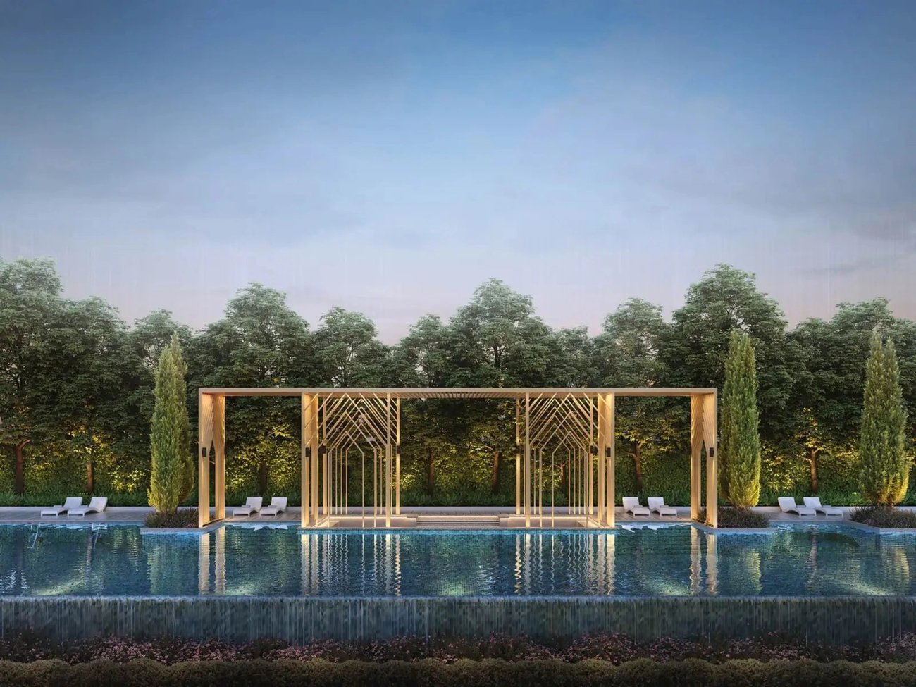
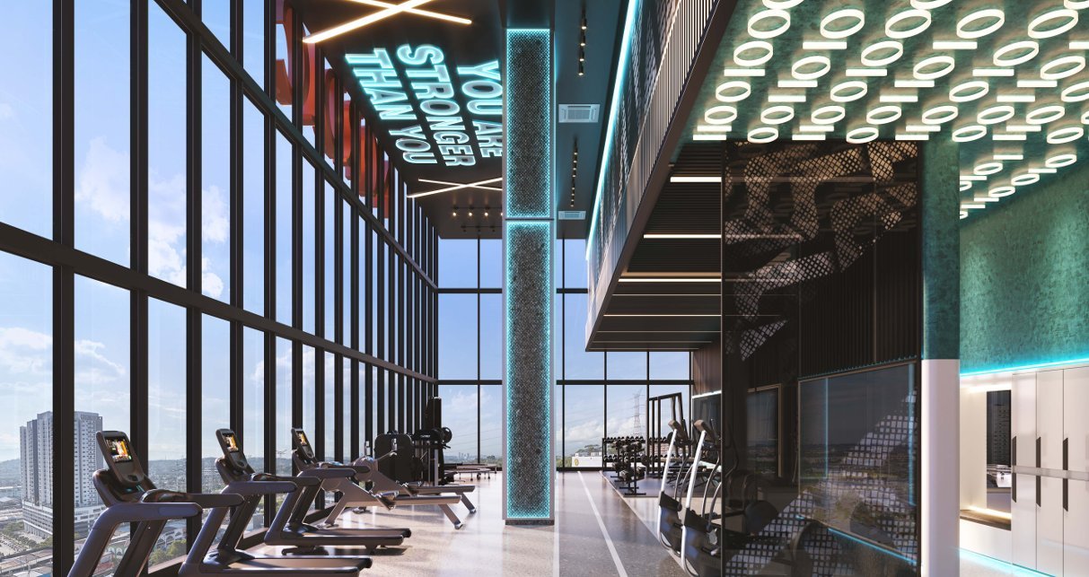
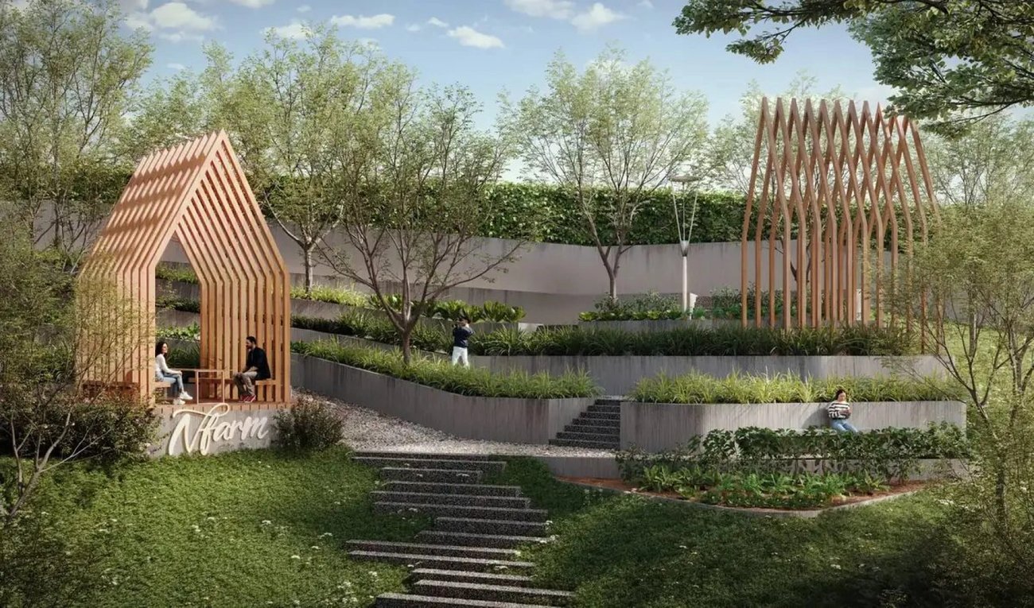
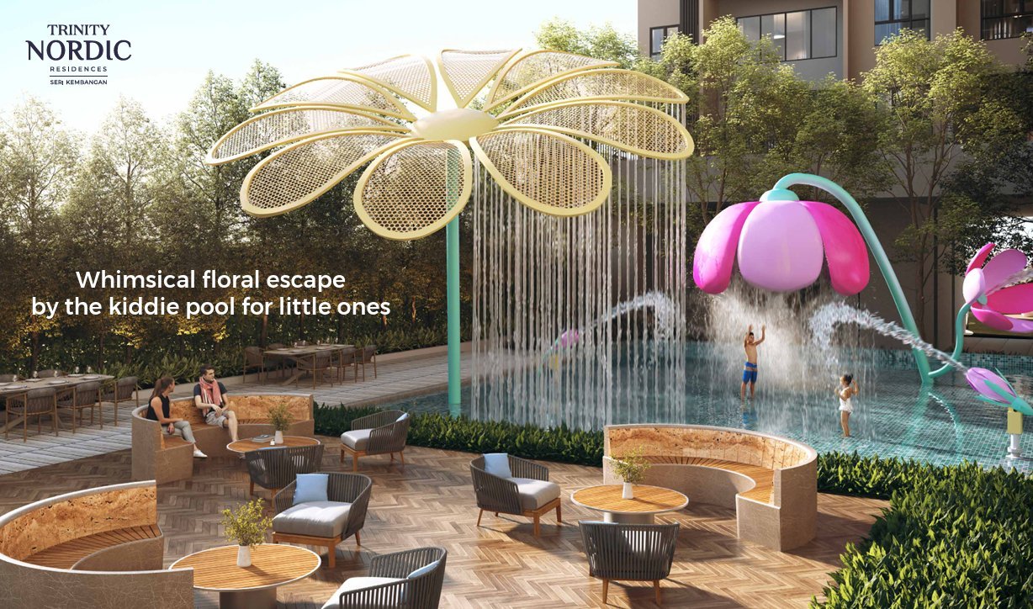
Artist impressions, subject to change.
An honest read on who this development fits — and who it doesn't.
Every project involves trade-offs. Here's the balanced view.
Trinity Nordic is a family home first, and a sensible investment second — and that's meant as a compliment. In a market full of compact investor units, it offers the things families actually ask me for: a freehold title, genuinely spacious 3-to-5-bedroom layouts, and — refreshingly — enough parking for two, three or four cars. The Scandinavian theme isn't just styling; it shows up in calm, green, usable facility zones and a low-density feel across just 714 homes.
Location is the quiet strength. You're central to Seri Kembangan, Serdang and UPM, about 2 km from MRT UPM, and plugged into the MEX, North–South Expressway and SKVE — so the whole southern Klang Valley, from Bukit Jalil to Putrajaya, is an easy drive. Everyday needs (Olive Hill next door, The Mines, Aeon Taman Equine, IOI City Mall, UPM, hospitals and schools) are all close.
Be realistic about the trade-offs: it completes in late 2029, it isn't right on an MRT entrance, and because the homes are family-sized, it isn't the play for a bare-minimum, highest-yield studio. But for an own-stay family — or a buyer who wants freehold space and parking they won't outgrow — it's one of the more considered launches in the area.
If that sounds like you, tell me your preferred layout and budget and I'll help you shortlist the right tower, facing and unit.
Seri Kembangan sits in the southern Klang Valley between Serdang, Bukit Jalil and Putrajaya — a mature, well-established township anchored by Universiti Putra Malaysia (UPM), The Mines and a deep base of schools, shops and services. It has long been popular with families for its central position and value, and the arrival of the MRT Putrajaya Line at UPM and Serdang Jaya has only strengthened its connectivity.
From Trinity Nordic you're moments from Olive Hill and a short drive to The Mines Shopping Mall, Aeon Mall Taman Equine and IOI City Mall, with Pavilion Bukit Jalil and the National Stadium precinct close by. The MEX, North–South Expressway and SKVE fan out in every direction, and UPM, Serdang Hospital and Columbia Asia are all within easy reach — a genuinely liveable, everyday-convenient location.
For a family buyer, Seri Kembangan offers the sweet spot of maturity, connectivity and value — and a freehold home here, with generous parking and space, is exactly the kind of property that holds its appeal over time. The main trade-off is peak-hour traffic through the older parts of the township, so factor your daily routes into the decision.
If Trinity Nordic isn't quite the fit, these are the options I'd put in front of you next.
Another Seri Kembangan option in the same township — worth weighing side by side on size, tenure and price.
CompareA neighbouring Bukit Serdang development for buyers looking just next door for family-sized homes.
CompareAnother Trinity Group development, in Bandar Kinrara — for buyers who like the developer but want a different area.
A freehold, Scandinavian-inspired residential development by Trinity Group in Seri Kembangan — three towers totalling 714 units of 3-to-5-bedroom homes, including duplexes, on a 4.73-acre residential-title site, completing around November 2029.
Freehold, on a residential title. My leasehold vs freehold guide explains why that matters.
Typical units range from about 937 to 1,228 sq ft with 3 bedrooms (Types A, B, B(a) and C), plus a duplex of about 2,014 sq ft with up to 5 bedrooms (Type D).
A generous 2 to 4 bays per unit depending on the type — unusually roomy for a high-rise, and great for multi-car families.
About 2 km to MRT UPM and 3 km to MRT Serdang Jaya, with direct access to the MEX, North–South Expressway and SKVE. UPM, The Mines, Aeon Taman Equine and IOI City Mall are all nearby.
Completion is targeted for November 2029.
Leave your details and I'll personally follow up on Trinity Nordic — the right layout for your family, availability and the latest information. Your details simply open WhatsApp pre-filled — nothing is stored on this page.