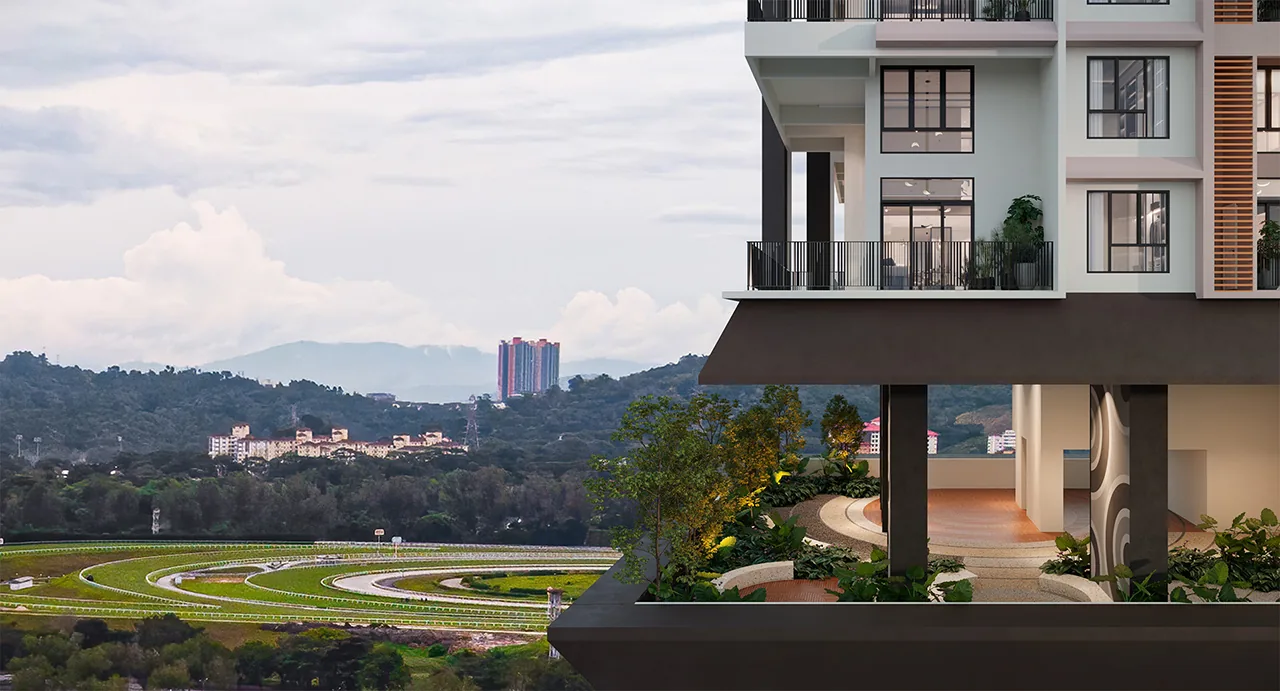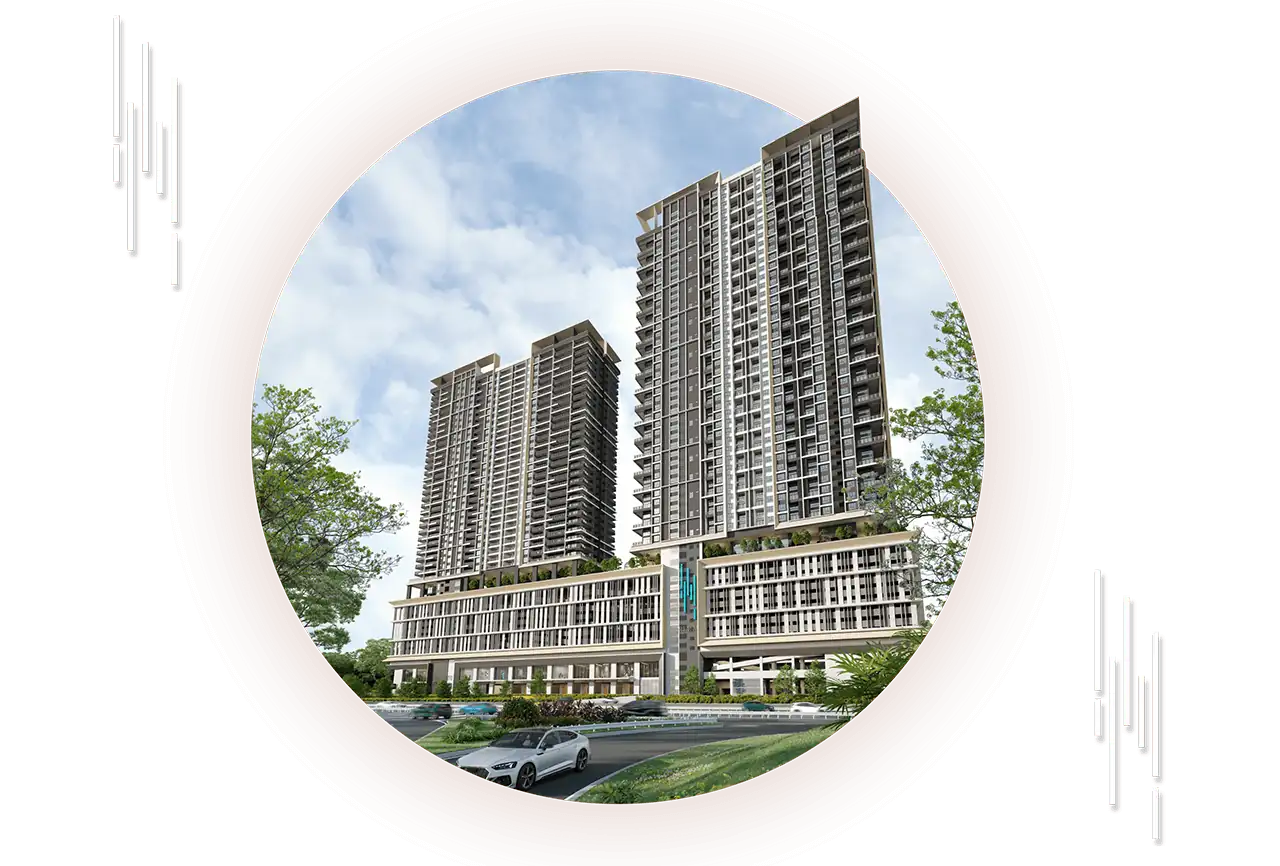
Quaver Residence Seri Kembangan twin tower facade at dusk
Seri Kembangan · by Chin Hin Group

Quaver Residence

"A view from above."
From RM 555,000 1,017 – 1,850 sf 3 – 4 Bedrooms 700m to MRT Q1 2027
At a glance

Project fact sheet

Developer
Quaver Sdn Bhd (Chin Hin Group)
Tenure
Leasehold (expiry 20 Mac 2091)
Land Title
Commercial – Serviced Apartment (under HDA)
Land Size
3.41 acres
Towers & Floors
Tower A (31 floors) · Tower B (40 floors)
Total Units
684 residential + 15 retail units
Lifts
3 + 1 lifts per tower
Maintenance Fee
Est. RM 0.33 psf (incl. sinking fund)
Car Parks
2 per unit (Type D: 3 bays)
Security
3-tier security system
Expected Completion
Q1 2027
Price Range
From RM 555,000 (SPA price)
Why Quaver Residence

Space, skyline and serenity

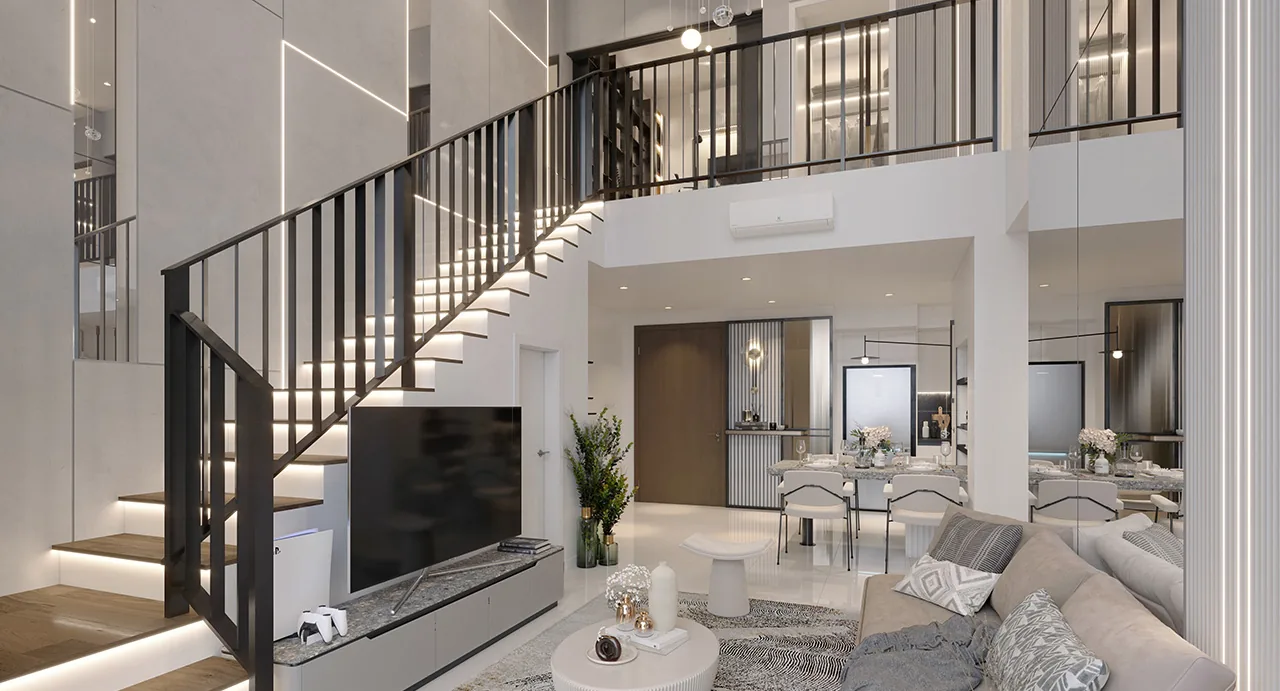
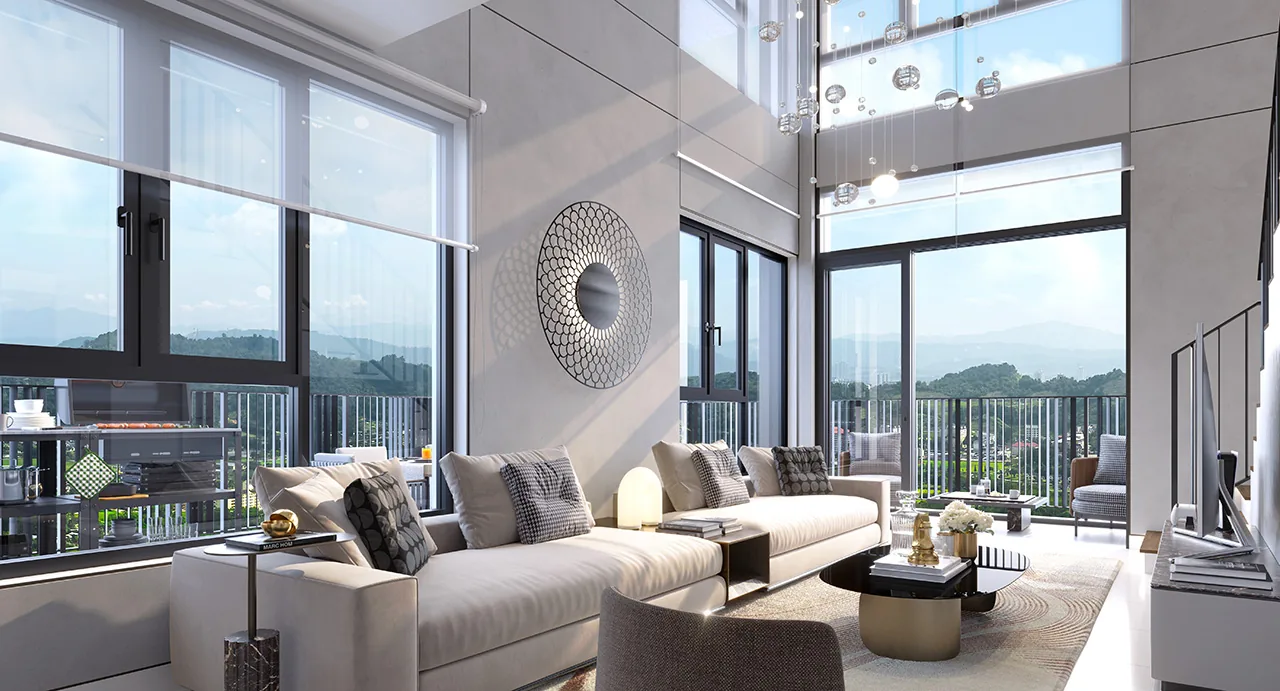
Quaver Residence brings genuinely generous layouts — including rare duplex units with 20ft double-volume ceilings — to a family-first community within 700m of an MRT station and minutes from The Mines and Pavilion Bukit Jalil.

Duplex Units with 20ft Ceilings
Tower A houses 314 duplex units spanning two floors with ~20ft double-volume ceiling heights — a rarity in this price bracket.
700m to MRT Station
Walk to the MRT in under 10 minutes — direct rail connectivity to the city centre and beyond without needing a car.
Spacious Skyline Balcony
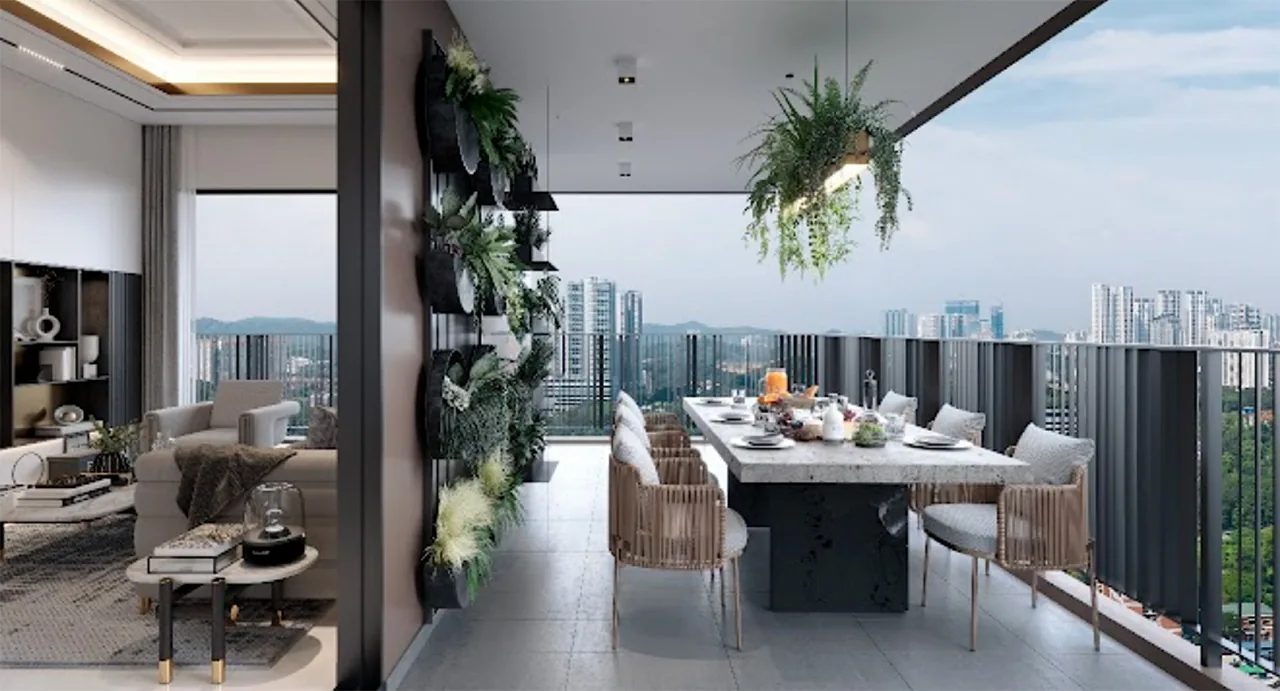
Certain layouts offer an expansive L-shaped balcony up to 90ft in length — a fully functional outdoor extension of your living space.
Family-Centric Design
Conceived specifically for multi-generational families — with elderly-friendly layouts and an amenities podium designed for all ages.
Kitchen Fitted by Signature
Top and bottom kitchen cabinets installed with brand-name fittings included — a meaningful saving on renovation costs from day one.
Chin Hin Group Developer
Backed by Chin Hin Group with a recognised track record in Malaysian residential and commercial property development.
Connectivity

Strategically positioned, effortlessly connected.

Positioned between the KL–Seremban Expressway and Persiaran Serdang Perdana — with multiple major highways and an MRT station within reach.
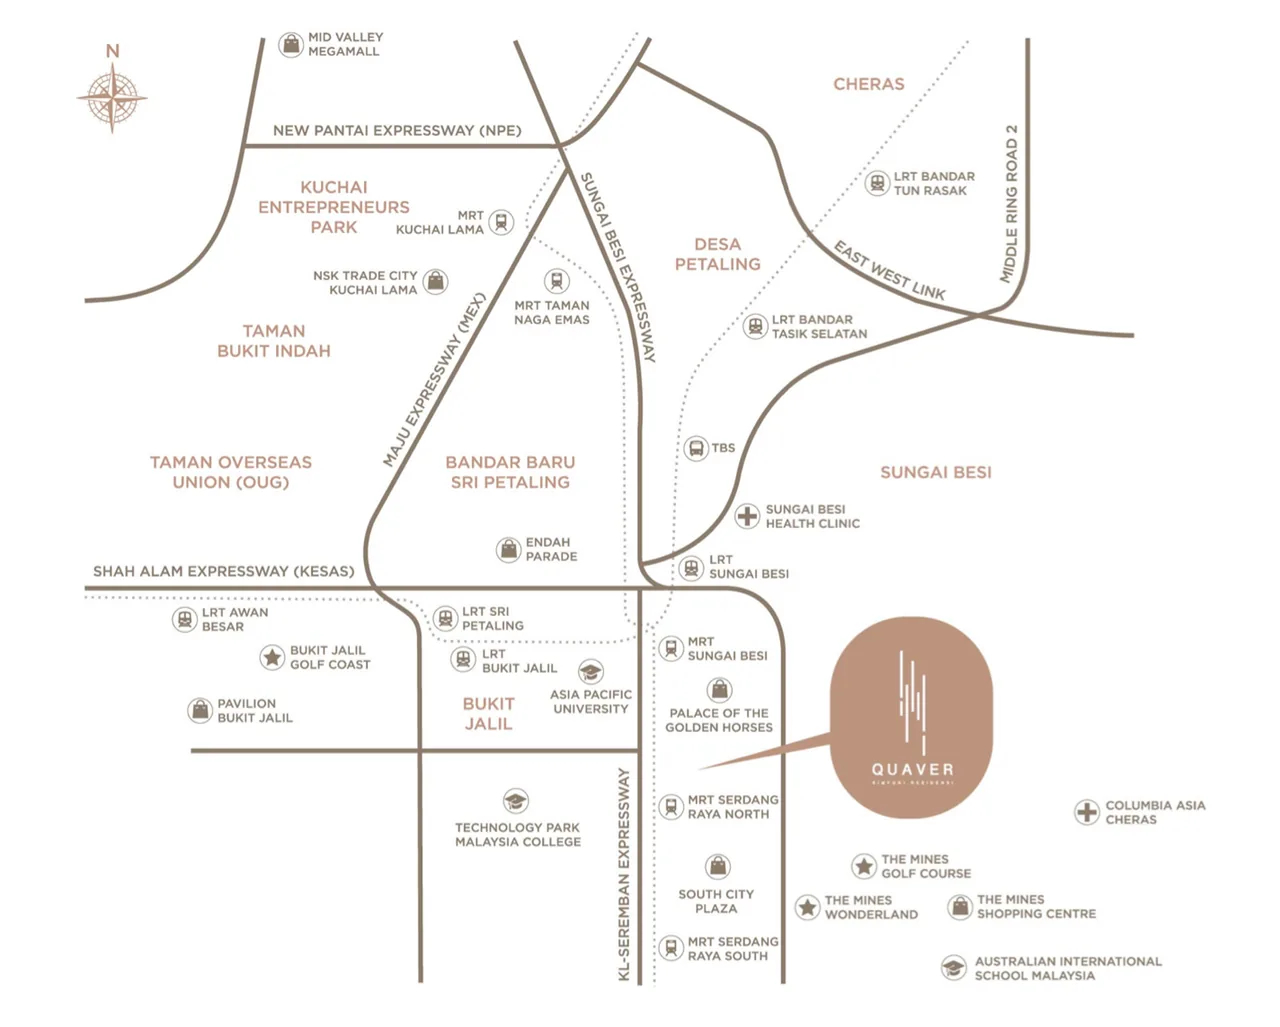
Quaver Residence Seri Kembangan location map showing MRT, The Mines, Pavilion Bukit Jalil, Technology Park Malaysia and major expressways
700m
MRT Station
3.3km
The Mines Shopping Centre
4km
Technology Park Malaysia
3.1km
Asia Pacific University
6km
Pavilion Bukit Jalil
~10km
KL City Centre
  • MRT Sungai Besi (SBK Line) ~700m
  • MRT Serdang Raya North nearby
  • KL–Seremban Expressway (direct access)
  • Sungai Besi Expressway
  • Bukit Jalil Highway
  • KESAS Expressway
  • SUKE Expressway
  • The Mines Shopping Centre 3.3 km
  • South City Plaza nearby
  • Pavilion Bukit Jalil 6.1 km
  • Giant Kinrara 9.7 km
  • Endah Parade, Sri Petaling nearby
  • Technology Park Malaysia College 3.1 km
  • Asia Pacific University (APU) ~3.3 km
  • Australian International School Malaysia nearby
  • International Medical University (IMU) nearby
  • Columbia Asia Hospital, Cheras nearby
  • Sungai Besi Health Clinic nearby
  • Palace of the Golden Horses Medical Centre nearby
  • KMI Taman Desa Medical Centre ~10 km

* Distances based on published developer materials and open-source mapping, for guidance only.

Amenities

Active pursuits with the family

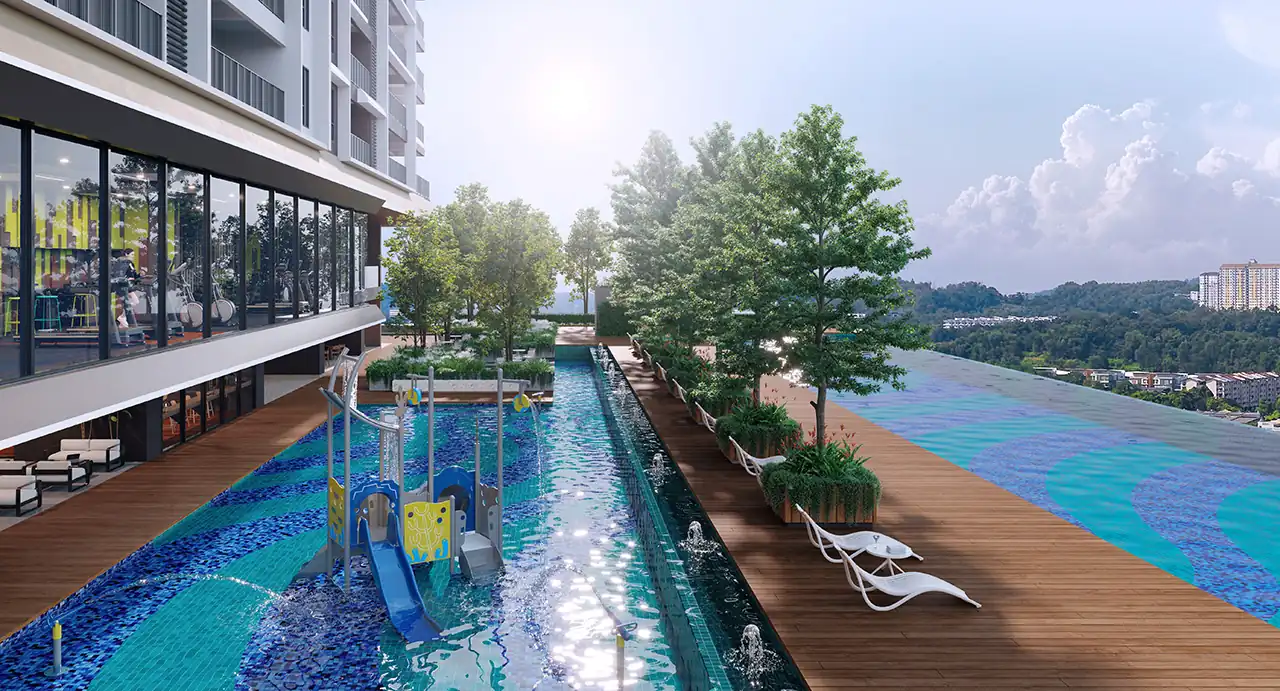
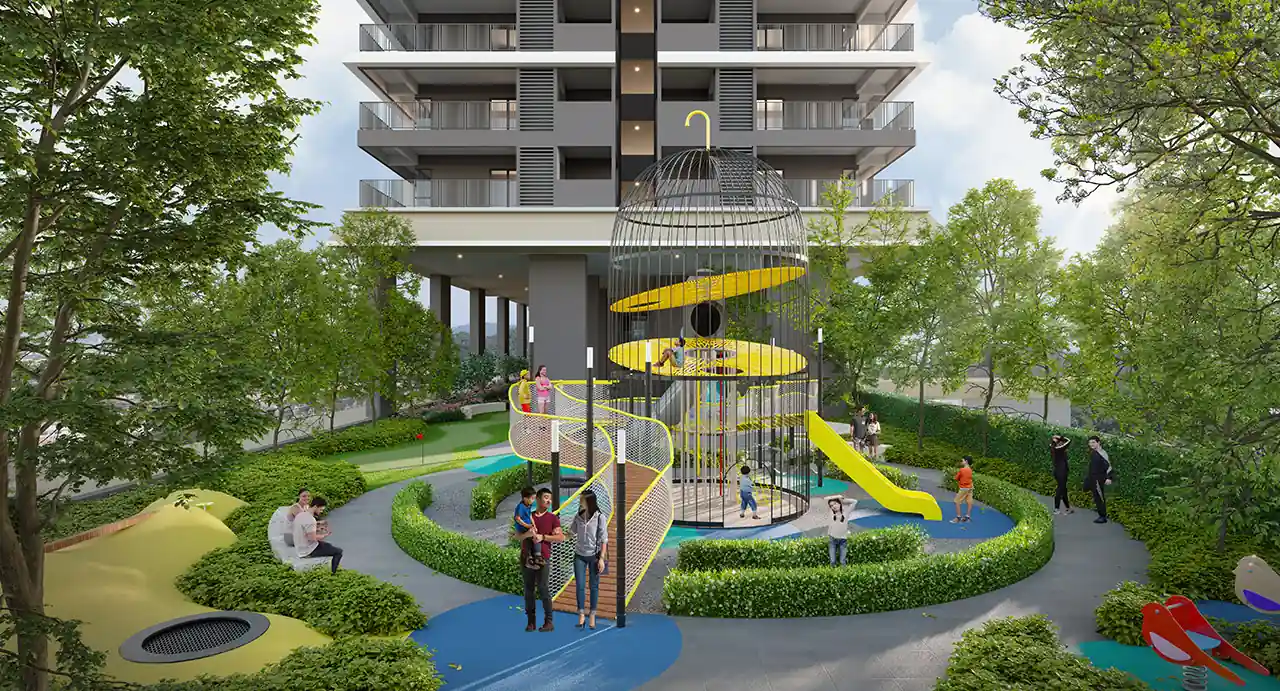
The facilities podium is divided into four themed zones — Sensory Garden, Co-Working Lounge, Chirping Park, and Water Sanctuary — giving residents a variety of spaces for relaxation, fitness and family time.
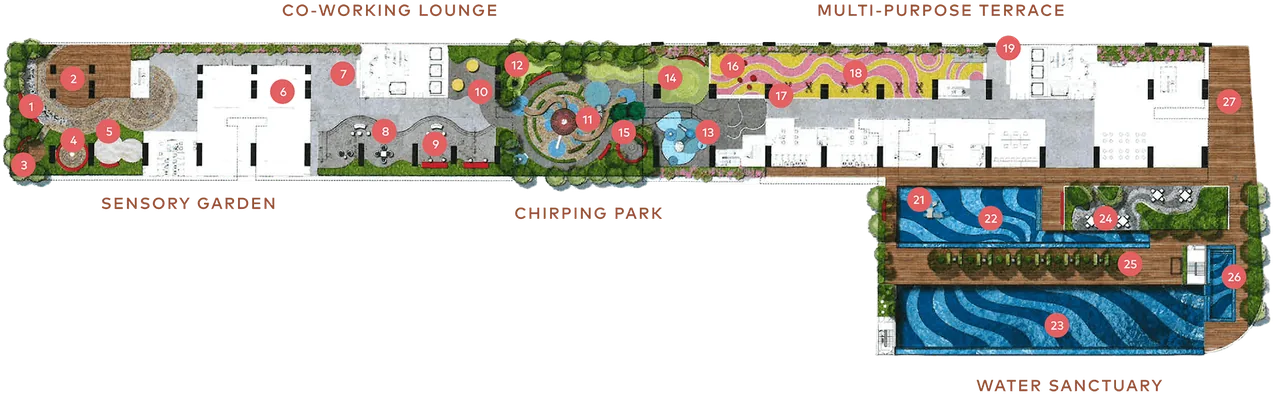
Quaver Residence Seri Kembangan facilities plan showing Sensory Garden, Chirping Park, Co-Working Lounge and Water Sanctuary zones
1Reflexo Path
2Yoga Nook
3Meditation Garden
4Lanai
5Sand Therapy
6Multi-purpose Hall
7Vending Kiosk
8Social Lounge
9Garden Desk
10Garden Lounge
11Chirping Pavilion
12Mound Trail
13Toddler Play Zone
14Play Lawn
15Sitting Nook
16Spinning Terrace
17Steps
18Garden Fitness
19Water Play
20Wading Pool
21Infinity Lap Pool
22Alfresco by Water Cascade
23Pool Deck
24Jacuzzi
25Panorama Viewing Deck
Layouts

Layouts designed for real living

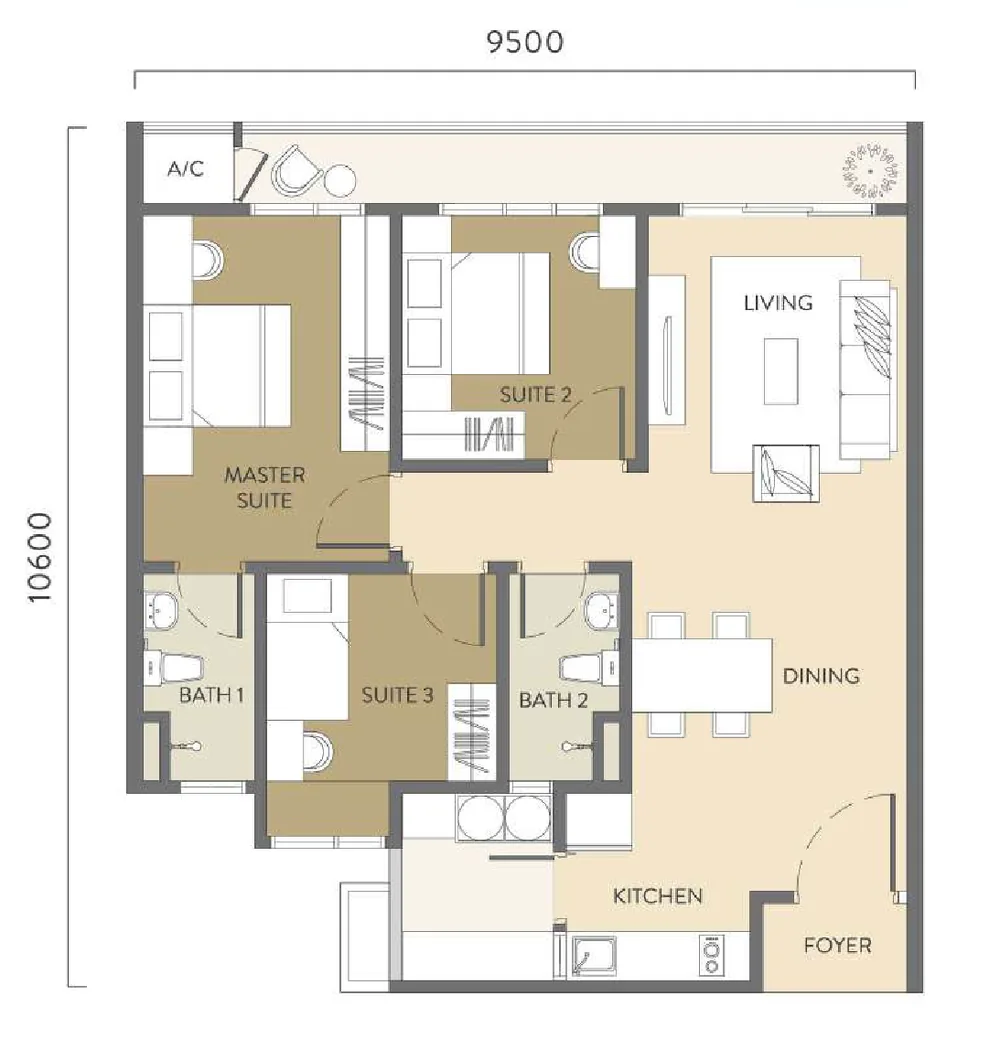
Six layout types from 1,017 to 1,850 sq ft. Serviced apartment types offer generous single-floor layouts; Duplex types feature ~20ft double-volume ceilings across two levels. Floor plans are provided by the developer.
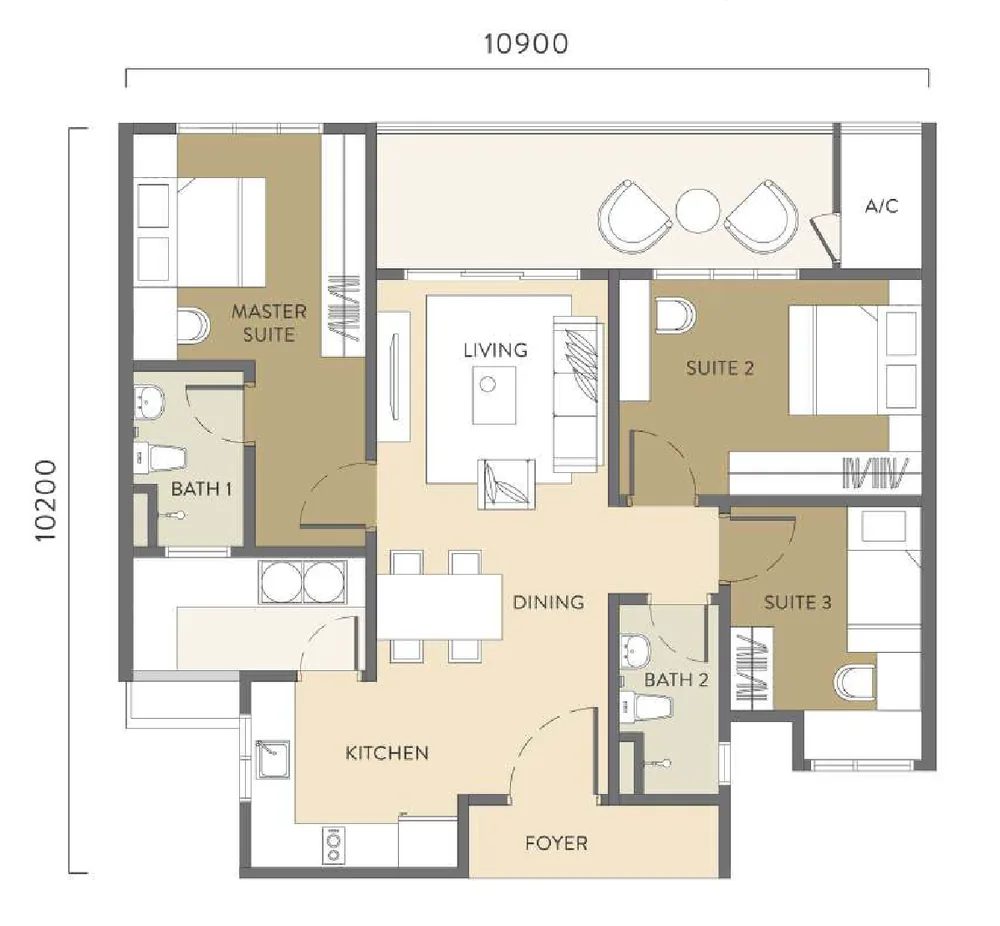
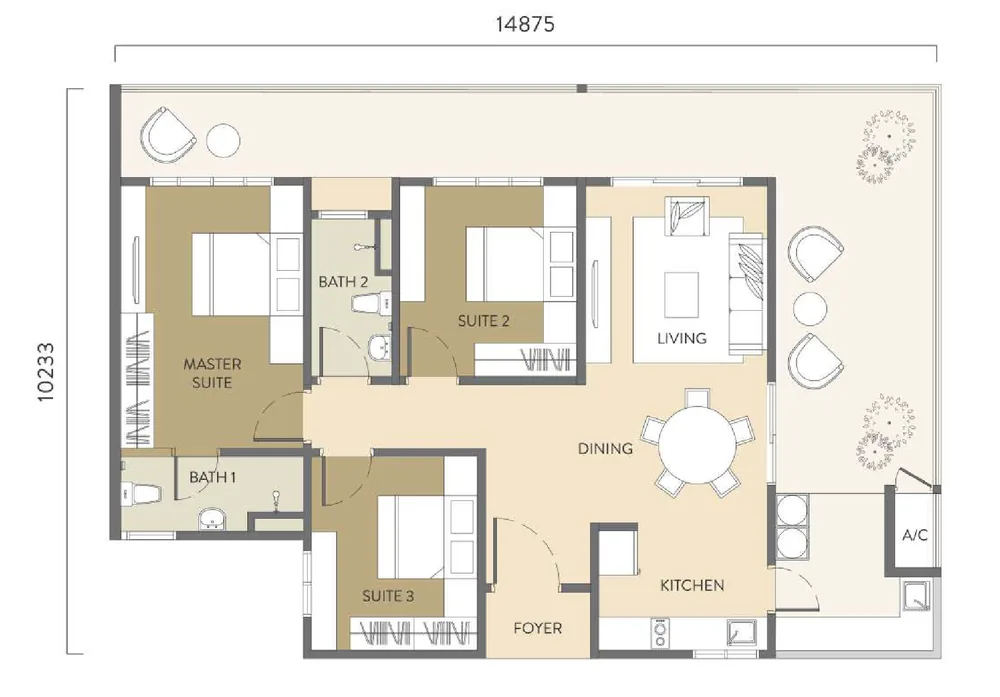
Quaver Residence Type A floor plan 1,110 sq ft 3 bedrooms

Type A

1,110 sfBuilt-up
3Bedrooms
2Bathrooms
  • Well-ventilated with natural lighting throughout
  • Potential space for wet kitchen + large L-shaped kitchen
  • Kitchen fitted by Signature brand
  • Inverter air-conditioners in all bedrooms
  • Shower screen & water heater storage included
  • Spacious foyer space for shoe cabinets
Quaver Residence Type B floor plan 1,023 sq ft 3 bedrooms

Type B

1,023 sfBuilt-up
3Bedrooms
2Bathrooms
  • Compact and efficient 3-bedroom layout
  • Potential wet kitchen space
  • Kitchen fitted by Signature brand
  • Inverter air-conditioners in all bedrooms
  • Shower screen & water heater included

⚠ Type B is currently sold out. Enquire for availability updates.
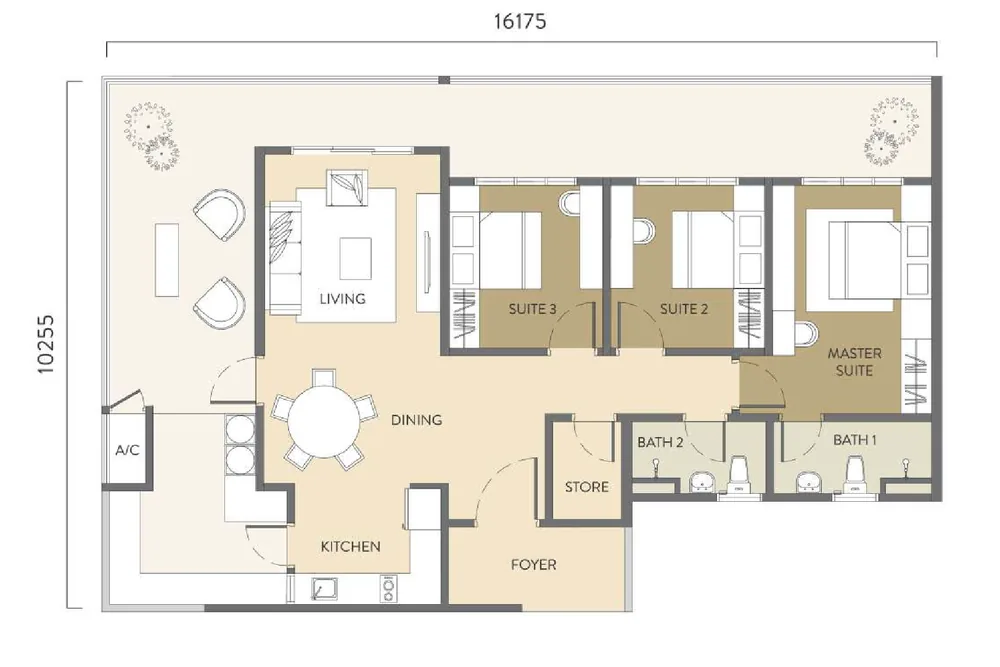
Quaver Residence Type C floor plan 1,647 sq ft 3+1 bedrooms with large balcony

Type C

1,647 sfBuilt-up
3+1Bedrooms
2Bathrooms
  • Huge balcony — ideal for BBQ, gardening or yoga
  • Naturally ventilated bathroom
  • Storage room included
  • Potential enclosed large L-shaped kitchen
  • Kitchen fitted by Signature brand
  • Inverter air-conditioners in all bedrooms

View VR Tour for Type C

Quaver Residence Type D floor plan 1,561 sq ft 3 bedrooms with balcony

Type D

1,561 sfBuilt-up
3Bedrooms
2Bathrooms
3Car Parks
  • Spacious skyline balcony for outdoor living
  • Well-ventilated with natural lighting
  • Potential enclosed large L-shaped kitchen
  • Kitchen fitted by Signature brand
  • Inverter air-conditioners in all bedrooms
  • 3 car park bays (2 same level + 1 different level)

View VR Tour for Type D

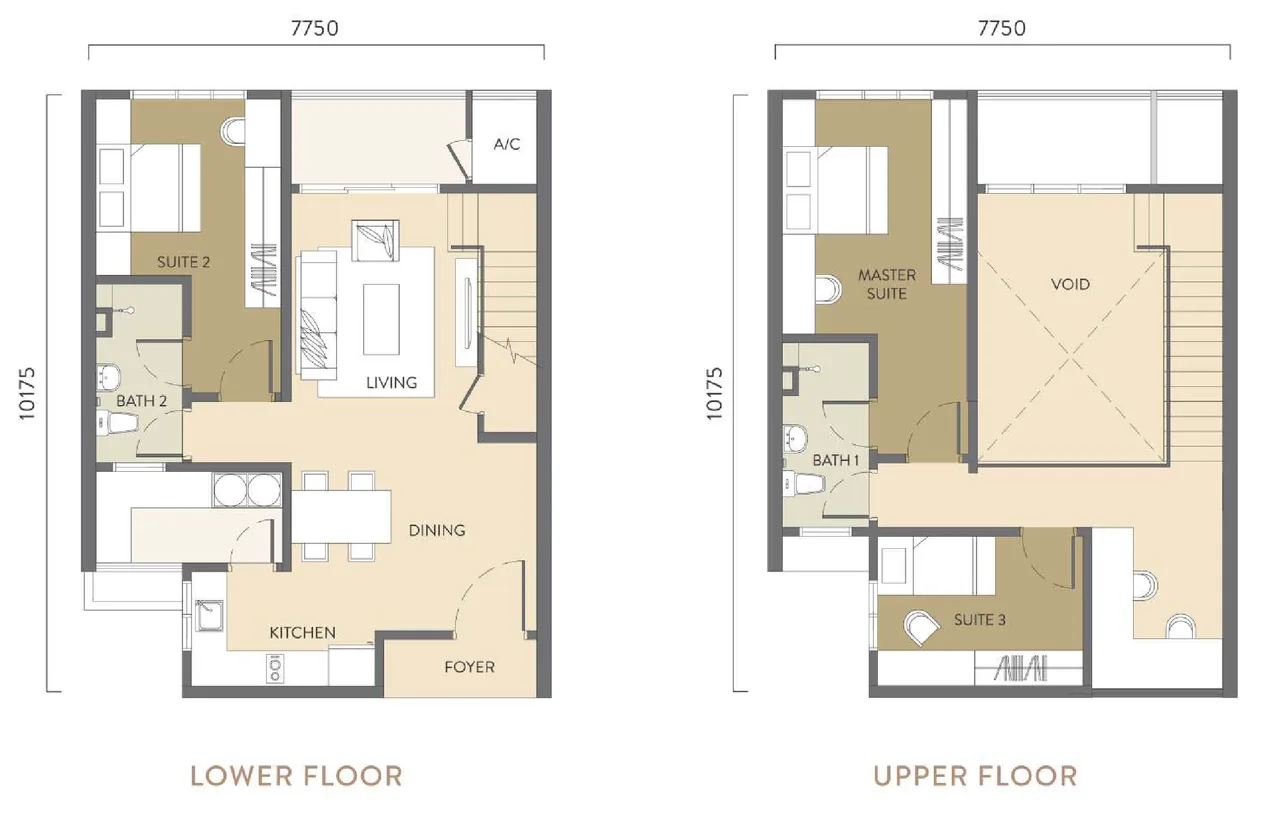
Quaver Residence Duplex Type A floor plan 1,367 sq ft lower and upper floor

Duplex Type A

1,367 sfBuilt-up
3+1Bedrooms
2Bathrooms
  • ~20ft double-volume ceiling height
  • Spans lower floor (living, kitchen, Suite 2) and upper floor (Master Suite, Suite 3)
  • Potential extra bedroom space on upper floor
  • Wet kitchen potential on lower floor
  • Kitchen fitted by Signature brand
  • Inverter air-conditioners in all bedrooms

View VR Tour for Duplex A

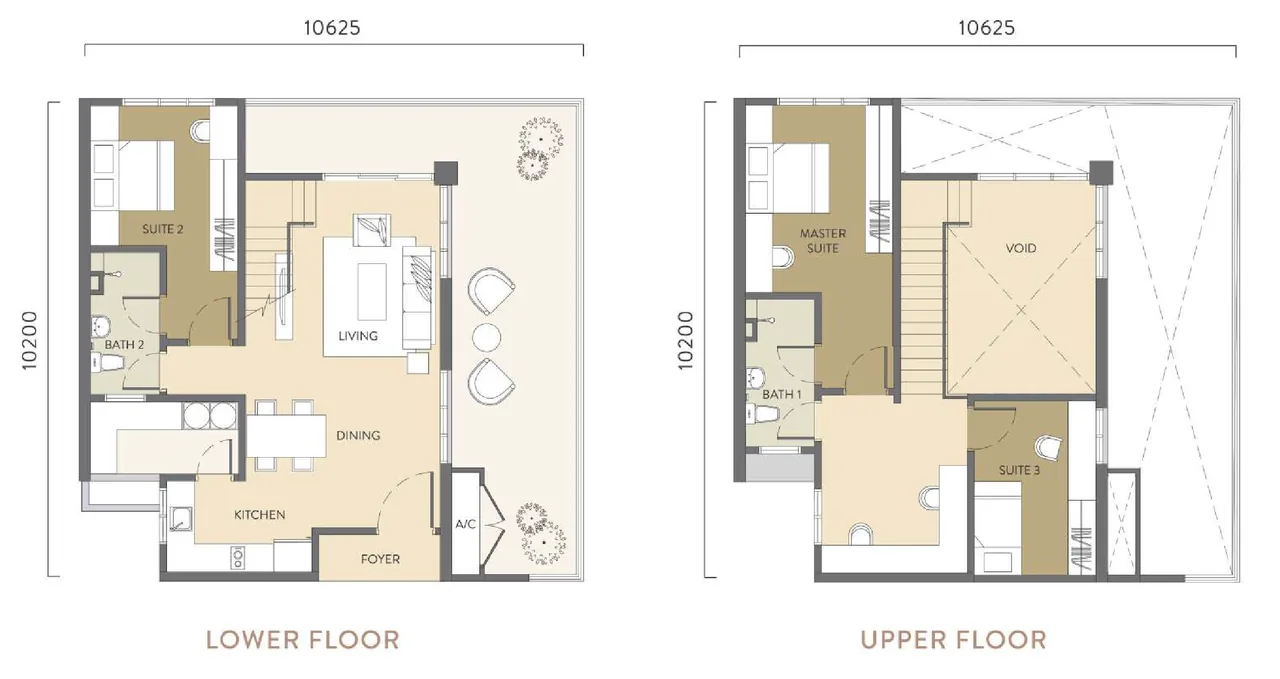
Quaver Residence Duplex Type B floor plan 1,701 sq ft lower and upper floor with balcony

Duplex Type B

1,701 sfBuilt-up
3+1Bedrooms
2Bathrooms
  • ~20ft double-volume ceiling height
  • Expansive skyline balcony — BBQ, gardening, yoga
  • Upper floor with void for dramatic height
  • Potential extra bedroom space
  • Kitchen fitted by Signature brand
  • Inverter air-conditioners in all bedrooms

Get full floor plan set on WhatsApp

Virtual walkthrough

Walk through it before you visit

Explore Quaver Residence in 360° — drag to look around, or tap the fullscreen icon to immerse yourself in the space.
Buyer fit

Is Quaver Residence right for you?

An honest read on who gets the most out of Quaver — and who might be better served elsewhere.

A good fit if you are

  • Multi-generational families wanting larger layouts — all types start from 1,017 sf, going up to 1,850 sf for Duplex B
  • Buyers seeking the unique appeal of a duplex unit with 20ft ceilings at a non-KLCC price point
  • Commuters who rely on rail — the 700m walk to MRT means genuine car-free mobility into KL
  • Buyers targeting the Seri Kembangan / Sungai Besi corridor who want proximity to The Mines, APU and Technology Park Malaysia
  • Investors looking for larger, less commoditised stock that the typical compact-unit rental market doesn't offer

Probably not for you if you are

  • Entry-level buyers on a tight budget — the smallest unit starts at RM 555,000, and most types go higher
  • Buyers who want a residential title — this is a commercial title (Serviced Apartment) under HDA, meaning higher utility tariffs
  • Anyone needing immediate occupancy — completion is Q1 2027
  • Buyers focused purely on Bukit Jalil or Puchong — Seri Kembangan is a different sub-market with its own rental dynamics
Balanced view

Quaver Residence: pros and cons

Every project involves trade-offs. These are the ones worth weighing before you commit.

Strengths

  • Duplex typology with 20ft ceilings is genuinely differentiated — very few projects at this price point offer this in the broader south KL corridor
  • 700m to MRT makes this one of the closer rail-linked launches in the Seri Kembangan / Sungai Besi area
  • Large layouts (1,017–1,850 sf) serve genuine family use rather than being investor-driven compact stock
  • Kitchen fittings by Signature brand included — reduces renovation cost at handover
  • 25-facility podium covering wellness, fitness, family and water zones is comprehensive for a 684-unit development
  • Q1 2027 completion is near-term by new-launch standards

Trade-offs to consider

  • Commercial title means utility and assessment bills at commercial tariffs — a permanent cost differential versus residential title
  • Leasehold tenure with expiry in 2091 means future en-bloc or renewal questions will arise in the longer term
  • Seri Kembangan / Sungai Besi rental yields and capital growth are less established than Bukit Jalil or KLCC fringe — requires more careful underwriting for investors
  • Type B is sold out — the remaining available stock is skewed toward the larger, higher-priced types
My take

The verdict on Quaver Residence

What I tell buyers who ask me about Quaver Residence

Quaver Residence occupies a specific niche that not many projects fill: genuinely spacious layouts, including duplex units with double-volume ceilings, at a price point and in a location that is accessible but not overrun with competing launches. That's a meaningful distinction. If you want a compact unit to rent out to students, this is not the right project. If you want something that actually functions as a family home — with room to breathe, a proper kitchen, and a balcony worth using — Quaver is one of the more honest answers I can point you toward in this corridor.

The MRT proximity is real and measurable at 700m. The Mines and Technology Park are close. The area is established enough that you are not betting on a masterplan that might not materialise — but it is also not as well-traded as Bukit Jalil, which means rental absorption will depend more on the specific tenant pool (APU, Technology Park, and the Sungai Besi employment cluster) than on broad-based demand.

Two things to be clear about before committing. First, the title is commercial — the HDA protection applies, which matters, but the utility tariff difference is real and ongoing. Second, Q1 2027 is genuinely close by new-launch standards, which reduces the opportunity cost of the wait compared to a 2029 or 2030 project. If the Seri Kembangan corridor fits your life or investment thesis, and you want more space than the market usually offers, Quaver deserves a serious look.

Gabriel, GabProp · Property agent covering Kuala Lumpur new launches
Alternatives

How Quaver compares

If Quaver Residence is not quite the right fit, these are the projects I would put in front of you next.

Ask me to compare these for you

Questions

Frequently asked questions

Who is the developer of Quaver Residence?

Quaver Residence is developed by Quaver Sdn Bhd (635933-H), the property arm of the Chin Hin Group. The development is marketed as Simfoni Residensi under the official licence.

Is Quaver Residence freehold or leasehold?

Leasehold, with expiry on 20 March 2091. The title is commercial — classified as a Serviced Apartment — but it falls under the Housing Development Act (HDA), so standard statutory buyer protections apply.

What unit types and sizes are available?

Six types: Type A (1,110 sf, 3 bed), Type B (1,023 sf, 3 bed — sold out), Type C (1,647 sf, 3+1 bed), Type D (1,561 sf, 3 bed), Duplex Type A (1,367 sf, 3+1 bed) and Duplex Type B (1,701 sf, 3+1 bed). All types come with 2 car parks; Type D comes with 3.

How many units are there in total?

684 residential units plus 15 retail units, split across Tower A (31 floors, 314 duplex units) and Tower B (40 floors, 370 serviced apartment units).

How close is Quaver to the nearest MRT?

Approximately 700m to the nearest MRT station — a comfortable walking distance for daily commuters.

When is the expected completion date?

Q1 2027 (March 2027). The project was at construction Stage 2B as of the latest update.

What is the maintenance fee?

Estimated at RM 0.33 psf per month, inclusive of sinking fund. This is indicative and subject to the developer's final assessment.

What comes furnished in the unit?

Partial furnishing is included: top and bottom kitchen cabinets (Signature Kitchen brand), kitchen hood and hob (Rinnai or equivalent), 4 Daikin inverter air-conditioners, sanitary ware and fittings (Signature brand), master bathroom water heater and half shower screen.

Enquire now

Let's talk about your new home

Leave your details and I'll personally follow up with floor availability, pricing and the latest promotions for Quaver Residence. Your details simply open WhatsApp pre-filled — nothing is stored on this page.

WhatsApp reply within 1 hour
PDPA compliant
No hard selling
Submitting opens WhatsApp with your details pre-filled — no data is stored on this page.
Explore All Projects Pricing & Package