A freehold, resort-style address between Bukit Jalil and Old Klang Road — designed for several generations to live comfortably, wrapped in nature.
A strategic address in mature Bukit Jalil — close to the LRT, Pavilion, schools and healthcare, with six highways within reach.
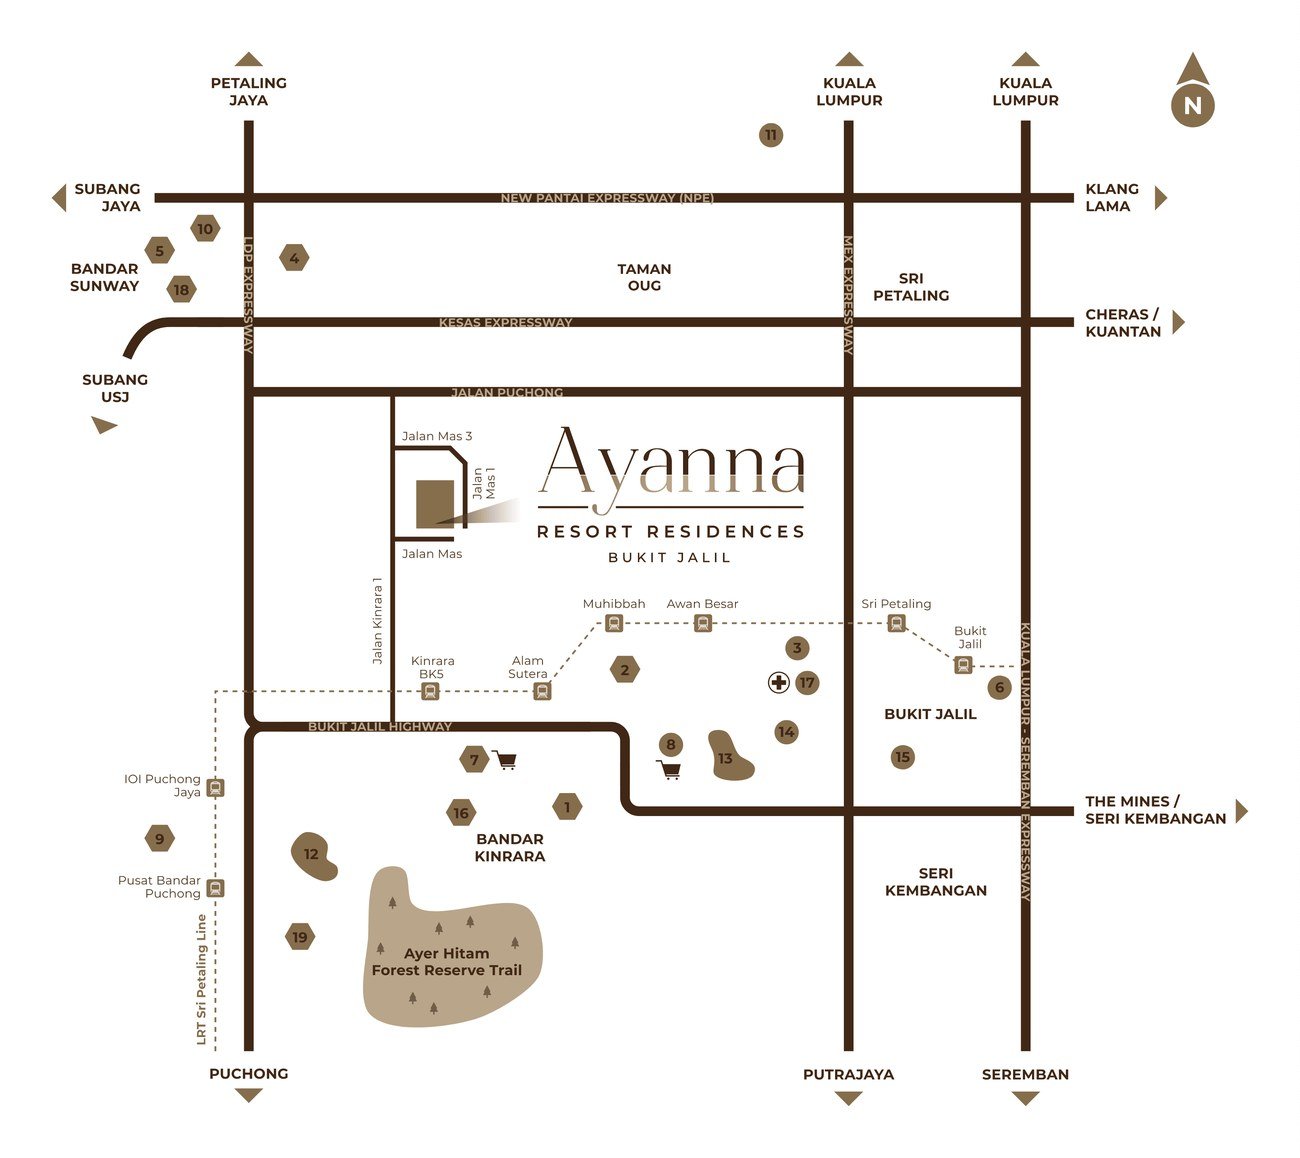
* Distances are approximate driving distances, for guidance only.
Seven layout types from 1,155 to 2,316 sq ft, including dual-key configurations. Floor plans provided by the developer.
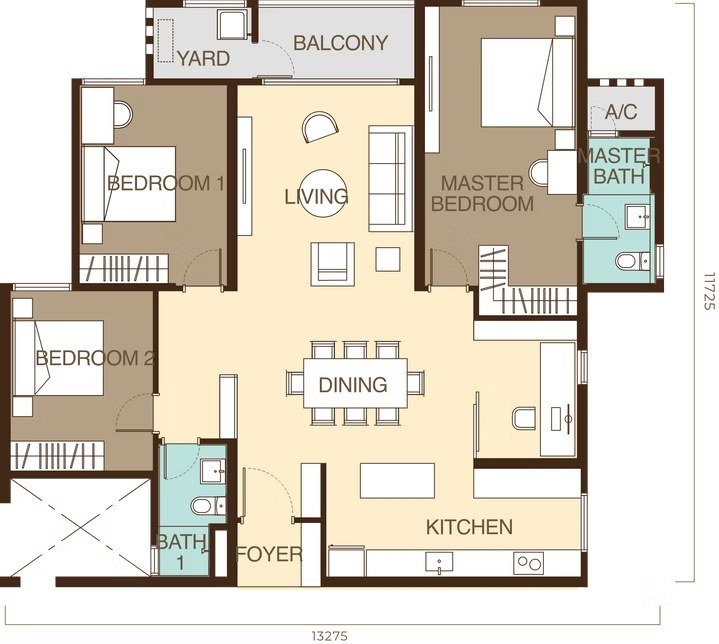
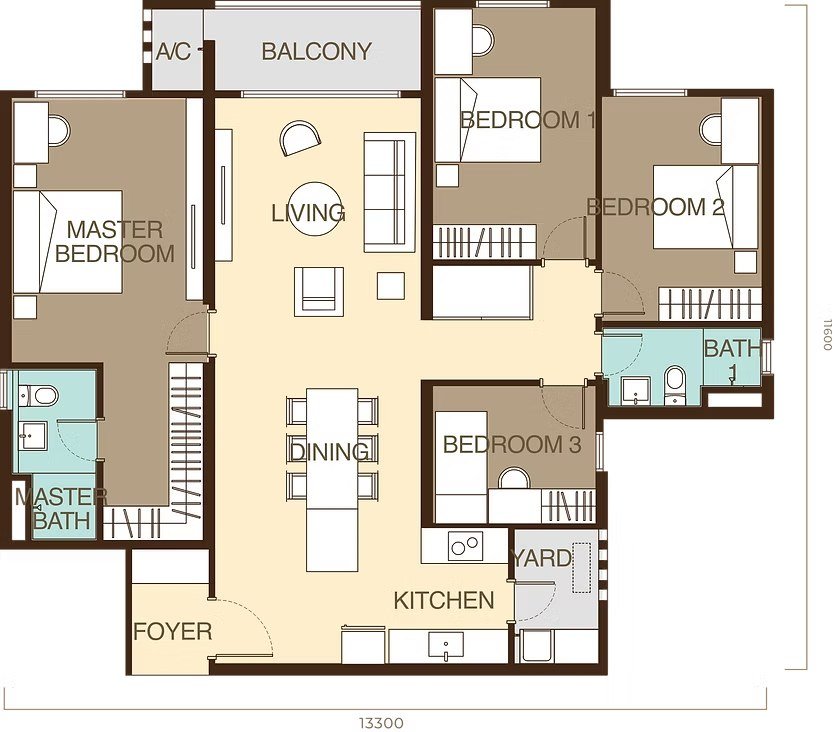
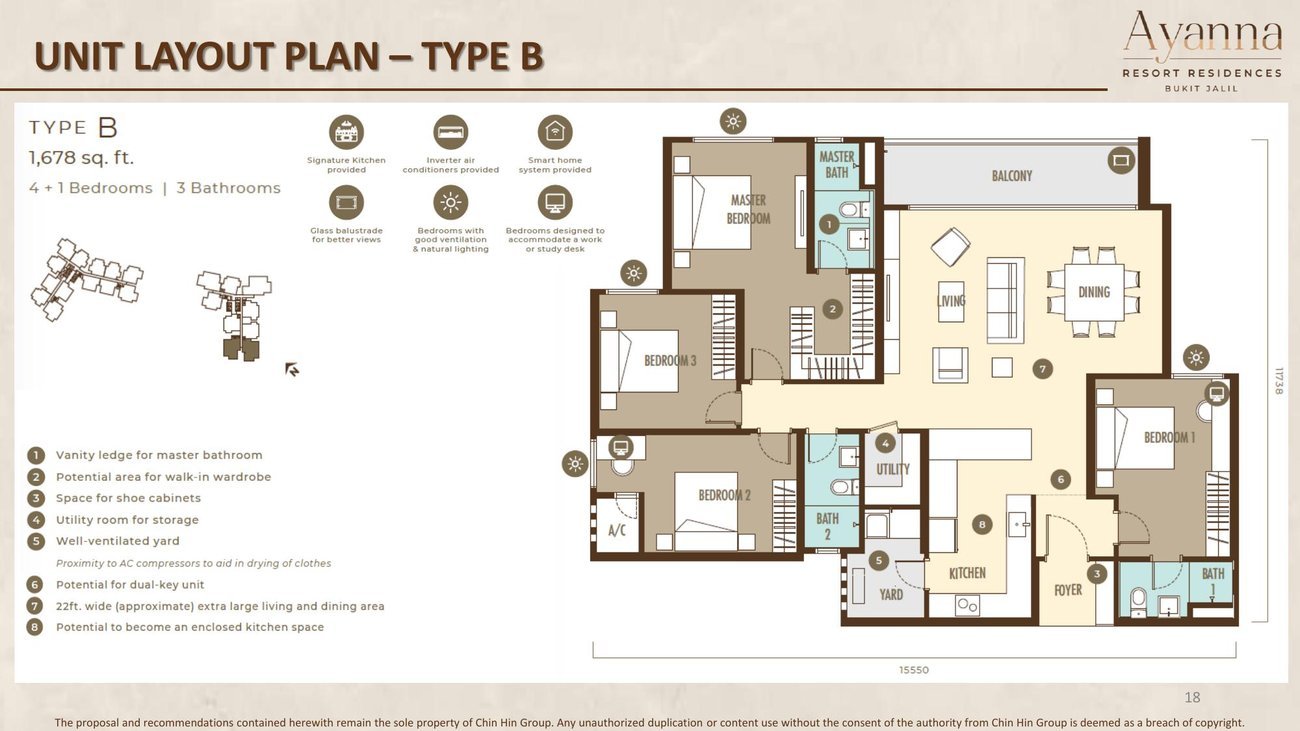
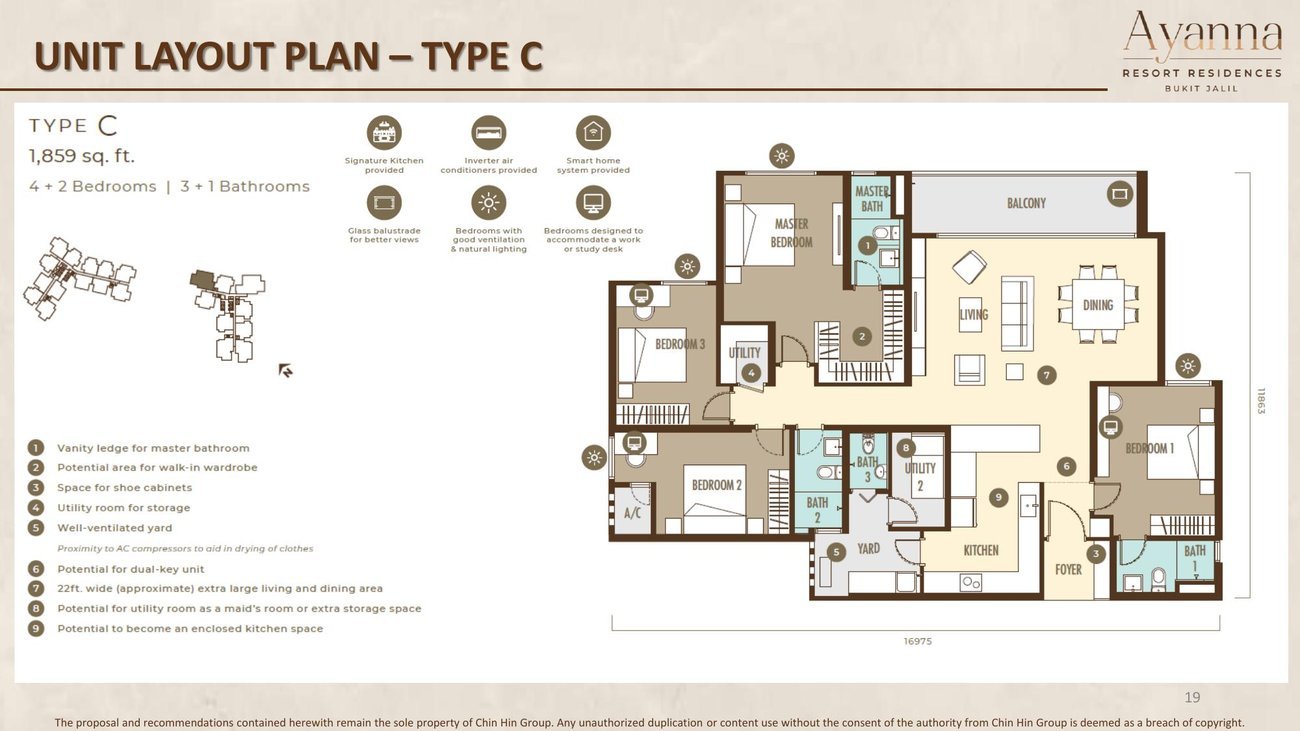
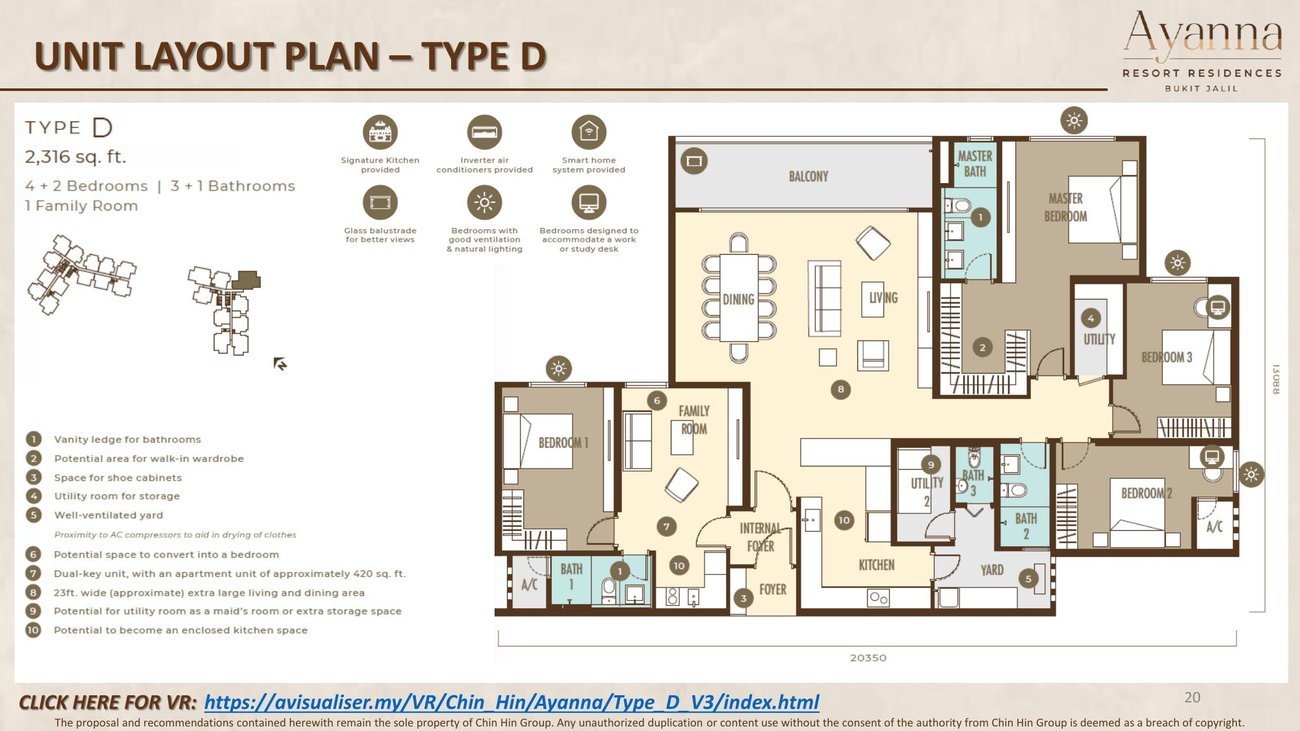
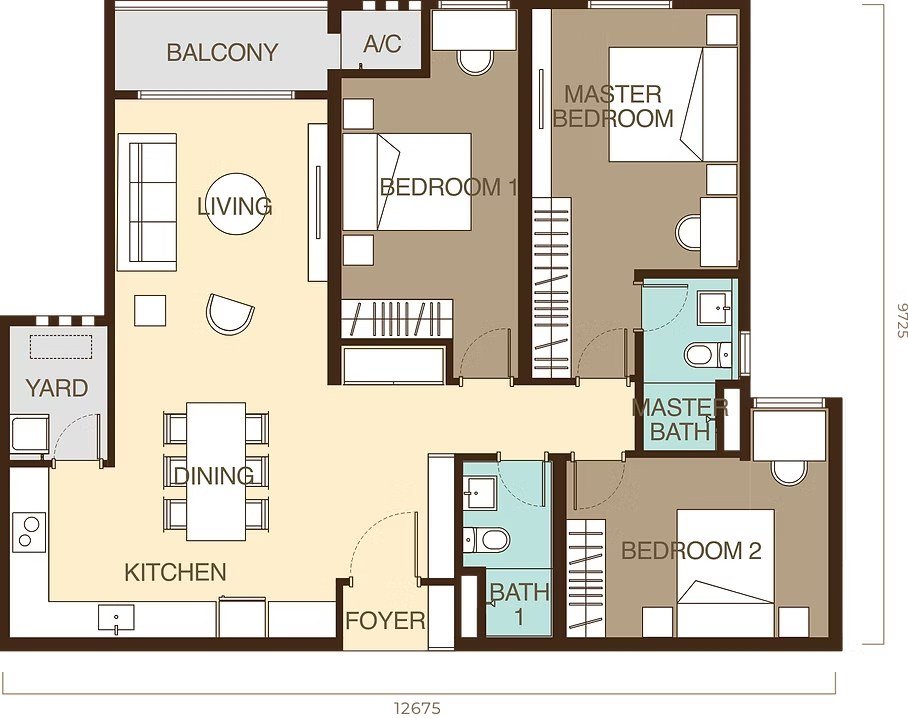
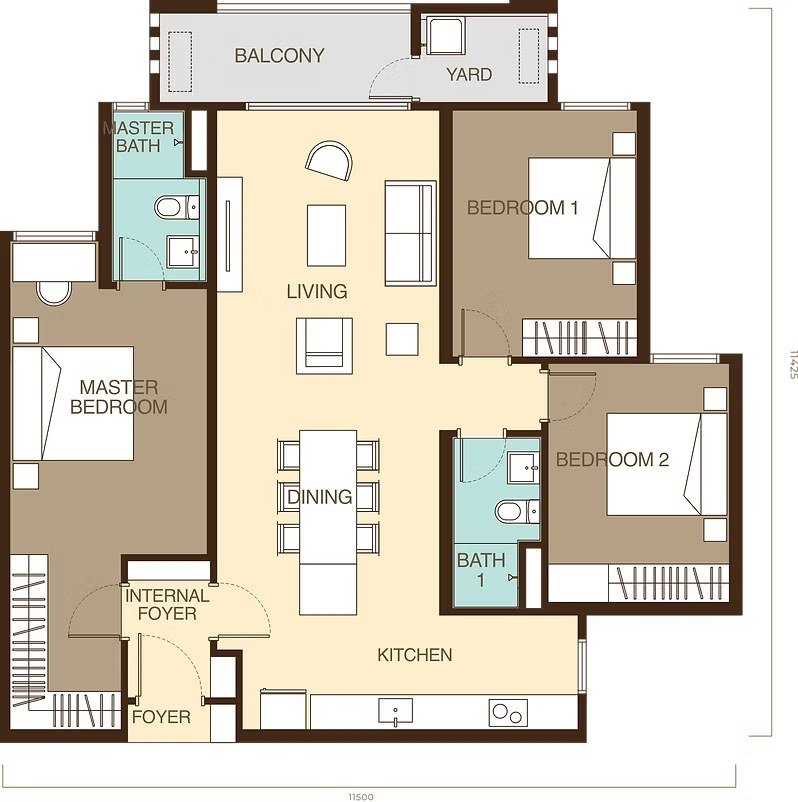
Explore Ayanna in 360° — drag to look around, or tap the fullscreen icon.


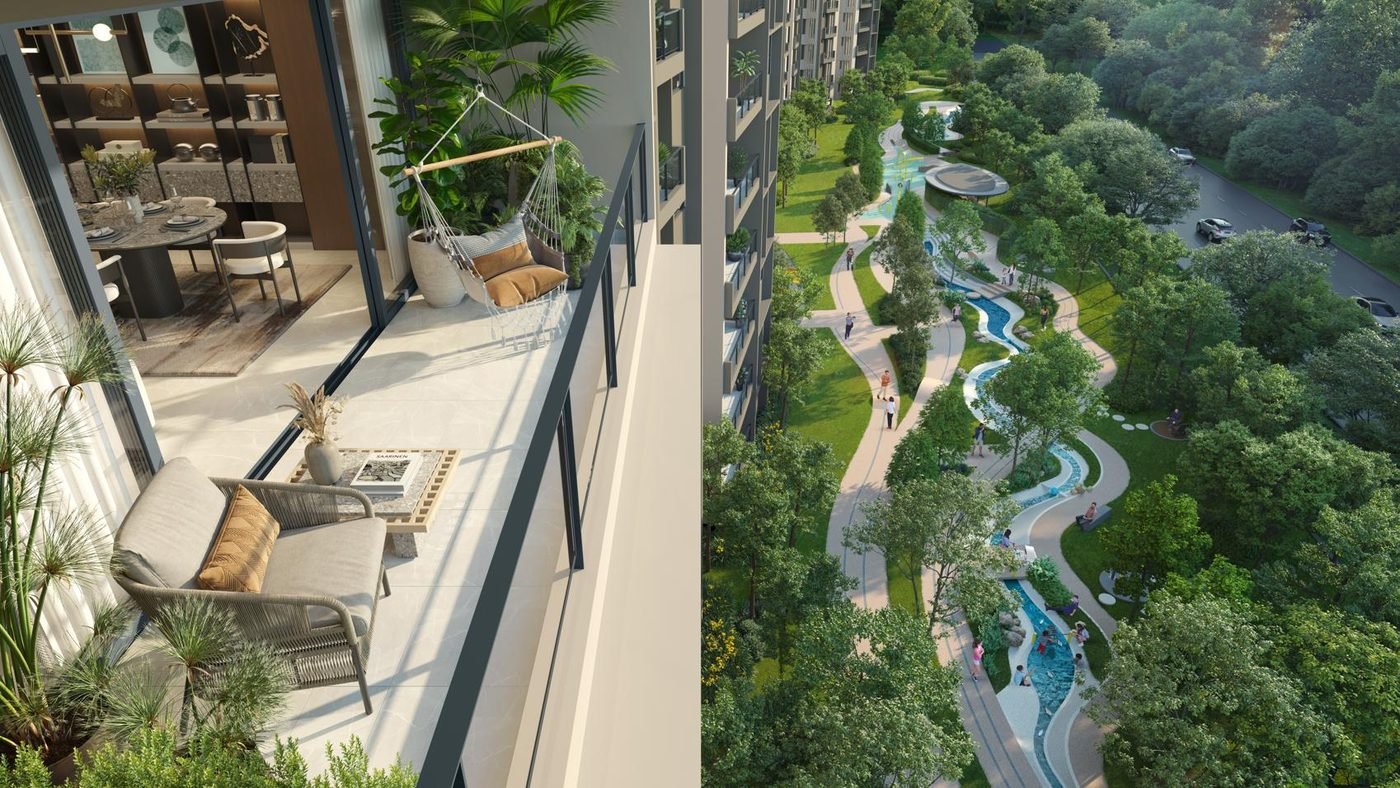
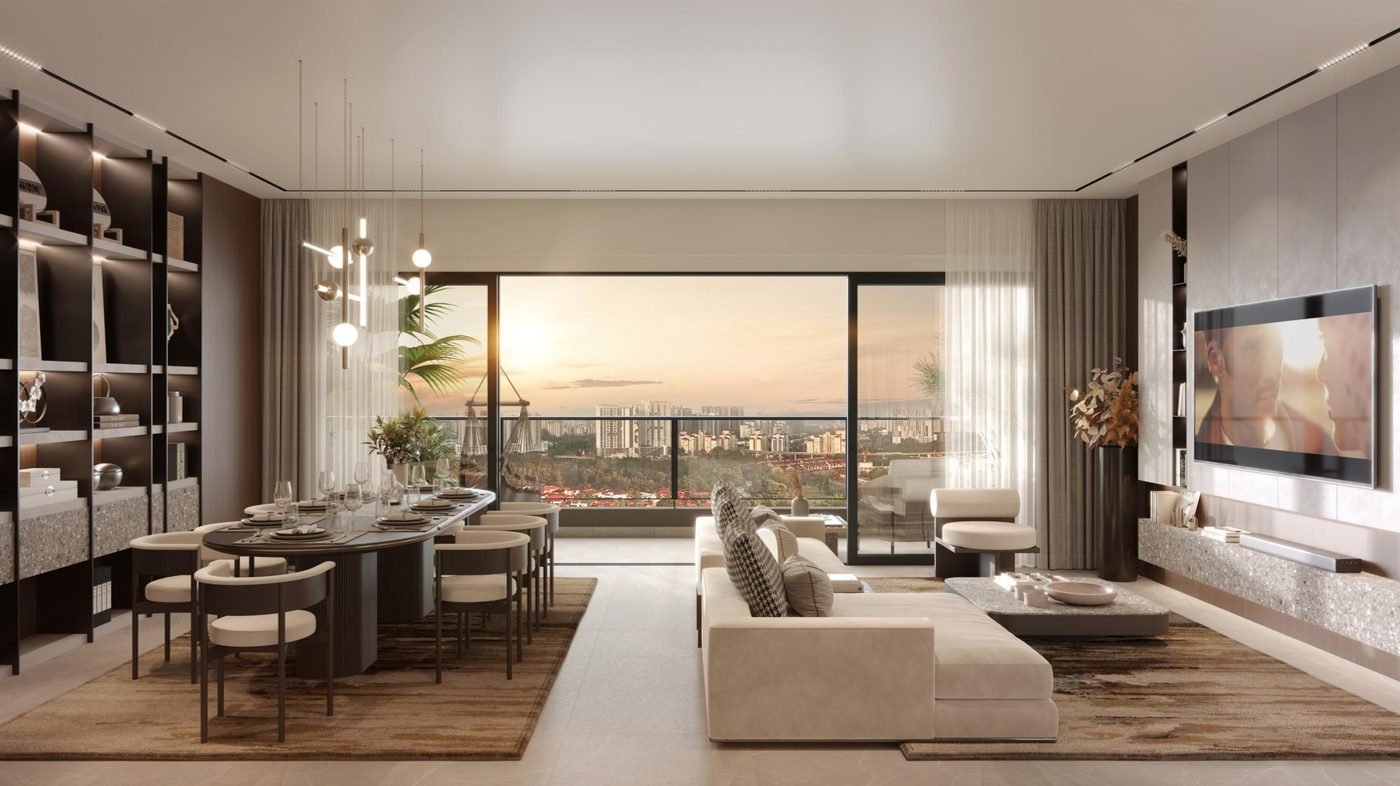
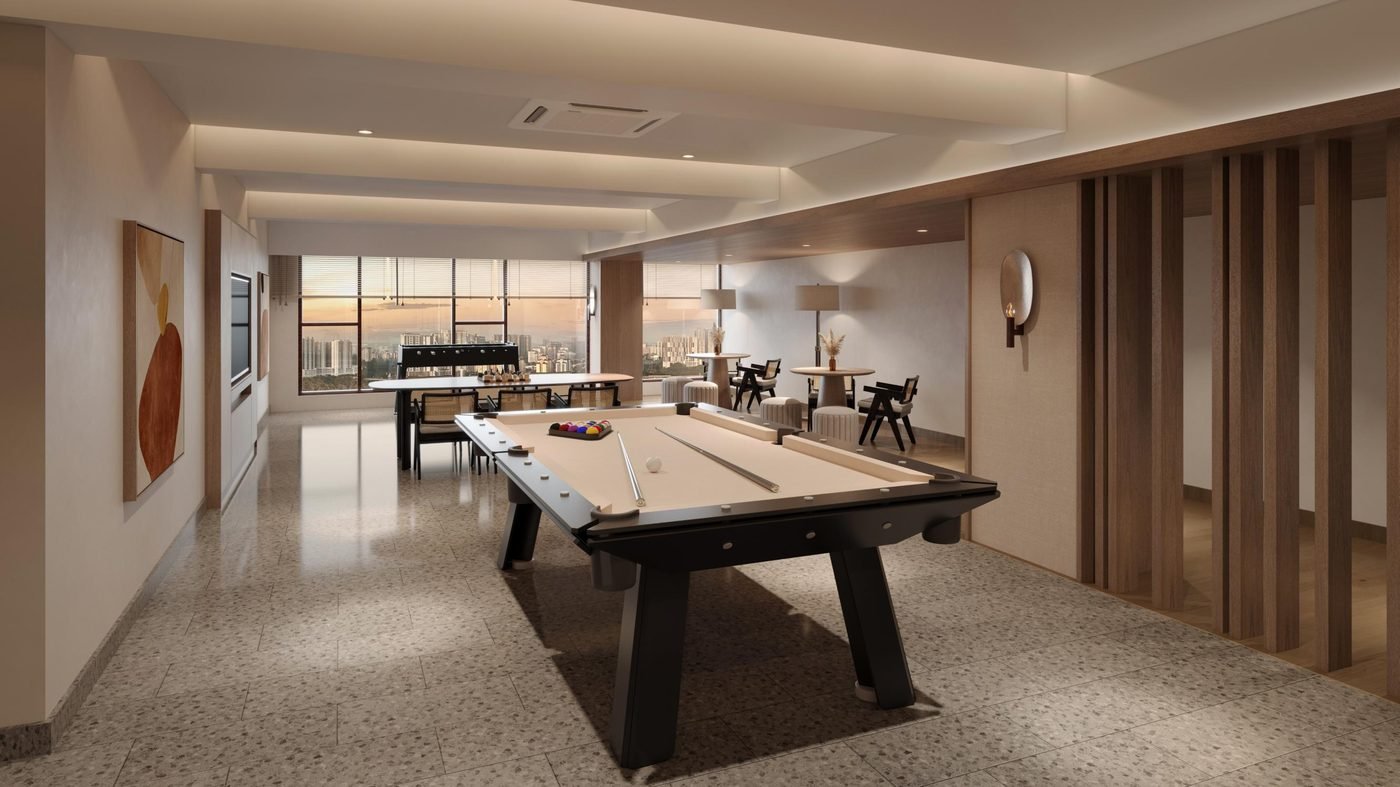

Artist impressions, subject to change.
No development suits everybody. Here is an honest read on who tends to get the most out of Ayanna Resort Residences — and who is usually better served elsewhere.
Every project involves trade-offs. These are the ones worth weighing before you commit.
Ayanna is not trying to be an all-rounder, and I think that is to its credit. It is built for extended families who want the space of a landed home without leaving Bukit Jalil, and the four-plus-two bedroom layouts are a serious attempt at multigenerational living rather than a marketing label attached to a standard floor plate.
The tenure position is its strongest structural advantage. Freehold combined with a residential title is genuinely uncommon among new Bukit Jalil high-rises, and it is the kind of thing that matters most at the point you sell, not the point you buy.
Where I would set expectations carefully is on liquidity and lifts. Large units have a narrower buyer and tenant pool by definition — this is a home to live in for a long time, not a unit to flip or to let quickly to a student. And four lifts for 824 units is worth thinking about honestly if you live on a high floor and leave for work at the same time as everyone else.
Bukit Jalil has shifted over the last decade from a sports-precinct suburb into one of Kuala Lumpur's more complete residential townships. The practical effect for a buyer is that most of the things people usually wait years for — a major mall, a large public park, hospitals, international schools and rail access — are already built and operating rather than promised in a masterplan.
The anchors are Pavilion Bukit Jalil for retail, the 80-acre Bukit Jalil Recreational Park for green space, and the Bukit Jalil Golf & Country Resort. The education cluster is unusually dense for a KL suburb: the International Medical University (IMU), Asia Pacific University (APU/APIIT) and several international and vernacular schools sit within a few kilometres of each other. That cluster is what underpins tenant demand here — a landlord in Bukit Jalil is generally letting to students, medical staff and young professionals rather than depending on a single employer.
On access, the Sri Petaling LRT line runs through the area with Awan Besar, Bukit Jalil and Sri Petaling stations, and the KESAS, MEX, Bukit Jalil Highway and KL–Seremban routes all feed into it. The trade-off buyers should weigh honestly: because the township is now well-established and heavily launched into, Bukit Jalil is no longer an early-entry, low-base market. You are buying into a mature area at mature-area pricing, and there is meaningful competing supply — which is exactly why comparing specific projects side by side matters more here than picking on location alone.
If Ayanna Resort Residences is not quite the right fit, these are the projects I would put in front of you next.
Ayanna Resort Residences is developed by Chin Hin, part of the diversified Chin Hin Group — a fast-growing Malaysian building-materials and property group.
Yes — Ayanna is a freehold condominium in Bukit Jalil.
Five layout types from 1,155 sf to 2,316 sf (Types A–E, including dual-key options), in 3- and 4-bedroom configurations with 2 to 4 car park bays.
Between Bukit Jalil and Old Klang Road — about 1.5 km to Alam Sutera LRT and 3.5 km to Pavilion Bukit Jalil, with six major highways nearby.
Message me for the latest construction timeline and handover details.
Leave your details and I'll personally follow up with floor availability, pricing and the latest promotions for Ayanna. Your details simply open WhatsApp pre-filled — nothing is stored on this page.