Trinity Rainfora is a freehold, rainforest-themed transit-oriented development by Trinity Group in the mature township of Bandar Kinrara 5 — two 31-storey towers of just 535 low-density homes, about 400 metres from Kinrara BK5 LRT via a covered walkway. Biophilic design, 36 lifestyle facilities and around 40% podium greenery bring the forest right up into the sky.
Trinity Rainfora spreads its 36 facilities across a Level 9 podium, sky gardens on Levels 20 and 30, and a rooftop — a full rainforest of things to do, within a gated, multi-tier-security development.
A 50m infinity pool with a wading pool, pool terrace, reflexology pool, and jacuzzi & hydrotherapy.
A gymnasium, a fitness garden, a rooftop yoga deck and a Zumba terrace for an active lifestyle.
A glamping forest, a nature playscape, play garden, pet-friendly sky gardens, hammock and meditation areas.
Co-working space, a music room, gourmet kitchen and dining deck, amphitheatre seating, and rooftop BBQ, sky picnic and bar deck.
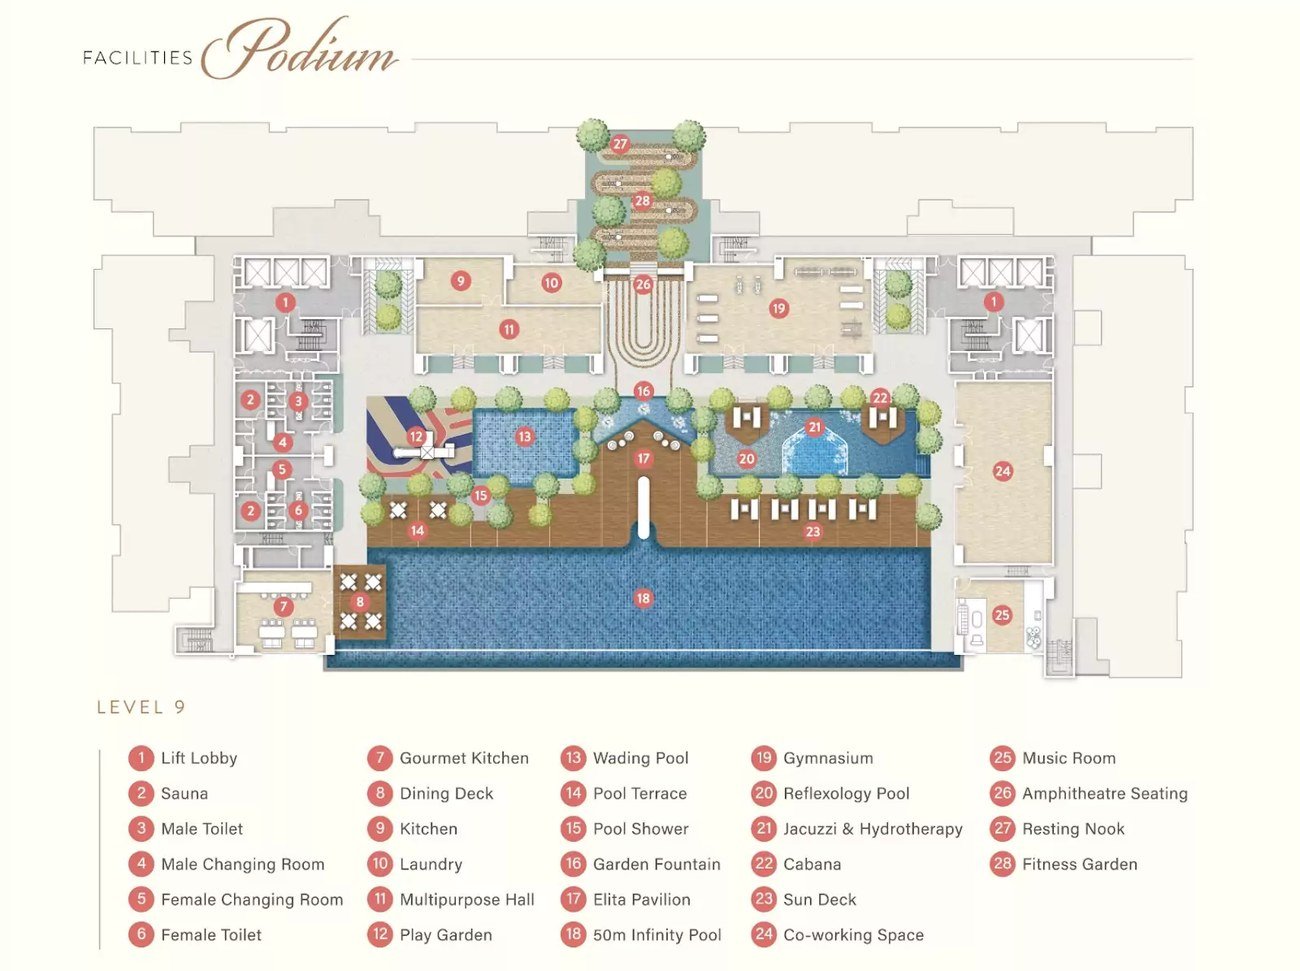
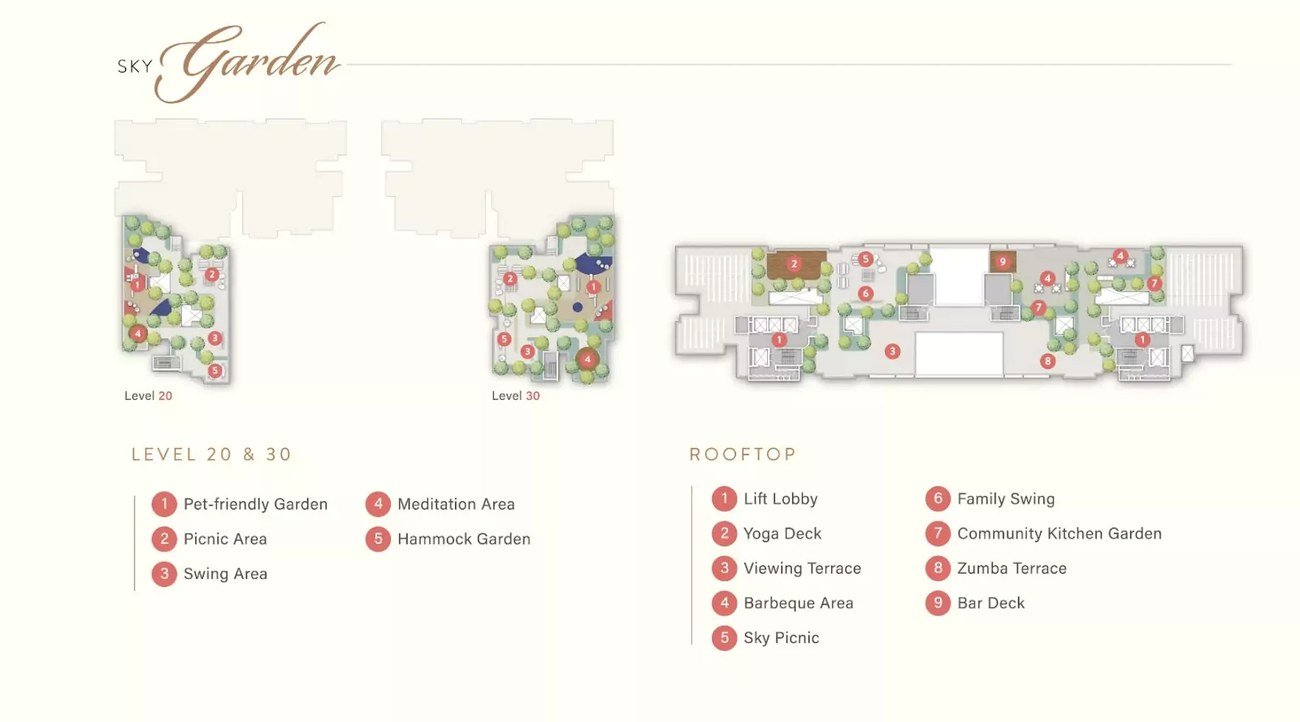
Facility plans are indicative and subject to change.
Trinity Rainfora's biggest draw is where it sits — a covered 400-metre walk to Kinrara BK5 LRT, in a mature, high-footfall pocket of Bandar Kinrara 5, ringed by highways and everyday amenities.
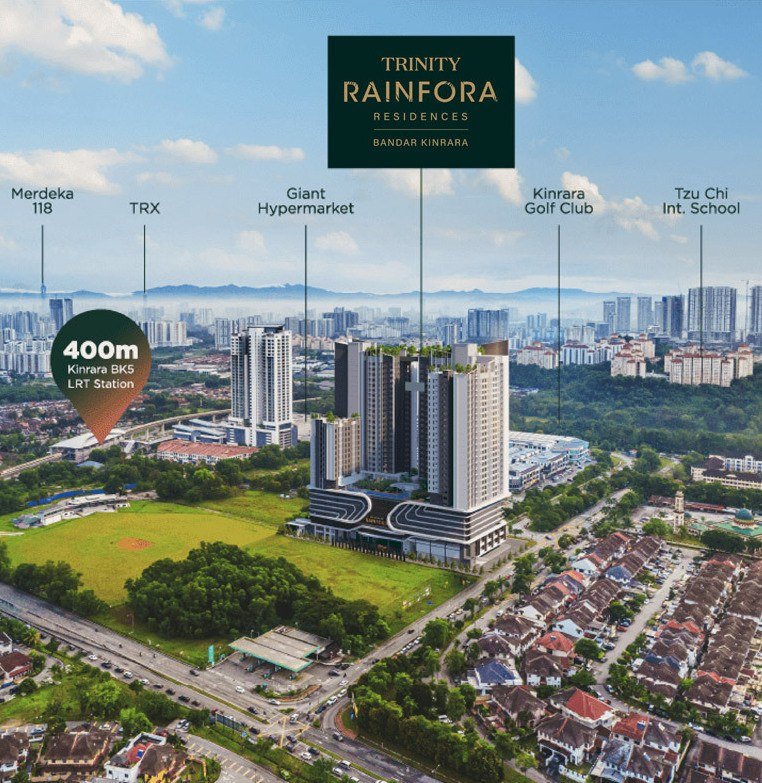
* Approximate distances, cross-referenced from the developer's location guide and public sources.
A practical spread from an efficient 2-bedroom to a 4-bedroom family home, plus a dual-key option. Select a type to view its floor plan; each shows its built-up, bedrooms and bathrooms.
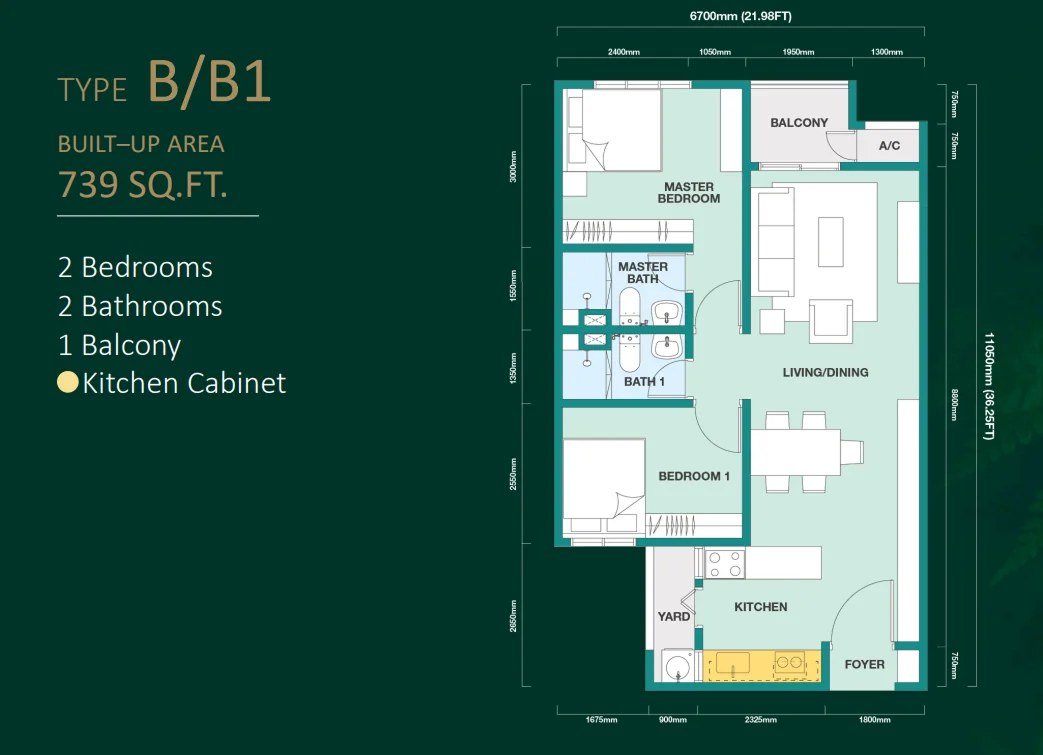
An efficient two-bedroom home with a master en-suite, a shared living and dining, a proper kitchen and yard, and a balcony — well suited to singles, couples or as a rental unit right by the LRT.
Get the Type B floor plan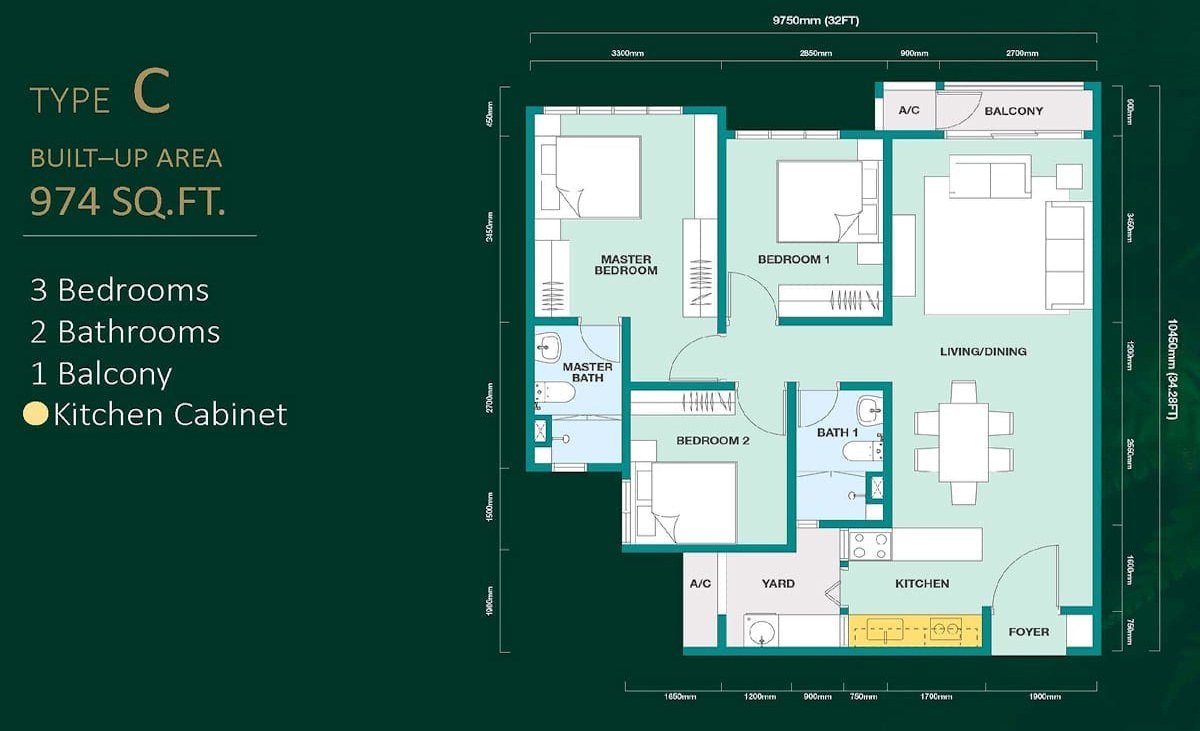
A compact three-bedroom home for small families — three bedrooms, two bathrooms and a well-defined kitchen and yard, with the master bedroom en-suite.
Get the Type C floor plan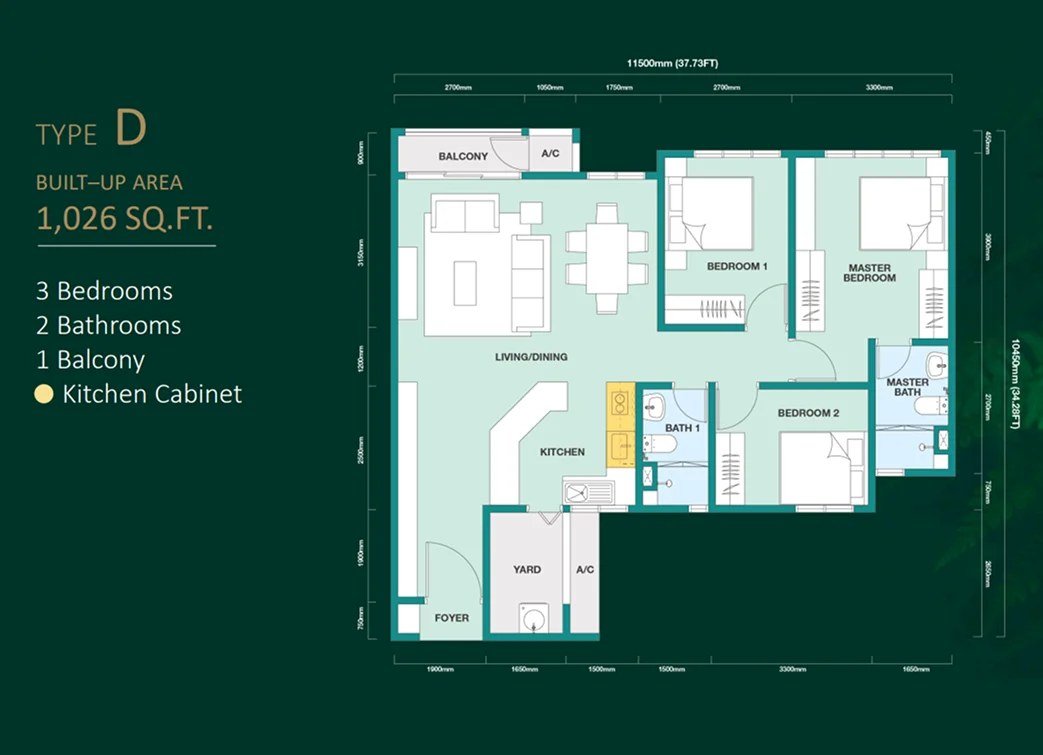
A larger three-bedroom layout with a generous, open living and dining space — more room to spread out, with a practical kitchen, yard and balcony.
Get the Type D floor plan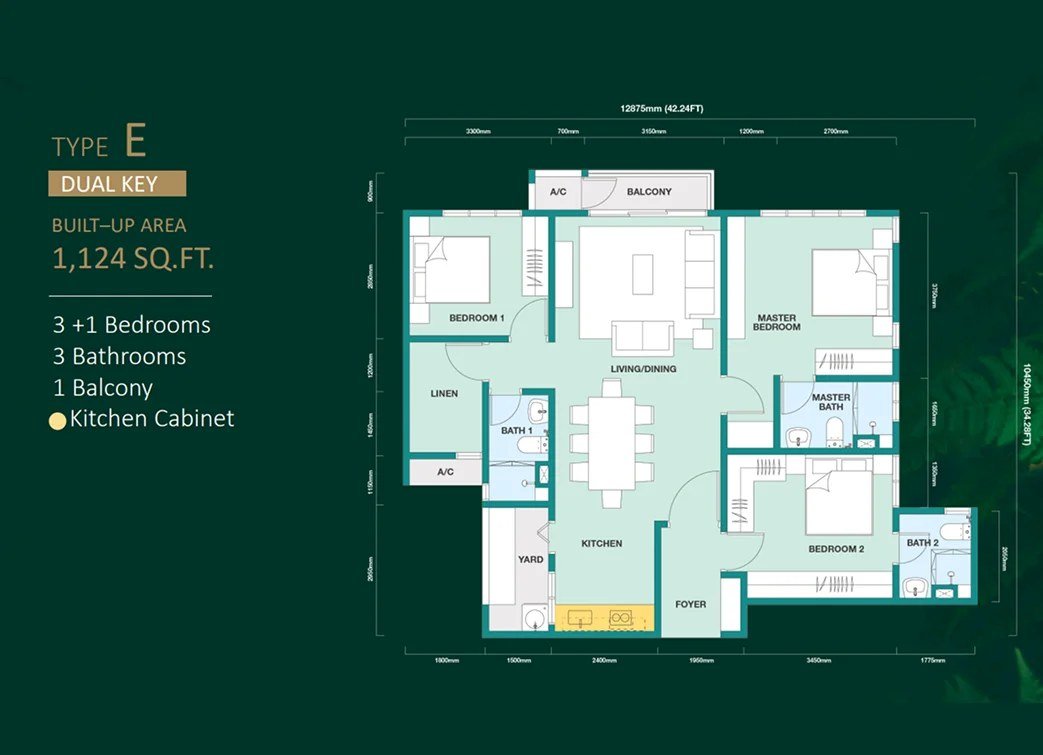
A dual-key layout — a self-contained suite alongside the main home, each with its own entrance. Ideal for multi-generational families, or to live in one and rent the other.
Get the Type E floor plan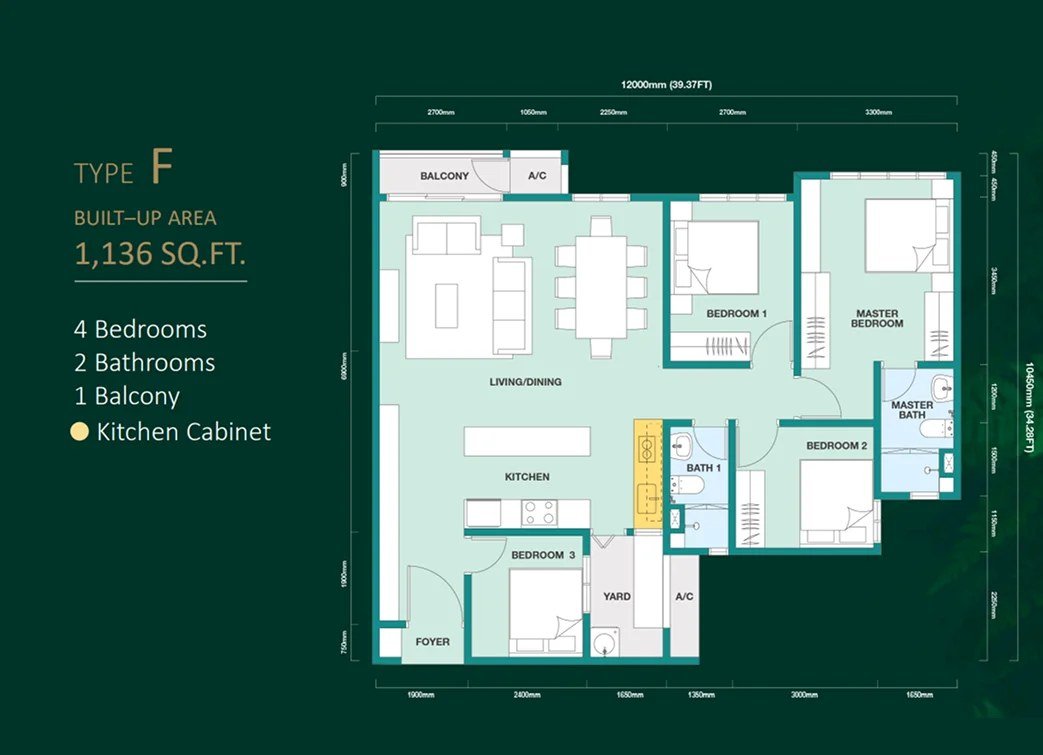
A four-bedroom family home with a large living and dining, the master en-suite, and a full kitchen and yard — real space for a growing household.
Get the Type F floor plan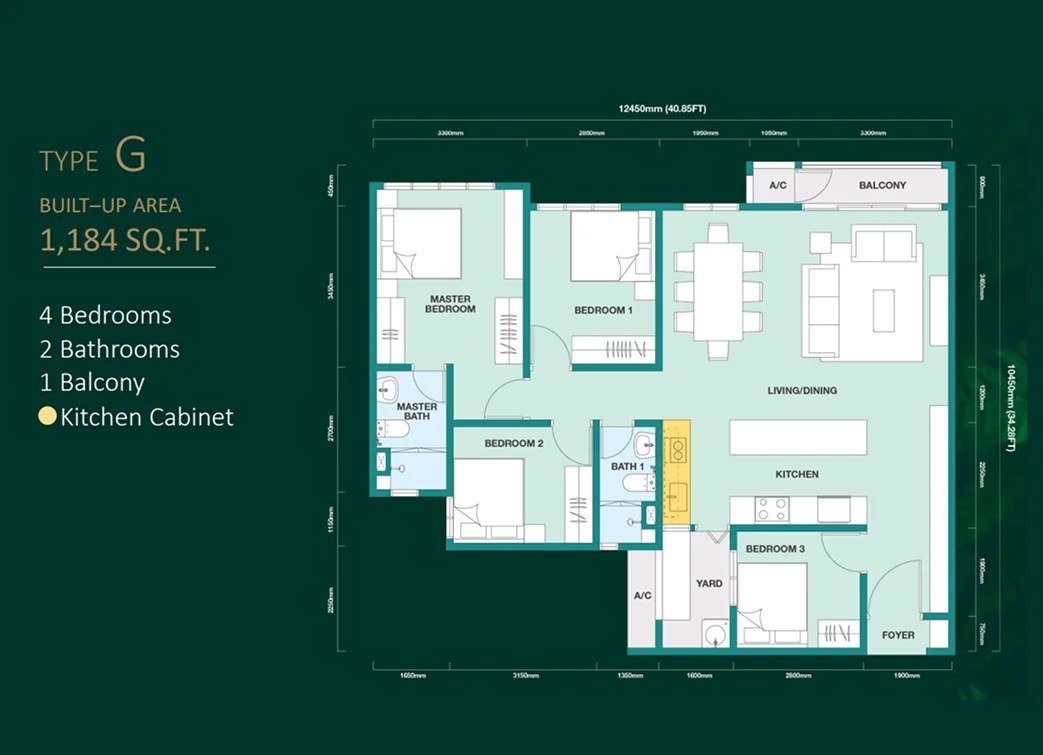
The largest layout — a four-bedroom home with the most generous living footprint, the master en-suite, and a well-planned kitchen, yard and balcony.
Get the Type G floor planMessage me for the exact stack, facing and level availability for each type, including the dual-key units.
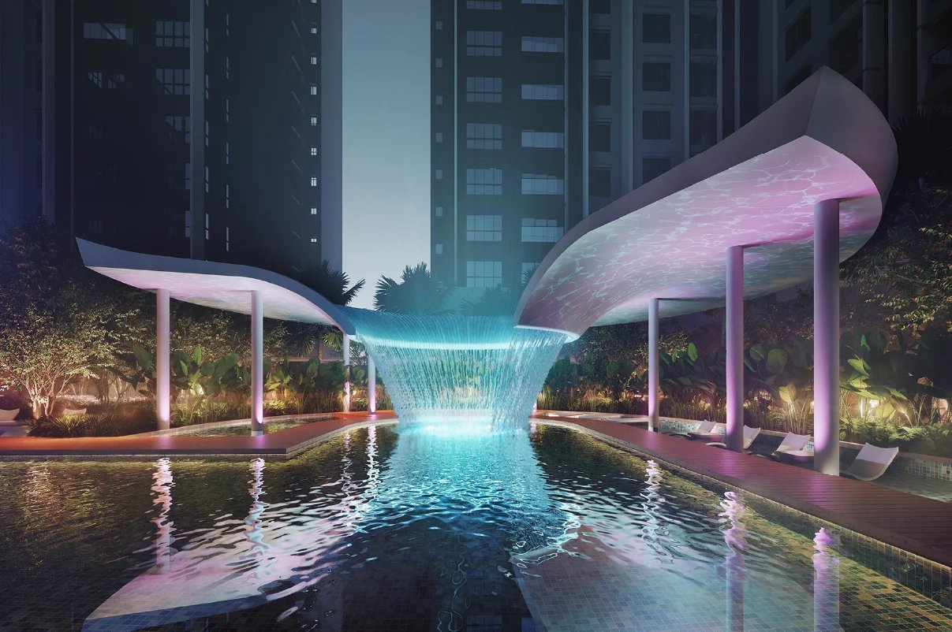
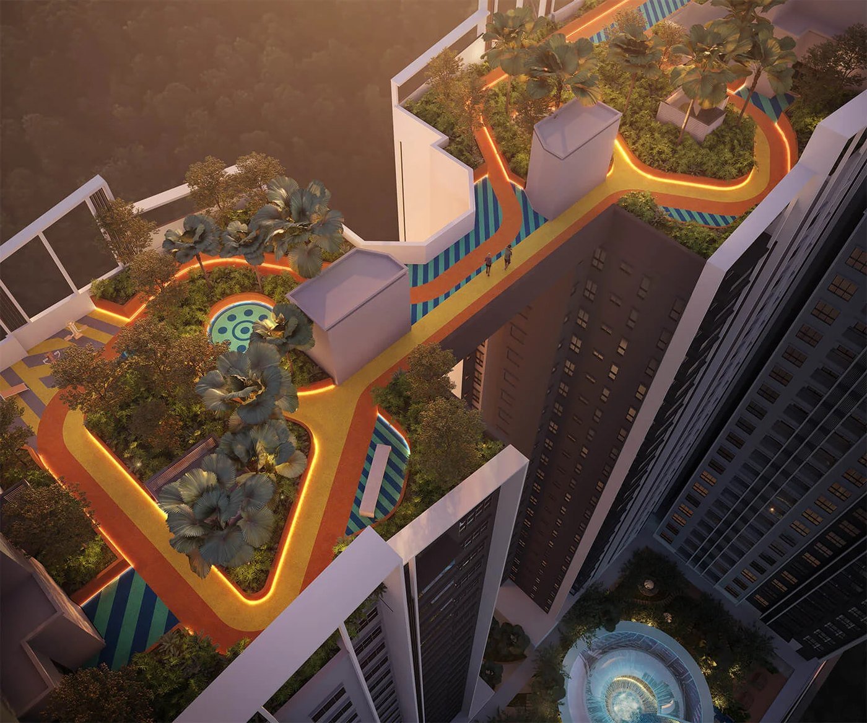
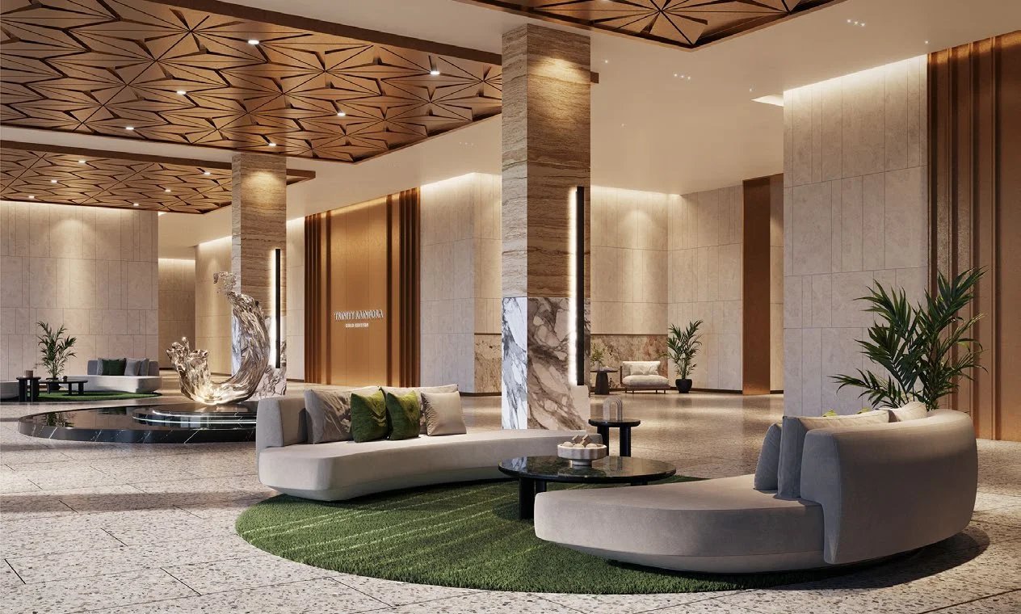
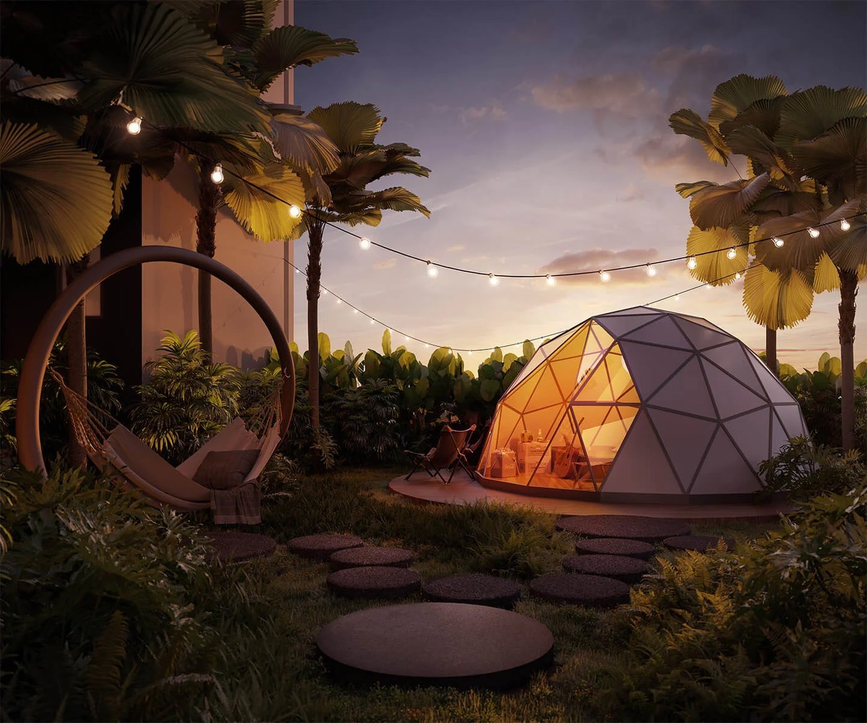
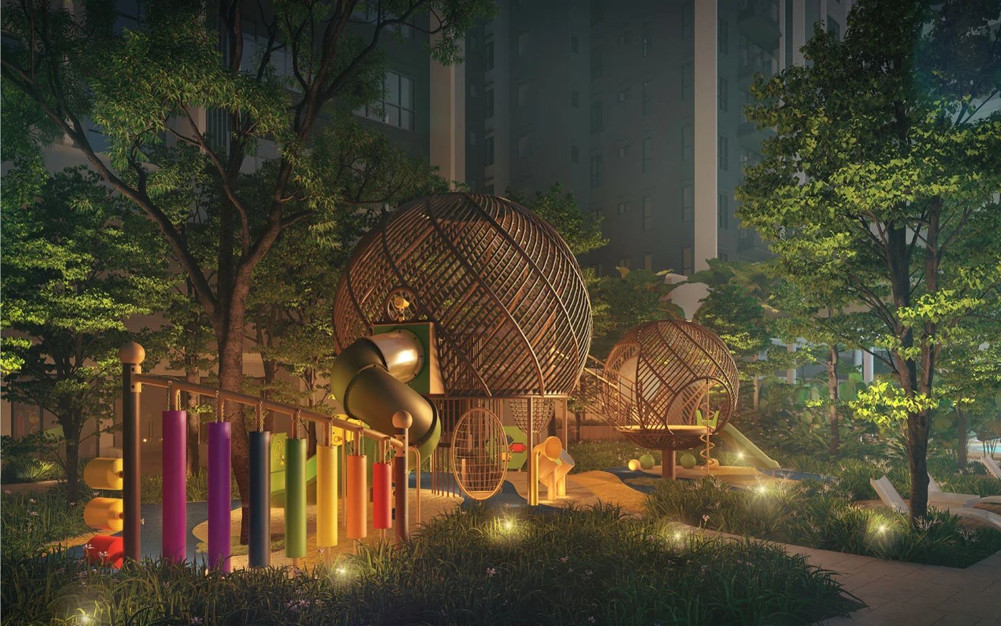
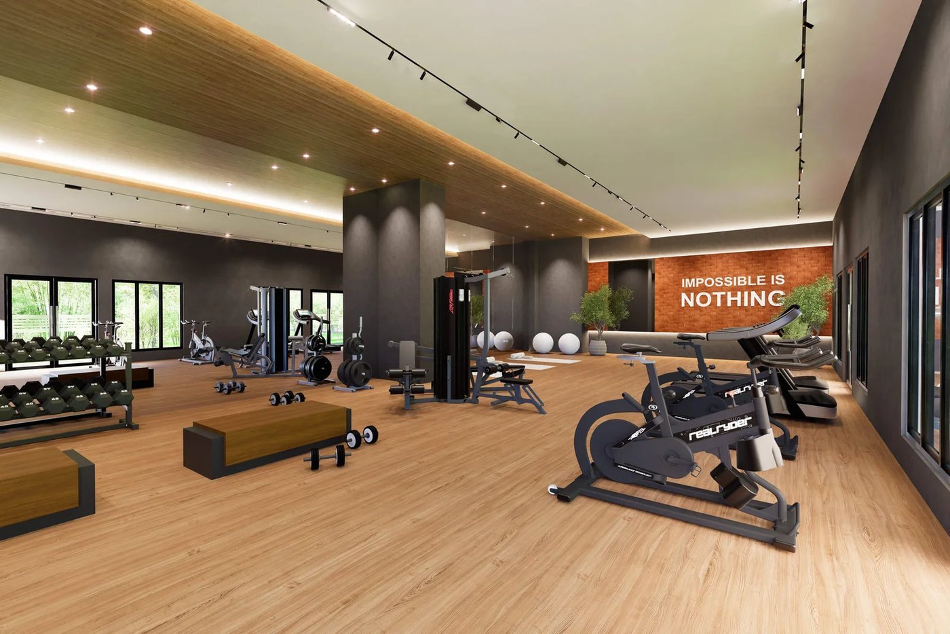
Artist impressions, subject to change.
No development suits everybody. Here's an honest read on who tends to get the most out of Trinity Rainfora — and who is usually better served elsewhere.
Every project involves trade-offs. These are the ones worth weighing before you commit.
Trinity Rainfora gets the fundamentals right for its price point. A freehold home with a genuine, covered 400-metre walk to the LRT, in an established township where Giant, KPJ, banks and F&B are all within a few hundred metres — that's a combination that keeps a unit easy to live in and easy to let.
What lifts it above the ordinary is the product. This is a low-density, rainforest-themed development with 36 facilities spread from a Level 9 podium up through sky gardens to the rooftop — a 50m infinity pool, a glamping forest, a nature playscape, pet-friendly gardens and a rooftop deck. For a family that wants greenery and things to do without leaving home, that's a real draw, and the layout range from a 739 sf two-bedder to a 1,184 sf four-bedroom (plus a dual-key) covers most buyers.
Be clear-eyed about the trade-offs. It's a serviced apartment on a commercial title, so budget for commercial utility tariffs and assessment rates; it's a forward purchase completing around 2027; and at two 31-storey towers, the block, facing and floor you choose will shape your daily experience. It's also a busy commercial-district address — which is exactly what makes it so convenient.
For an LRT commuter, a young family or a yield-focused investor who wants a freehold, green, transit-linked home in Bandar Kinrara, Trinity Rainfora is a well-considered choice. Tell me whether you're buying to stay or to rent, and I'll help you pick the tower, type and facing that fit.
Bandar Kinrara is one of Puchong's most established townships — a mature, family-friendly area where daily life is already sorted. Trinity Rainfora sits in the busy heart of Bandar Kinrara 5, on a T-junction frontage in a high-footfall commercial district: a Giant hypermarket, KPJ Ambulatory Care Centre, pharmacies, banks and a full run of F&B are all within a short walk, and the Kinrara BK5 LRT station is a covered 400 metres away.
Connectivity is excellent for the price. The Sri Petaling LRT line runs towards Bukit Jalil, Sungai Besi and the KL city centre, while the Bukit Jalil Highway, LDP, KESAS, MEX and NPE fan out across the Klang Valley by car. Pavilion Bukit Jalil is a short drive, and there's a strong cluster of schools and universities nearby — Tzu Chi International, IMU and Taylor's Lakeside — along with Kinrara Golf Club and Bukit Jalil Recreational Park for the outdoors.
For a transit-oriented home, Bandar Kinrara hits the sweet spot: an already-lived-in township with deep amenities, an LRT on the doorstep, and quick highway reach across the southern Klang Valley. The trade-off is that this is a busy, built-up commercial pocket rather than a quiet suburb — which is precisely what makes it so convenient and so rentable.
If Trinity Rainfora isn't quite the right fit, these are the projects I'd put in front of you next.
A freehold neighbour in the same Bandar Kinrara — even closer to the BK5 LRT — with a wider spread of 1–4 bedroom layouts.
CompareA transit-oriented option next to IOI Mall Puchong and the LRT, for buyers weighing a Puchong-town-centre address.
CompareA lakeside YTL Land option in the wider Puchong area, for buyers who want greenery and water over a pure transit hub.
Trinity Rainfora is developed by Trinity Group Sdn Bhd, an award-winning boutique developer in the Klang Valley. It's a rainforest-inspired transit-oriented development in Bandar Kinrara 5, Puchong.
Trinity Rainfora is freehold. It's a serviced apartment on a commercial title. My leasehold vs freehold guide explains what commercial title means for you.
Six layouts across 535 units, 739–1,184 sq ft with 2–4 bedrooms: Type B/B1 (739 sf, 2-bed), Type C (974 sf, 3-bed), Type D (1,026 sf, 3-bed), Type E (1,124 sf, 3+1-bed dual key), Type F (1,136 sf, 4-bed) and Type G (1,184 sf, 4-bed).
About 400 metres from Kinrara BK5 LRT station on the Sri Petaling Line, via a planned covered walkway. It also links to the Bukit Jalil Highway, LDP, KESAS, MEX and NPE.
Completion is targeted for Q3 2027.
36 facilities across a Level 9 podium, Level 20 & 30 sky gardens and a rooftop — including a 50m infinity pool, gym, jacuzzi & hydrotherapy, reflexology pool, glamping forest, nature playscape, co-working space, pet-friendly gardens, and a rooftop yoga deck, BBQ and community kitchen garden. About 40% of the podium is greenery.
Leave your details and I'll personally follow up with unit availability and the latest package for Trinity Rainfora — including the dual-key units and the best-facing stacks. Your details simply open WhatsApp pre-filled — nothing is stored on this page.