Kwasa Damansara, Selangor · by Exsim Group

D'Evia Residences @ Kwasa Damansara

Transit-oriented living, a short walk from the MRT — in the heart of the Kwasa Damansara township.
At a glance

Project fact sheet

Developer
Exsim Group
Tenure
Leasehold
Property Type
Serviced apartment (commercial title)
Land Size
2.014 acres
Tower
1 tower, 32 storeys
Total Units
440
Lifts
4 passenger + 1 service lift
Maintenance Fee
~RM 0.46 psf (incl. sinking fund)
Built-up Size
657 – 1,109 sq ft · 2–4 bedrooms
Expected Completion
~48 months from APDL
Why D'Evia

True transit-oriented living in a master-planned township

D'Evia Residences is Exsim Group's entry into Kwasa Damansara — the EPF-backed, 2,330-acre transit-oriented township in Selangor. It's a single, GreenRE-certified 32-storey tower of 440 homes, a short walk from Kwasa Sentral MRT and next to the future Kwasa Damansara City Centre.

True TOD — Walk to the MRT
Around 400–600 m (a 6–8 minute walk) to Kwasa Sentral MRT on the Kajang Line, near the Kwasa Damansara interchange linking two MRT lines.
Master-Planned Township
Inside the EPF-backed 2,330-acre Kwasa Damansara plan, next to the future Kwasa Damansara City Centre (KDCC).
GreenRE-Certified
A certified green building — reported to feature solar panels, EV-ready car parks, low-VOC materials and motion sensors.
Superbly Connected
Quick access to the Guthrie Corridor Expressway, NKVE, DASH and LDP, linking Sungai Buloh, Kota Damansara, Damansara and PJ.
2 to 4 Bedrooms
Practical 657–1,109 sq ft layouts for singles, families and investors — each with two EV-ready car park bays.
Full Facilities Deck
A pool, gymnasium, co-working lounge, games room, BBQ terrace, herb garden, playground and half-court on the podium.
Facilities

A resort-style, three-level facilities deck

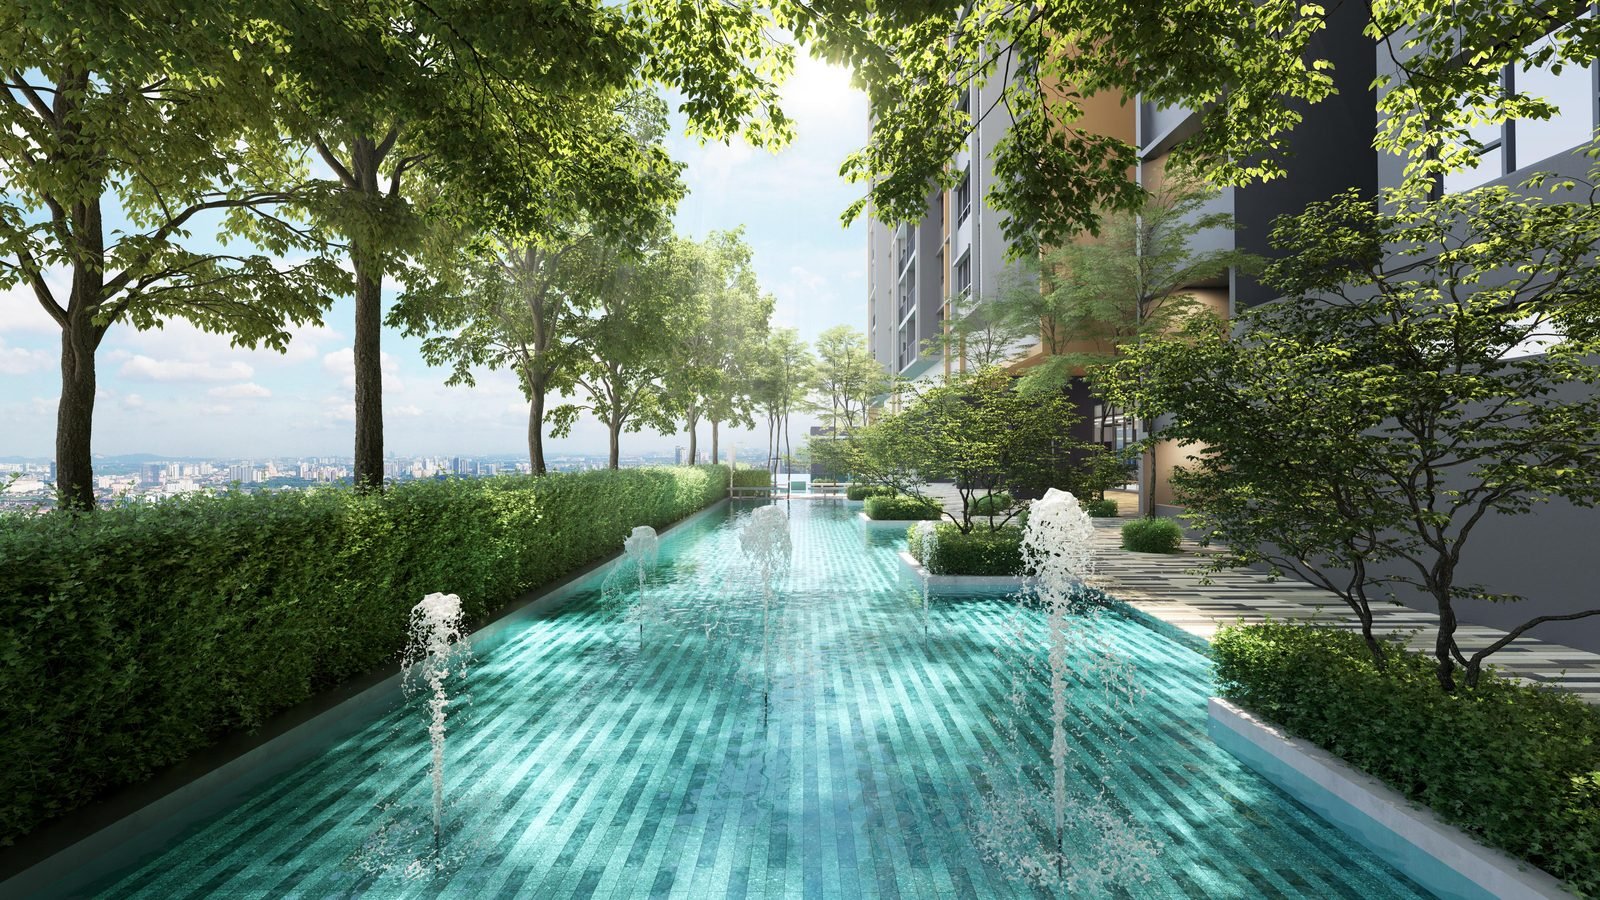
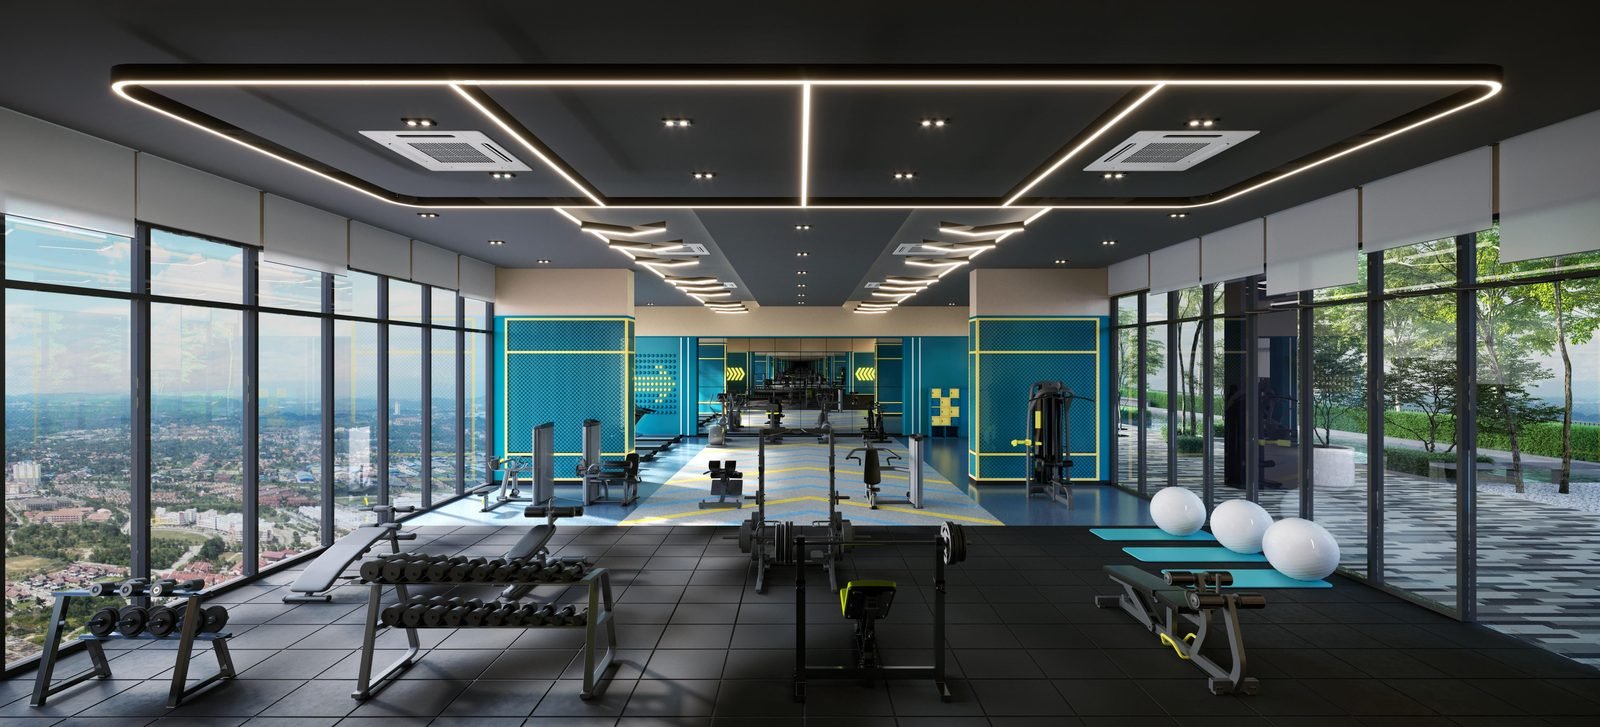
D'Evia's amenities flow across three levels — a landscaped Ground Floor, a garden-themed Level 8, and a pool-and-fitness deck on Level 9 — all built into a certified green building. Here is how they group together.

Water & Leisure · Level 9

The Evia Pool & Sol Deck

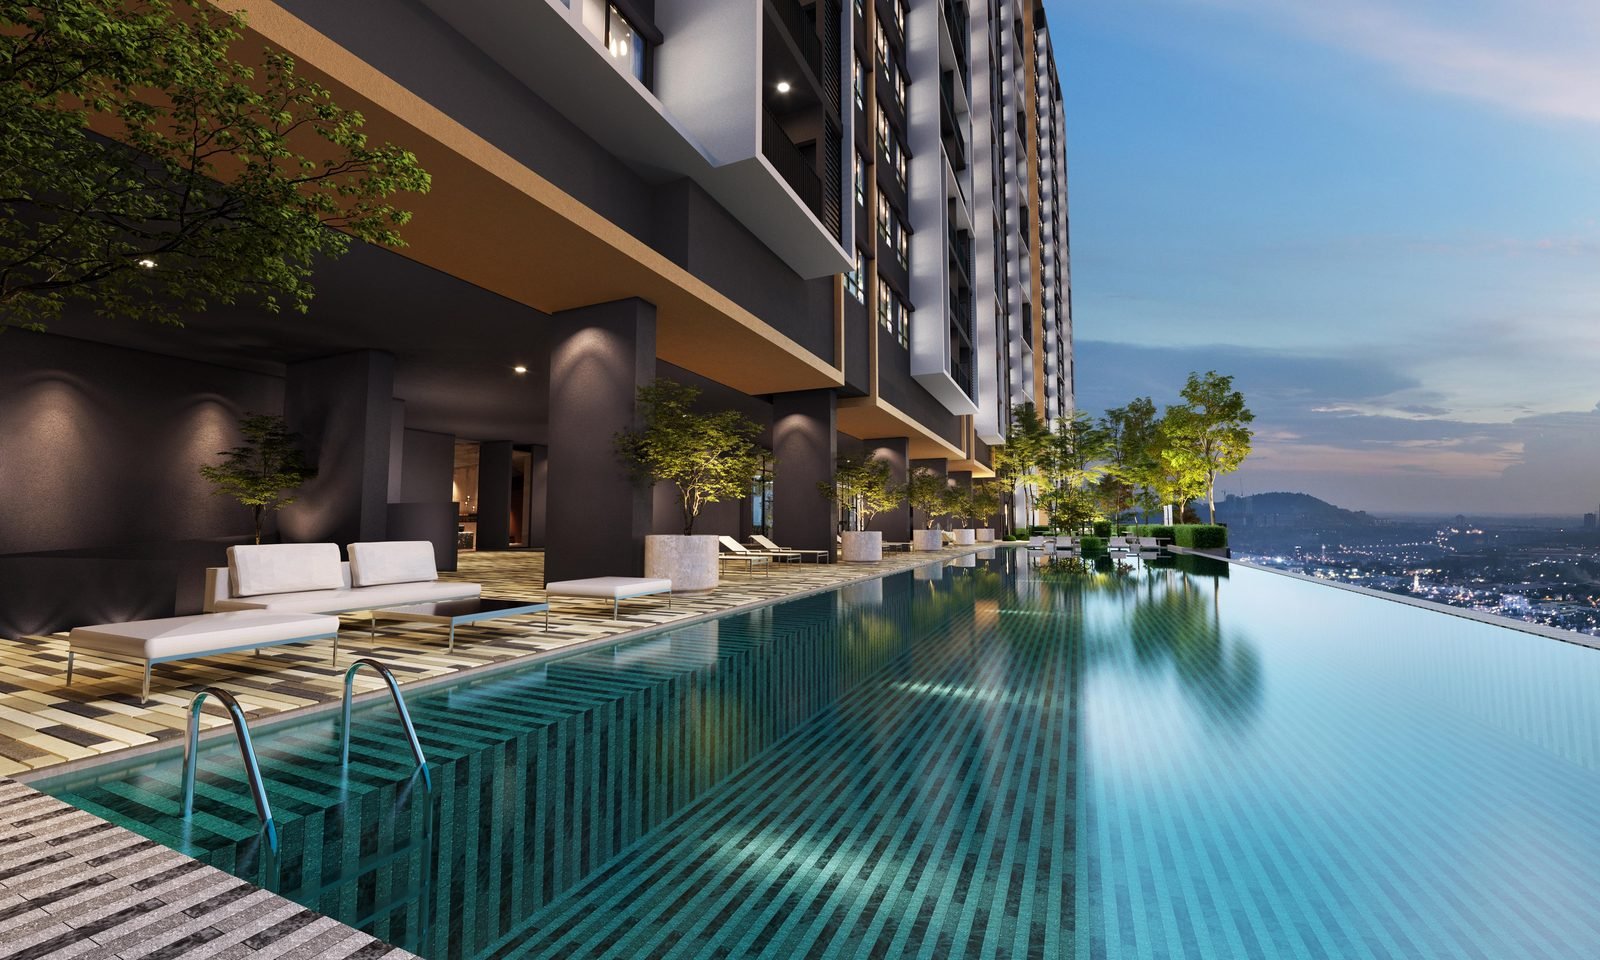
The Evia Pool and The Little Lagoon wading pool, wrapped by The Sol Deck and the Tree Shade Retreat for elevated, resort-style lounging.

Active & Sport

Pulse Gym & Ripple Court

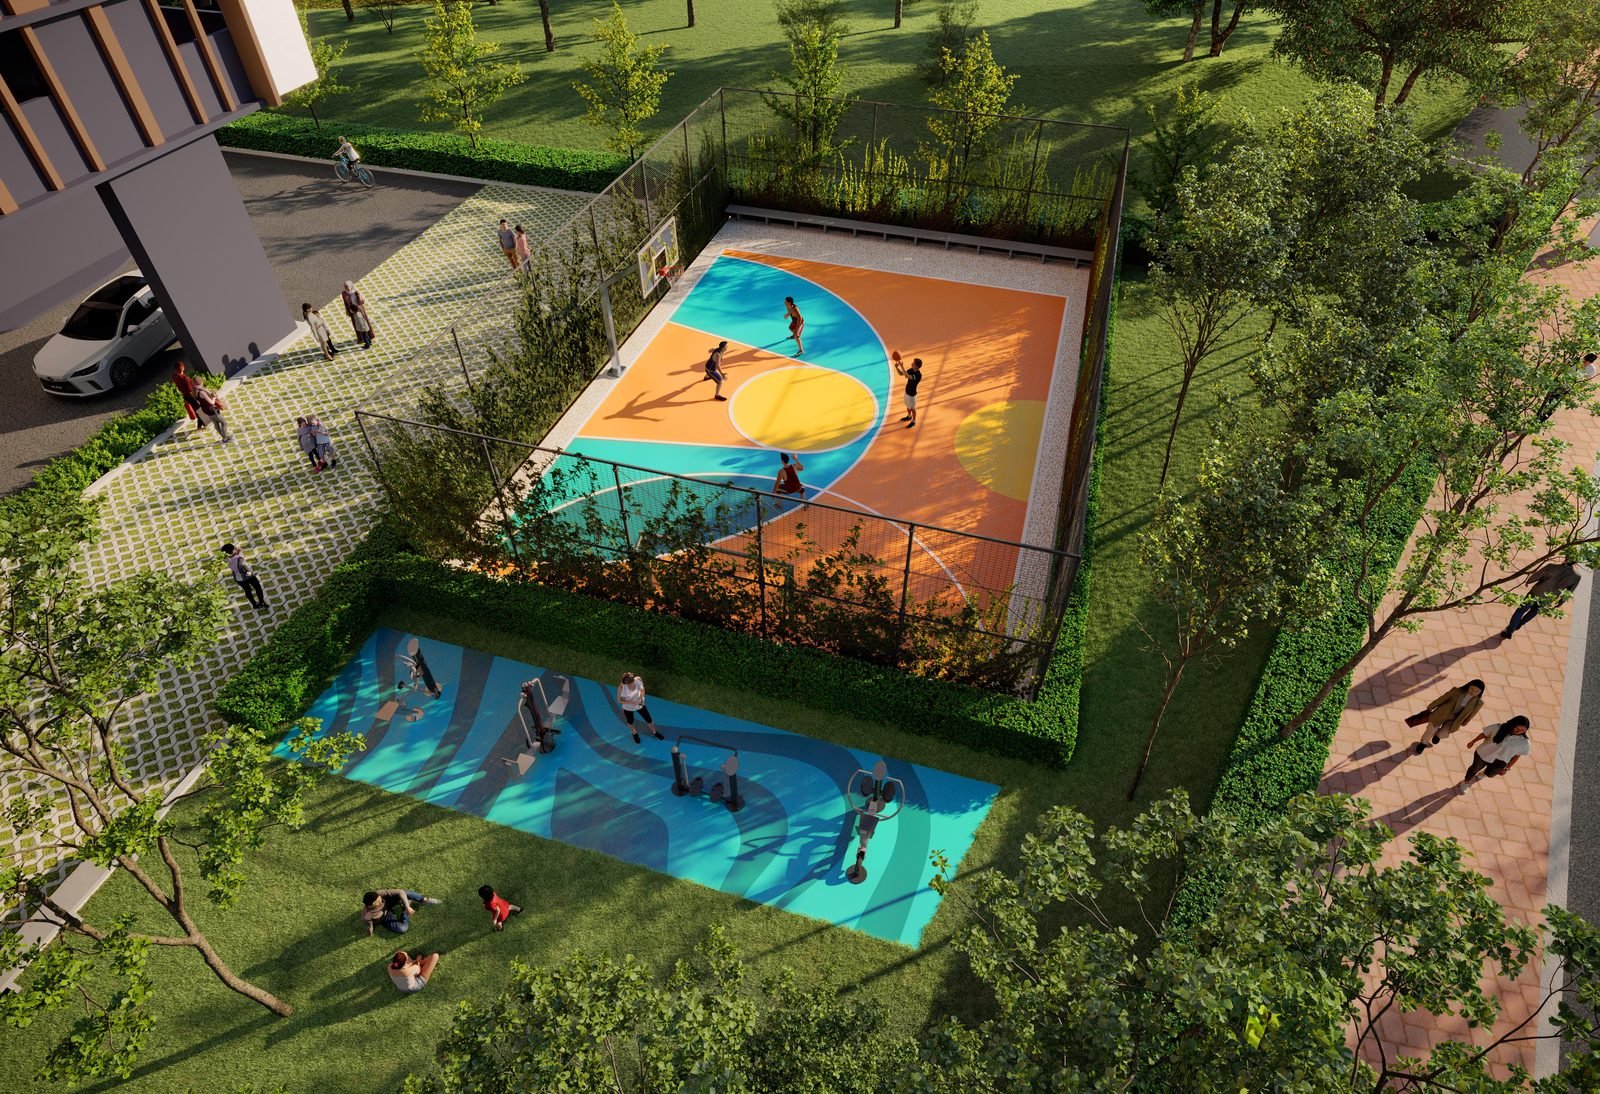
The Level-9 Pulse Gym, a Ground-Floor Outdoor Gym, and the Ripple Court for basketball and futsal shooting among the greenery.

Social & Work

Flow Lobby, Arcade & Hall

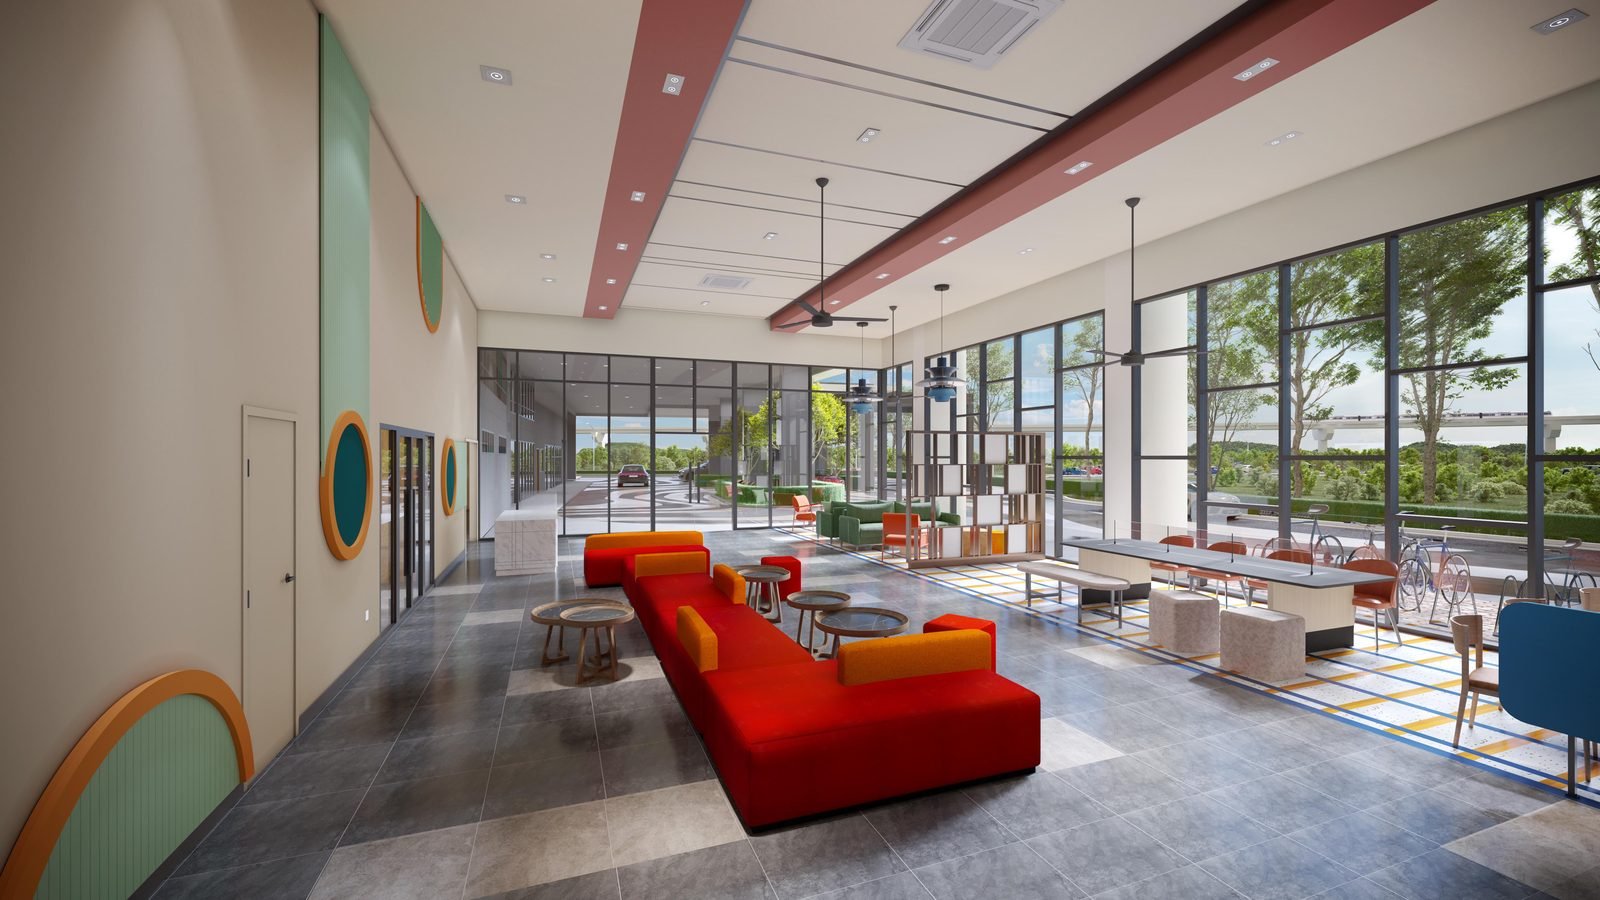
The Flow Lobby, a Co-working Lounge, the Evia Arcade games room, The Flow Hall multipurpose space and the Level-8 Harvest Pavilion.

Green & Family

Gardens & Playground

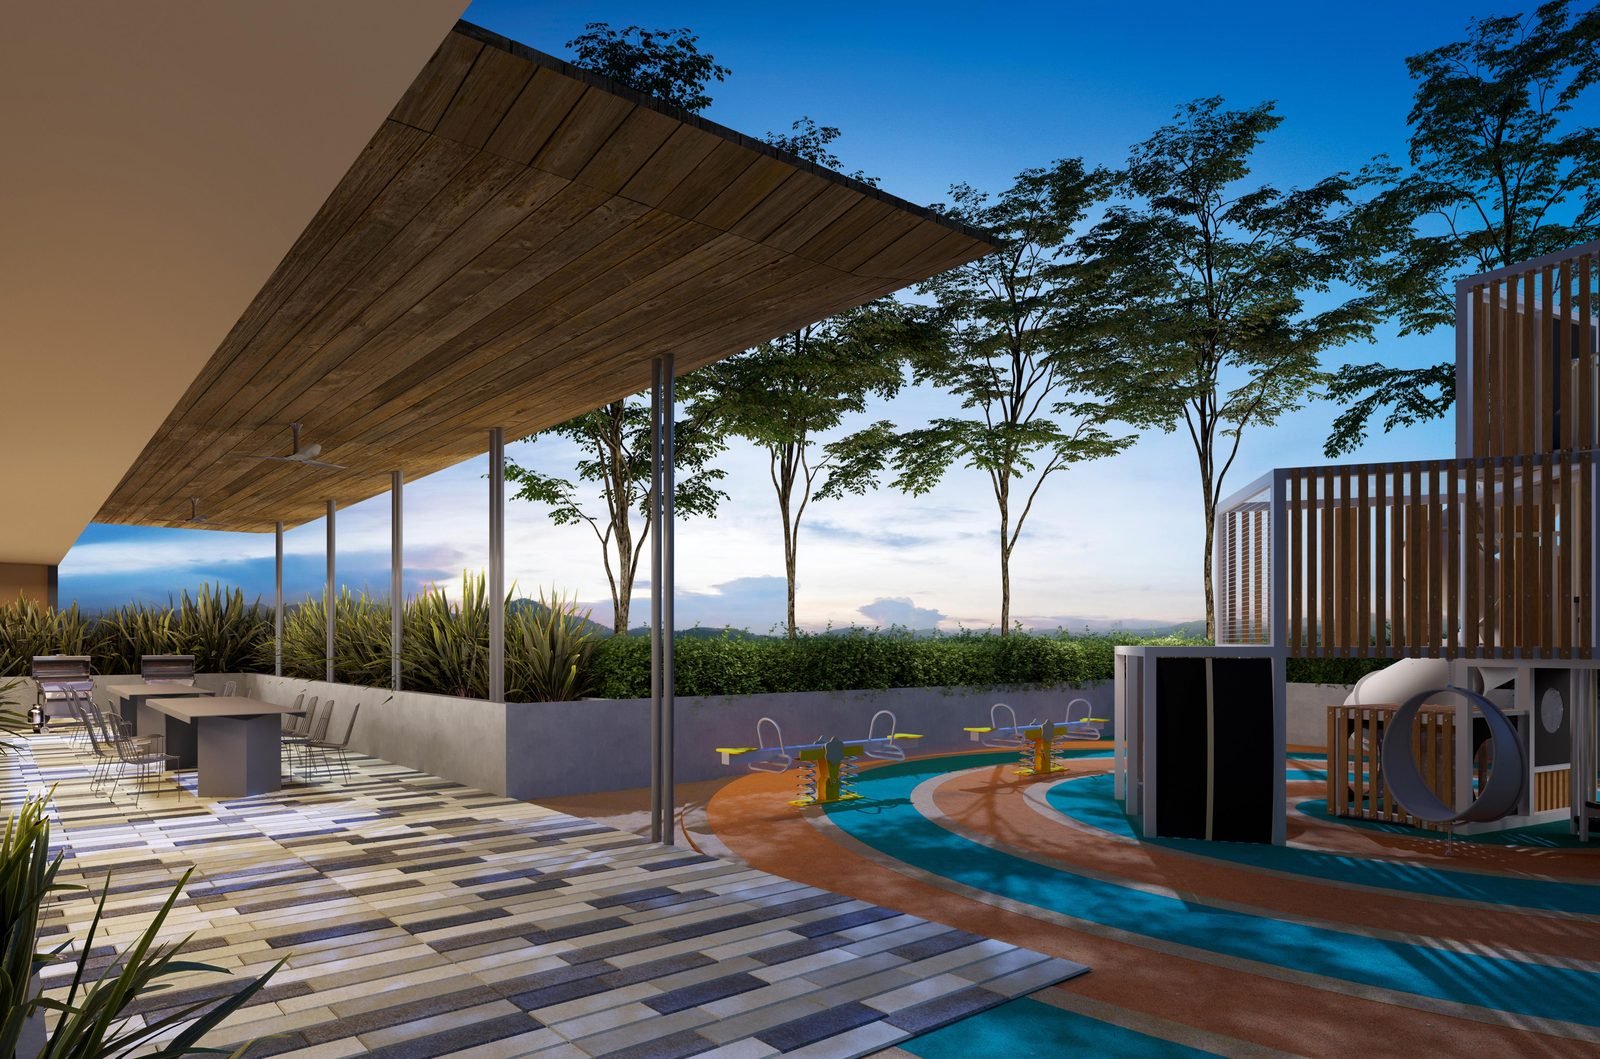
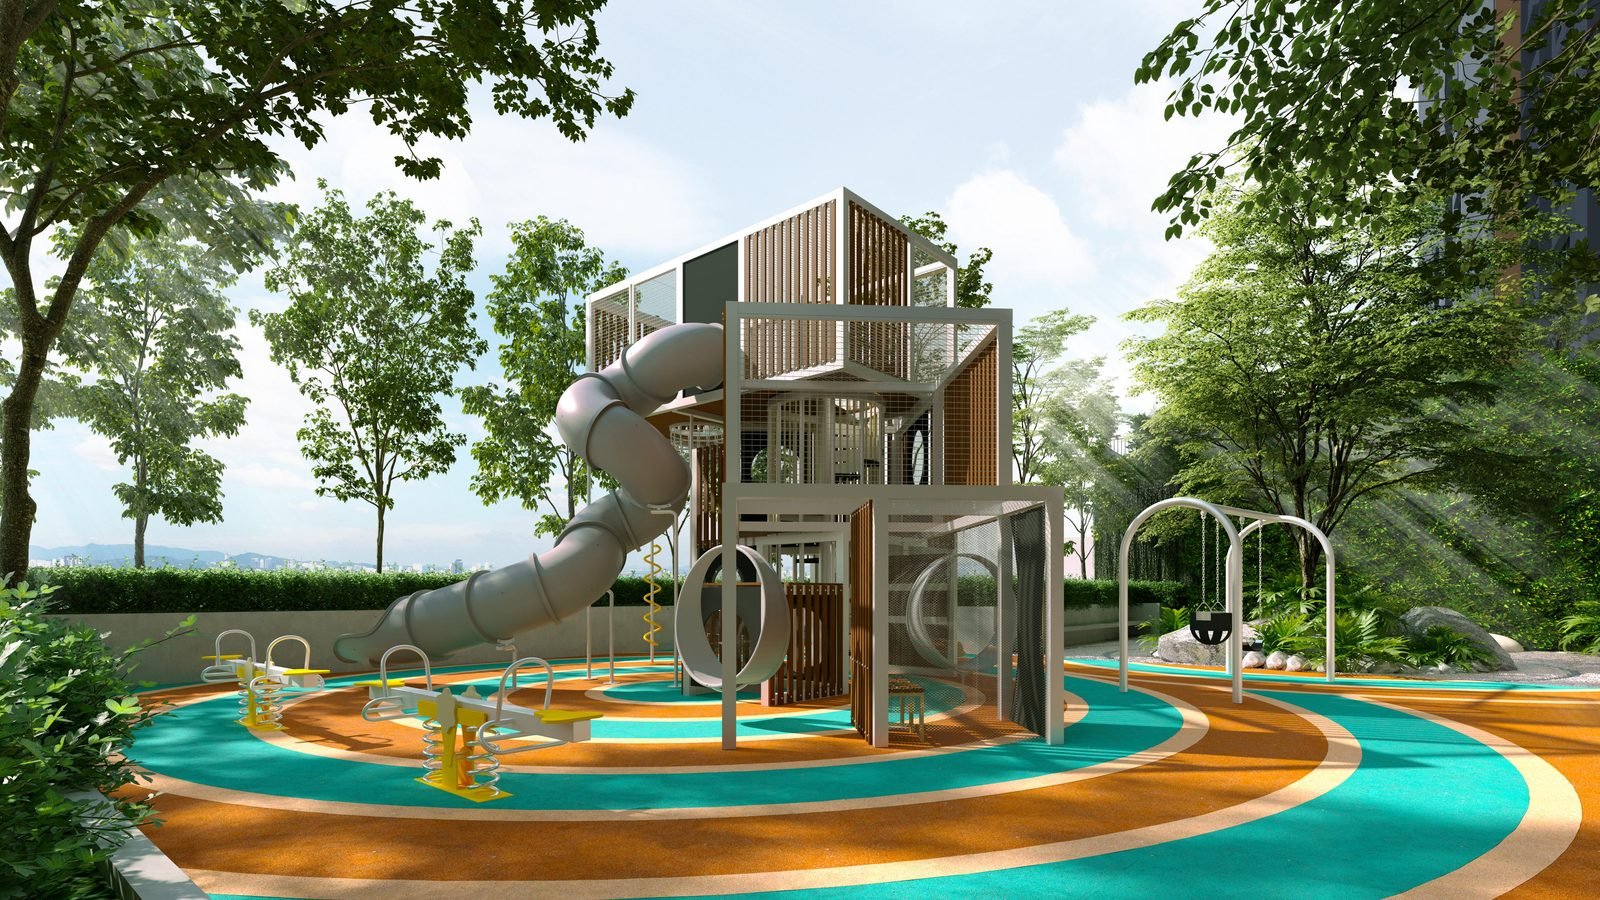
The Meadow, Herbs and Healing Gardens, the Ripple Playground for children, and the Cascade Drop-Off arrival — quiet, green and welcoming.
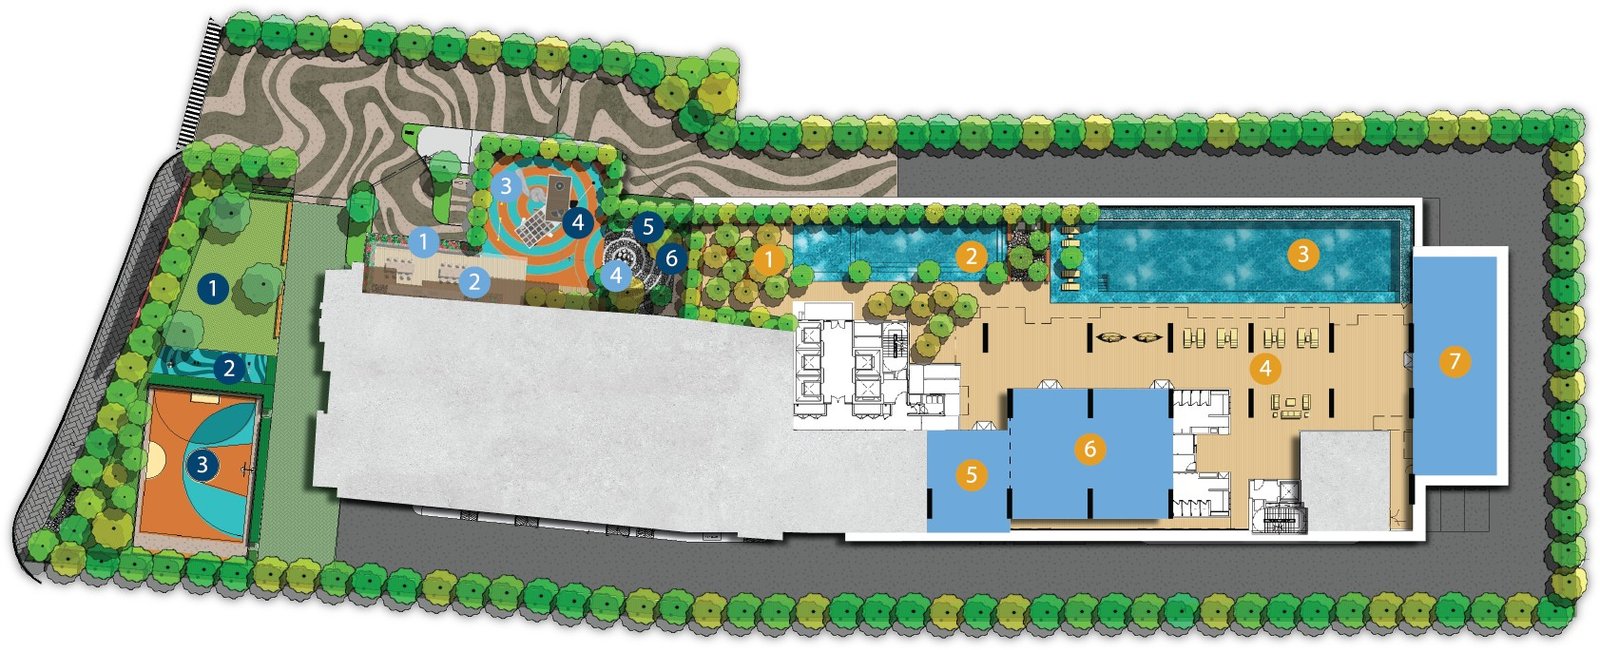
Ground Floor

  1. Meadow Garden
  2. Outdoor Gym
  3. Ripple Court (Basketball & Futsal Shooting)
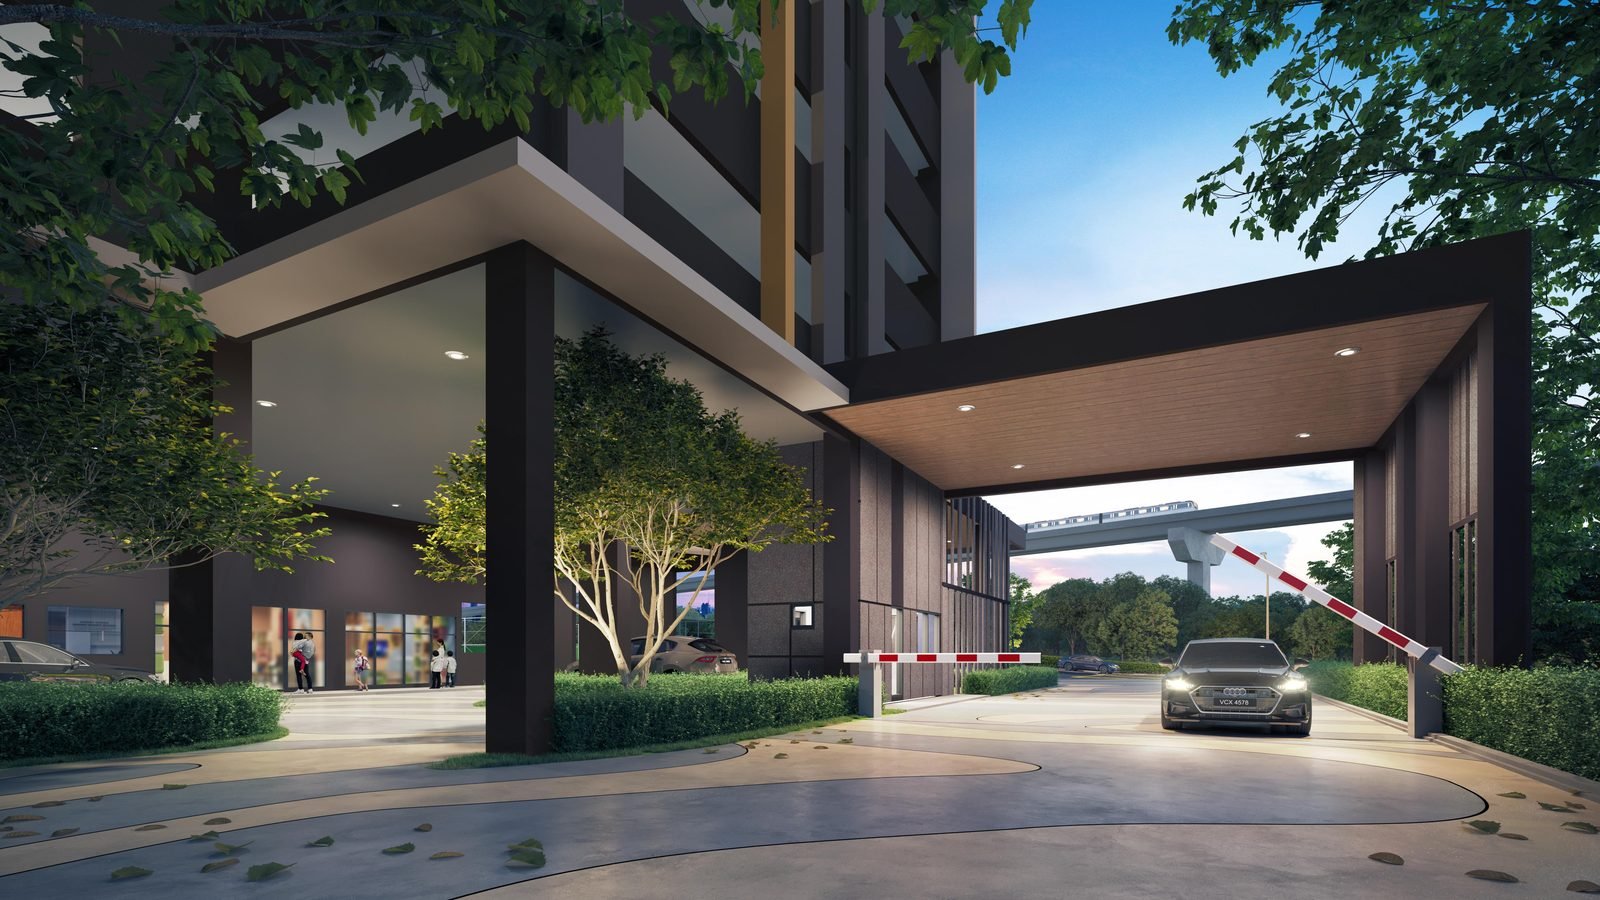
  4. Cascade Drop-Off
  5. The Flow Lobby
  6. Co-working Lounge

Level 8

  1. Herbs Garden
  2. Harvest Pavilion
  3. Ripple Playground
  4. Healing Garden

Level 9

  1. Tree Shade Retreat
  2. The Little Lagoon
  3. The Evia Pool
  4. The Sol Deck
  5. Evia Arcade
  6. Pulse Gym
  7. The Flow Hall (Multipurpose Hall)
D'Evia Residences Kwasa Damansara facilities plan showing The Evia Pool, The Little Lagoon, The Sol Deck, Pulse Gym, The Flow Hall, Ripple Court, Outdoor Gym, Ripple Playground and the landscaped gardens across three levels
Facilities plan across Ground Floor, Level 8 and Level 9. Artist's impression, subject to change.
Connectivity

At the doorstep of Kwasa Sentral MRT

D'Evia sits inside the Kwasa Damansara township in Sungai Buloh — a short walk from Kwasa Sentral MRT, next to the future Kwasa Damansara City Centre, and wrapped by the Guthrie Corridor Expressway, NKVE, DASH and LDP.

  • Kwasa Sentral MRT — ~400–600 m (6–8 min walk, Kajang Line)
  • Kwasa Damansara MRT interchange (Kajang & Putrajaya Lines)
  • Kwasa Damansara City Centre (KDCC) — adjacent, future
  • Guthrie Corridor Expressway (GCE)
  • NKVE (New Klang Valley Expressway)
  • DASH (Damansara–Shah Alam Highway)
  • LDP (Damansara–Puchong Highway)
  • Sunway Giza Mall — ~3.2 km
  • IOI Mall Damansara — ~3.6 km
  • The Curve — ~5.0 km
  • 1 Utama Shopping Centre — ~5.9 km
  • Citta Mall — ~6.2 km
  • The Starling / Megah Rise — ~7.2–7.6 km
  • SJK (Tamil) RRI Sg Buloh — ~0.8 km
  • SK Seksyen 7 Kota Damansara — ~0.9 km
  • Sri KDU Schools — ~2.1 km
  • HELP University & International School — ~2.3 km
  • SEGi University — ~2.3 km
  • Malaysia University of Science & Technology (MUST) — ~3.6 km
  • Thomson Hospital Kota Damansara — ~2.3 km
  • Damansara Specialist Hospital 2 (DSH2) — ~5.8 km
  • Sunway Medical Centre Damansara — ~6.1 km
  • Hospital Sungai Buloh — ~6.2 km
  • KPJ Damansara Specialist Hospital — ~7.5 km

* Distances are indicative, drawn from the developer's location guide. Use the map for exact positioning.

Layouts

Four layout families, 657 – 1,109 sq ft

From an efficient two-bedroom to a spacious four-bedroom — every home is two-bathroom, with a full kitchen, a yard and two EV-ready car park bays. Select a type to see its plan and details side by side.
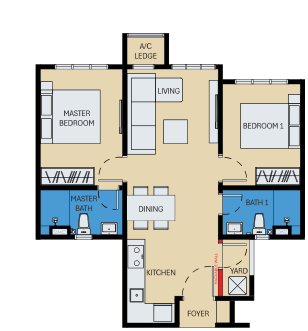
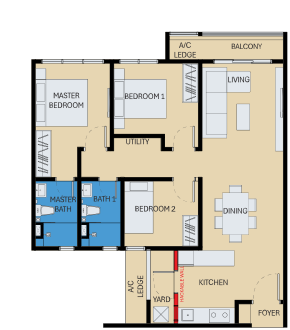
D'Evia Residences Kwasa Damansara Type A floor plan — 657 sq ft, 2 bedrooms, 2 bathrooms serviced apartment layout with living, dining, kitchen, yard and foyer
Type A

657 sq ft · 2 Bedrooms

2 Bedrooms2 Bathrooms657 sq ft

Built-up 657 sq ft (61.0 sq m). An efficient two-bedroom, two-bathroom layout — an en-suite master, a second bedroom, a full kitchen with a yard and an open living–dining zone. The most accessible entry into the township. Two EV-ready car park bays.
Layout includes
  • Living
  • Dining
  • Kitchen
  • Master bedroom (en-suite)
  • Bedroom 1
  • Master Bath & Bath 1
  • Yard
  • Foyer
Get the Type A floor plan
D'Evia Residences Kwasa Damansara Type B1 floor plan — around 958 sq ft, 3 bedrooms, 2 bathrooms serviced apartment layout with balcony and utility
Type B1

~958 sq ft · 3 Bedrooms

3 Bedrooms2 Bathrooms~958 sq ft

Built-up around 958 sq ft (89 sq m). A practical three-bedroom, two-bathroom family layout — an en-suite master, two further bedrooms, a utility area, a full kitchen with yard and a balcony off the living zone. Two EV-ready car park bays.
Layout includes
  • Living
  • Dining
  • Kitchen
  • Master bedroom (en-suite)
  • Bedroom 1 & Bedroom 2
  • Master Bath & Bath 1
  • Utility
  • Balcony
  • Yard
  • Foyer
Get the Type B1 floor plan
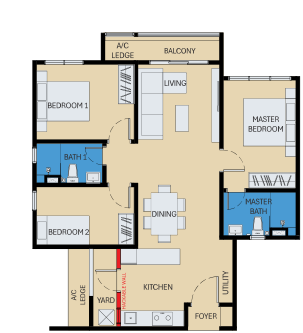
D'Evia Residences Kwasa Damansara Type B2 floor plan — around 958 sq ft, 3 bedrooms, 2 bathrooms serviced apartment layout
Type B2

~958 sq ft · 3 Bedrooms

3 Bedrooms2 Bathrooms~958 sq ft

Built-up around 958 sq ft (89 sq m). A three-bedroom, two-bathroom layout in an alternative stack and facing to B1 — the same family-friendly arrangement of an en-suite master, two bedrooms, a full kitchen with yard and a balcony. Two EV-ready car park bays.
Layout includes
  • Living
  • Dining
  • Kitchen
  • Master bedroom (en-suite)
  • Bedroom 1 & Bedroom 2
  • Master Bath & Bath 1
  • Utility
  • Balcony
  • Yard
  • Foyer
Get the Type B2 floor plan
D'Evia Residences Kwasa Damansara Type B3 floor plan — around 958 sq ft, 3 bedrooms, 2 bathrooms serviced apartment layout with balcony and utility
Type B3

~958 sq ft · 3 Bedrooms

3 Bedrooms2 Bathrooms~958 sq ft

Built-up around 958 sq ft (89 sq m). Another three-bedroom, two-bathroom family layout — an en-suite master, two further bedrooms, a utility area, a full kitchen with yard and a balcony, in its own stack and orientation. Two EV-ready car park bays.
Layout includes
  • Living
  • Dining
  • Kitchen
  • Master bedroom (en-suite)
  • Bedroom 1 & Bedroom 2
  • Master Bath & Bath 1
  • Utility
  • Balcony
  • Yard
  • Foyer
Get the Type B3 floor plan
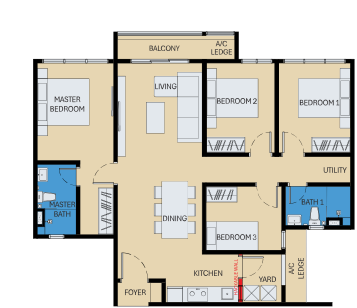
D'Evia Residences Kwasa Damansara Type B4 floor plan — around 958 sq ft, 3 bedrooms, 2 bathrooms serviced apartment layout
Type B4

~958 sq ft · 3 Bedrooms

3 Bedrooms2 Bathrooms~958 sq ft

Built-up around 958 sq ft (89 sq m). The fourth of the three-bedroom family layouts — the same practical format of an en-suite master, two bedrooms, a full kitchen with yard and a balcony, in an alternative facing. Two EV-ready car park bays.
Layout includes
  • Living
  • Dining
  • Kitchen
  • Master bedroom (en-suite)
  • Bedroom 1 & Bedroom 2
  • Master Bath & Bath 1
  • Utility
  • Balcony
  • Yard
  • Foyer
Get the Type B4 floor plan
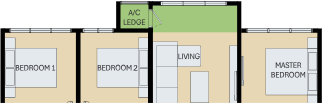
D'Evia Residences Kwasa Damansara Type C1 floor plan — 1,109 sq ft, 4 bedrooms, 2 bathrooms serviced apartment layout with balcony and utility
Type C1

1,109 sq ft · 4 Bedrooms

4 Bedrooms2 Bathrooms1,109 sq ft

Built-up 1,109 sq ft (103 sq m). The largest home at D'Evia — four bedrooms and two bathrooms around a generous living, dining and kitchen zone, with a balcony, utility and yard. A genuine family footprint. Two EV-ready car park bays.
Layout includes
  • Living
  • Dining
  • Kitchen
  • Master bedroom (en-suite)
  • Bedroom 1, 2 & 3
  • Master Bath & Bath 1
  • Utility
  • Balcony
  • Yard
  • Foyer
Get the Type C1 floor plan
D'Evia Residences Kwasa Damansara Type C2 floor plan — 1,109 sq ft, 4 bedrooms, 2 bathrooms serviced apartment layout
Type C2

1,109 sq ft · 4 Bedrooms

4 Bedrooms2 Bathrooms1,109 sq ft

Built-up 1,109 sq ft (103 sq m). The four-bedroom, two-bathroom layout in its alternative stack and facing to C1 — the same spacious family footprint with a generous living and dining zone, balcony, utility and yard. Two EV-ready car park bays.

Layout includes
  • Living
  • Dining
  • Kitchen
  • Master bedroom (en-suite)
  • Bedroom 1, 2 & 3
  • Master Bath & Bath 1
  • Utility
  • Balcony
  • Yard
  • Foyer
Get the Type C2 floor plan

Every unit comes with two car park bays, reported to be EV-ready. Message me for the full floor-plan set and the parking allocation for a specific unit.
Virtual tour

Walk through D'Evia in 360°

Step inside the show unit and explore the facilities in an interactive 360° virtual tour — pan, zoom and move from room to room, right from your screen.

Open the full 360° tour

Buyer fit

Is D'Evia Residences right for you?

No development suits everybody. Here is an honest read on who tends to get the most out of D'Evia — and who is usually better served elsewhere.

A good fit if you are

  • A daily transit user who wants to genuinely walk to the MRT (two lines within reach)
  • Buying into a master-planned, EPF-backed township with long-term growth potential
  • Drawn to a GreenRE-certified building with EV-ready car parks and greener features
  • A single, couple, family or upgrader — the 2-to-4-bedroom range covers all of them
  • Working around Damansara, Kota Damansara, Sungai Buloh, PJ or the NKVE/DASH corridor

Probably not for you if you are

  • Set on a freehold title — D'Evia is leasehold
  • Wanting a residential-title condo — this carries a serviced-apartment (commercial) title
  • Needing a ready home now — this is a forward purchase, completing years after the permit
  • Expecting an established, fully-built township today — Kwasa Damansara is still maturing
  • After a very large or landed home — the biggest unit here is 1,109 sq ft
Balanced view

D'Evia Residences: pros and cons

Every project involves trade-offs. These are the ones worth weighing before you commit.

Strengths

  • Genuine transit-oriented location — a short walk to Kwasa Sentral MRT, near a two-line interchange
  • Inside the EPF-backed Kwasa Damansara township, beside the future city centre (KDCC)
  • GreenRE-certified, with reported solar, EV-ready car parks and low-VOC materials
  • Strong road links — GCE, NKVE, DASH and LDP to Damansara, PJ, Sungai Buloh and beyond
  • Flexible 2-to-4-bedroom range (657–1,109 sq ft), each with two car park bays
  • Full facilities on the podium, from Exsim, an active Klang Valley high-rise developer

Trade-offs to consider

  • Leasehold tenure — see my leasehold vs freehold guide for what that means long-term
  • Serviced-apartment (commercial) title — often billed at commercial utility and assessment rates (details here)
  • A forward purchase — completion is years out, so it's build-and-wait
  • A maturing township — much of Kwasa Damansara's retail and city centre is still to come
  • Upper floors run 20 units per floor — check the exact stack and lift ratio for your unit
My take

The verdict on D'Evia Residences

What I tell buyers who ask me about D'Evia

D'Evia's pitch is one of the cleaner ones in the market right now: a brand-new, GreenRE-certified tower you can walk from to the MRT, inside a serious, EPF-backed township that's still being built out. If you believe in Kwasa Damansara — and the EPF's long-term commitment to it is a strong reason to — then buying early, right next to the transit, is exactly the sort of position that tends to reward patience.

The fundamentals are sound. A 6-to-8-minute walk to Kwasa Sentral MRT, with a two-line interchange nearby, is genuine transit-oriented living, not marketing. The 2-to-4-bedroom range suits almost anyone, every unit gets two EV-ready bays, and the green-building credentials are a real plus for running costs and resale down the line.

Where I set expectations plainly: it's leasehold, not freehold, and it carries a serviced-apartment (commercial) title, so budget for commercial utility and assessment tariffs. It's also a forward purchase into a township that's still maturing — the shine of the finished KDCC is a few years away, so you're partly buying the plan. Choose your stack, facing and floor carefully given the 20-units-per-floor upper levels.

For a transit-focused buyer who's comfortable with leasehold and a commercial title, and who wants to get into Kwasa Damansara early and near the MRT, D'Evia is a well-located, sensible pick. Tell me your budget and how you'll use it, and I'll give you an honest read on whether it fits.

Gabriel, GabProp · Property agent covering Kuala Lumpur & Klang Valley new launches
The neighbourhood

Living in Kwasa Damansara

Kwasa Damansara is one of the Klang Valley's most ambitious new townships — a roughly 2,330-acre, EPF-backed, transit-oriented development in Sungai Buloh, planned around its own MRT stations and a future city centre. It sits right next to the established Kota Damansara and Sungai Buloh neighbourhoods, so while the township itself is still growing, the amenities of a mature area are already on its doorstep. D'Evia is positioned within this plan, a short walk from the transit.

Day to day, you're well covered. Malls like Sunway Giza, IOI Mall Damansara, The Curve and 1 Utama are all a short drive away; schools and universities including Sri KDU, HELP and SEGi sit within a few kilometres; and healthcare is close via Thomson Hospital Kota Damansara, Sunway Medical Damansara and Hospital Sungai Buloh. For getting around, Kwasa Sentral MRT is walkable, the Kwasa Damansara interchange links two MRT lines, and the GCE, NKVE, DASH and LDP fan out across the Klang Valley.

Buying early into a long-term plan

The trade-off with any new township is timing: the transit and the master plan are in place, but the retail, offices and city-centre buzz arrive in stages over the coming years. The upside is that you're buying in early, beside the MRT, backed by one of the country's most patient institutional landowners — a combination that has rewarded early buyers in other transit-led townships.

Alternatives

How D'Evia compares

If D'Evia is not quite the right fit, these are the projects I would put in front of you next.

Ask me to compare these for you

Questions

Frequently asked questions

Who is the developer?

D'Evia Residences @ Kwasa Damansara is developed by Exsim Group, an active Klang Valley high-rise developer, as its entry into the EPF-backed Kwasa Damansara township.

Is it freehold or leasehold?

It's leasehold, on a serviced-apartment (commercial) title under the Housing Development Act. My leasehold vs freehold guide and serviced apartment vs condominium guide explain what both mean for you.

How far is it from the MRT?

A short walk — roughly 400–600 m (about 6–8 minutes) to Kwasa Sentral MRT on the Kajang Line, and close to the Kwasa Damansara interchange, which links the Kajang and Putrajaya lines.

What layouts and sizes are available?

Type A is a 657 sq ft 2-bedroom; Types B1–B4 are around 958 sq ft 3-bedrooms; Types C1–C2 are 1,109 sq ft 4-bedrooms. Every unit is 2-bathroom, with a full kitchen, a yard and two EV-ready car park bays. Message me for the full floor-plan set.

How many units and floors?

440 units in a single 32-storey tower (1 basement, a 10-storey podium and 23 residential storeys) on a 2.014-acre site, with 4 passenger lifts plus a service lift and multi-tier security.

Is it a green building?

Yes — D'Evia is GreenRE-certified, with sustainability features reported to include solar panels, EV-ready car parks, low-VOC materials and motion sensors.

Enquire now

Let's talk about your home at D'Evia

Leave your details and I'll personally follow up with unit availability, pricing and the latest package for D'Evia Residences @ Kwasa Damansara. Your details simply open WhatsApp pre-filled — nothing is stored on this page.

Submitting opens WhatsApp with your details pre-filled — no data is stored on this page.
Explore All Projects Enquire