Zenia is the first residential launch of ParkCity Damansara — the first Petaling Jaya township from ParkCity Group, the team behind the acclaimed Desa ParkCity. On 55 acres within the Kwasa Damansara precinct, it brings landed ParkHomes and high-rise CondoVillas together in one green, gated neighbourhood, with a waterfront commercial hub built alongside the homes.
Zenia offers two distinct ways to live within a single neighbourhood — a rare choice between a landed home and a vertical one, sharing the same greenery, security and township address.
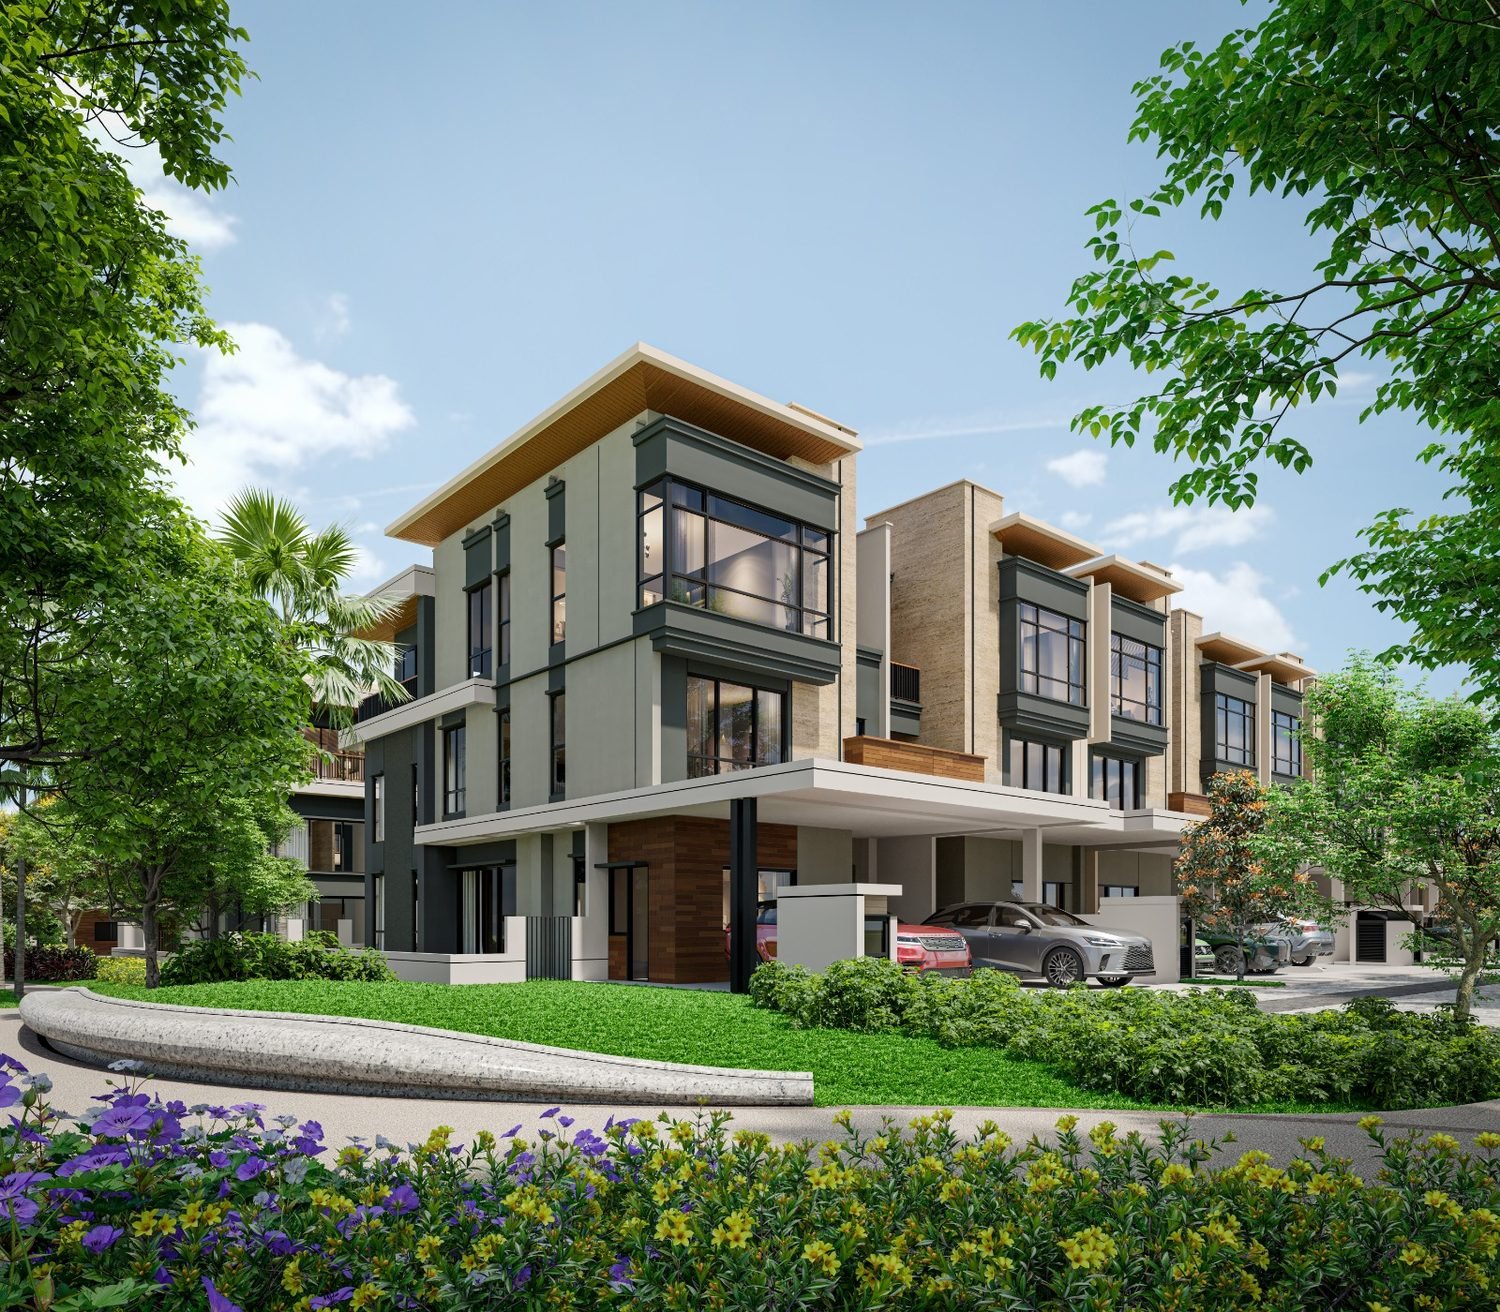
Intermediate and endlot designs, each with a family lounge, a powder room and two utility rooms. Endlot homes are provided lift-ready; intermediate homes gain a courtyard. Built for multi-generational family living that can adapt over time.
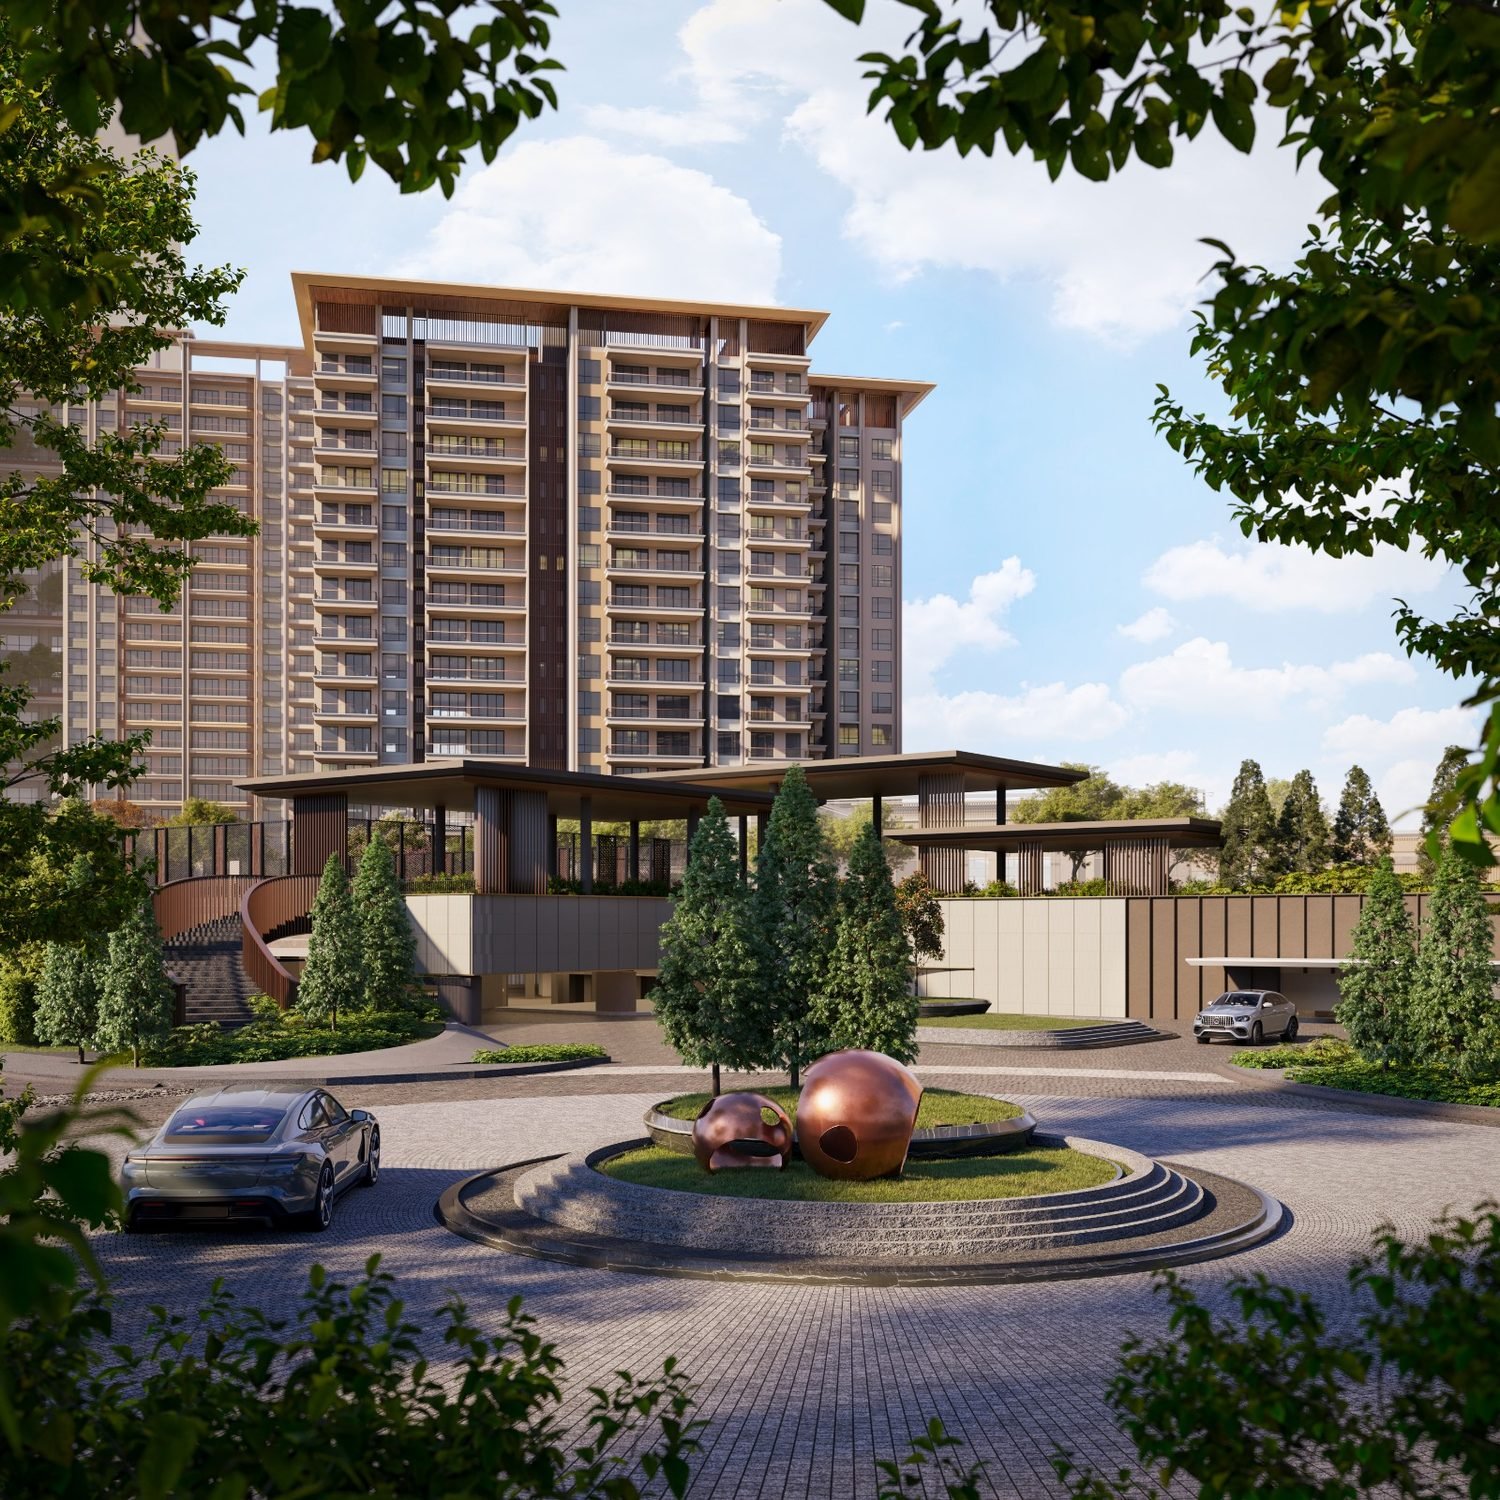
Vertical homes supported by underground parking, with cross-ventilated layouts and ground-floor homes that open onto private garden parcels. Larger C and D layouts add a study, private lift and duplex living for those who want space in the sky.
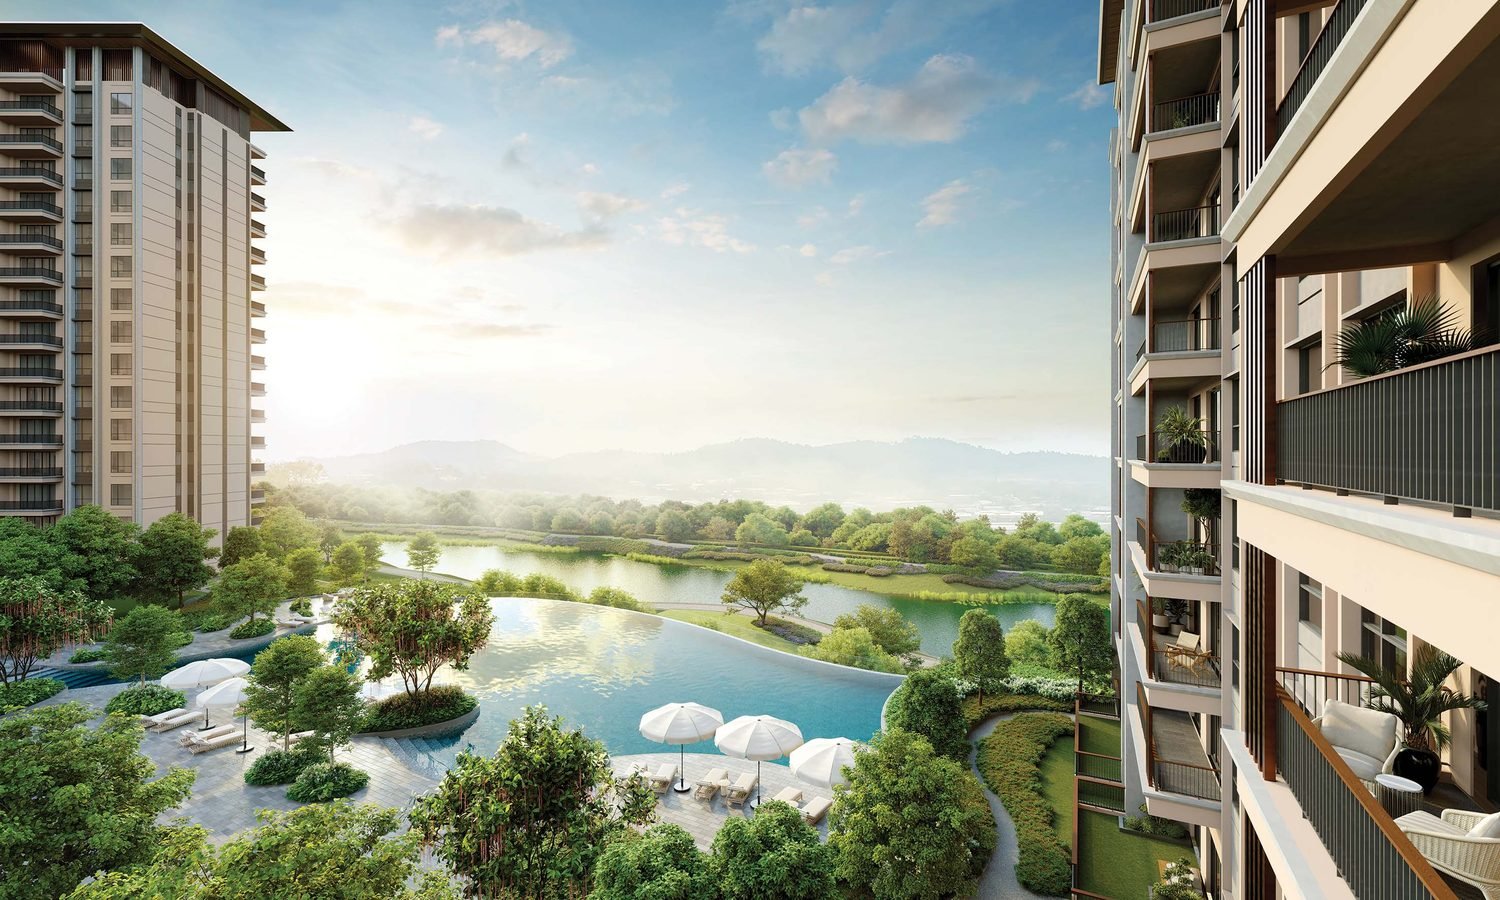
Zenia is a gated and guarded neighbourhood with two main entrances and multi-tier security. Its shared facilities are grouped around water, sport, social spaces and the greenery that runs through the whole plan.
Main and family swimming pools, plus dedicated leisure and children's pools set within the landscaped grounds.
A gymnasium alongside pickleball and badminton courts for everyday recreation close to home.
A multipurpose hall, games room, lounge and music room, with a BBQ pavilion for gatherings.
Linear parks and landscaped walkways woven through the neighbourhood — about 22% greenery — plus EV charging facilities.
ParkCity Damansara sits in an established, well-connected part of Petaling Jaya, surrounded by mature neighbourhoods such as Kota Damansara and Ara Damansara, and wrapped by a strong network of highways.
Landmarks below are ParkCity Damansara's published surroundings. Open the map for exact positioning and driving routes.
Two collections, one neighbourhood. Start with the landed ParkHomes, then explore the high-rise CondoVillas. Each plan shows its own built-up area, bedrooms and bathrooms — select a type to view it.
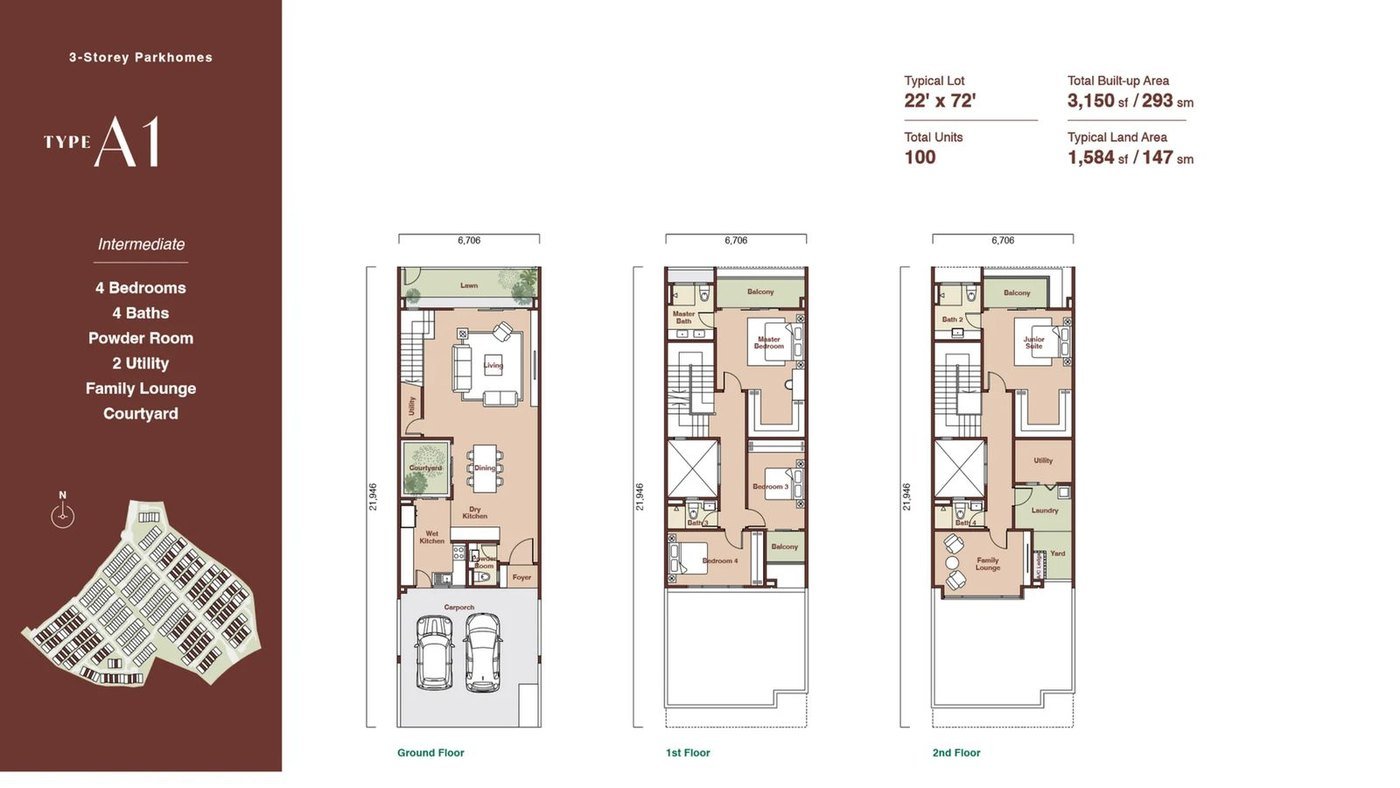
A 22′ × 72′ intermediate ParkHome — a full three-storey family home with a powder room, two utility rooms, a family lounge and a courtyard.
Get the ParkHome A1 floor plan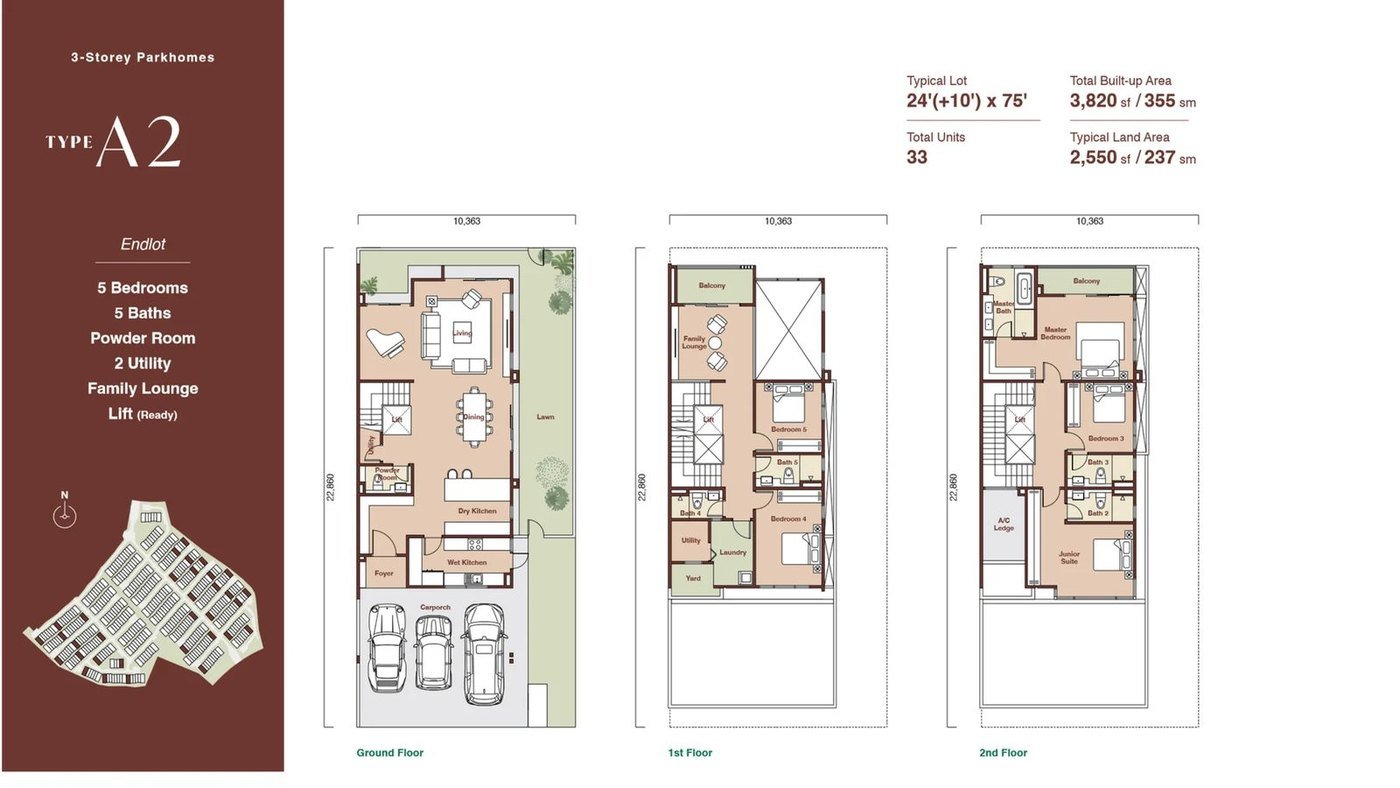
A wider 24′(+10′) × 75′ endlot ParkHome — five bedrooms, a powder room, two utility rooms and a family lounge, provided lift-ready for multi-generational living.
Get the ParkHome A2 floor plan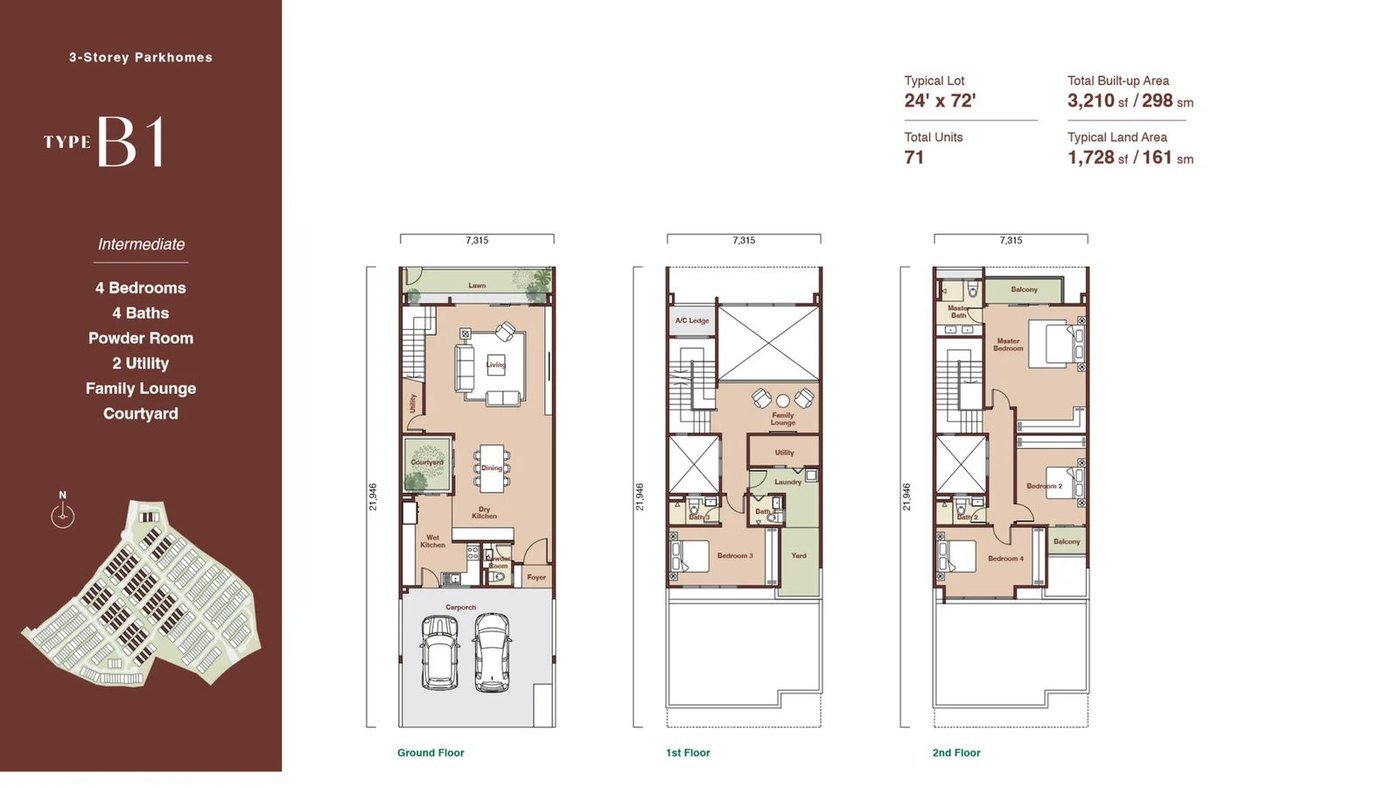
A 24′ × 72′ intermediate ParkHome — the same practical three-storey family format as A1 on a slightly wider lot, with a powder room, two utility rooms, a family lounge and a courtyard.
Get the ParkHome B1 floor plan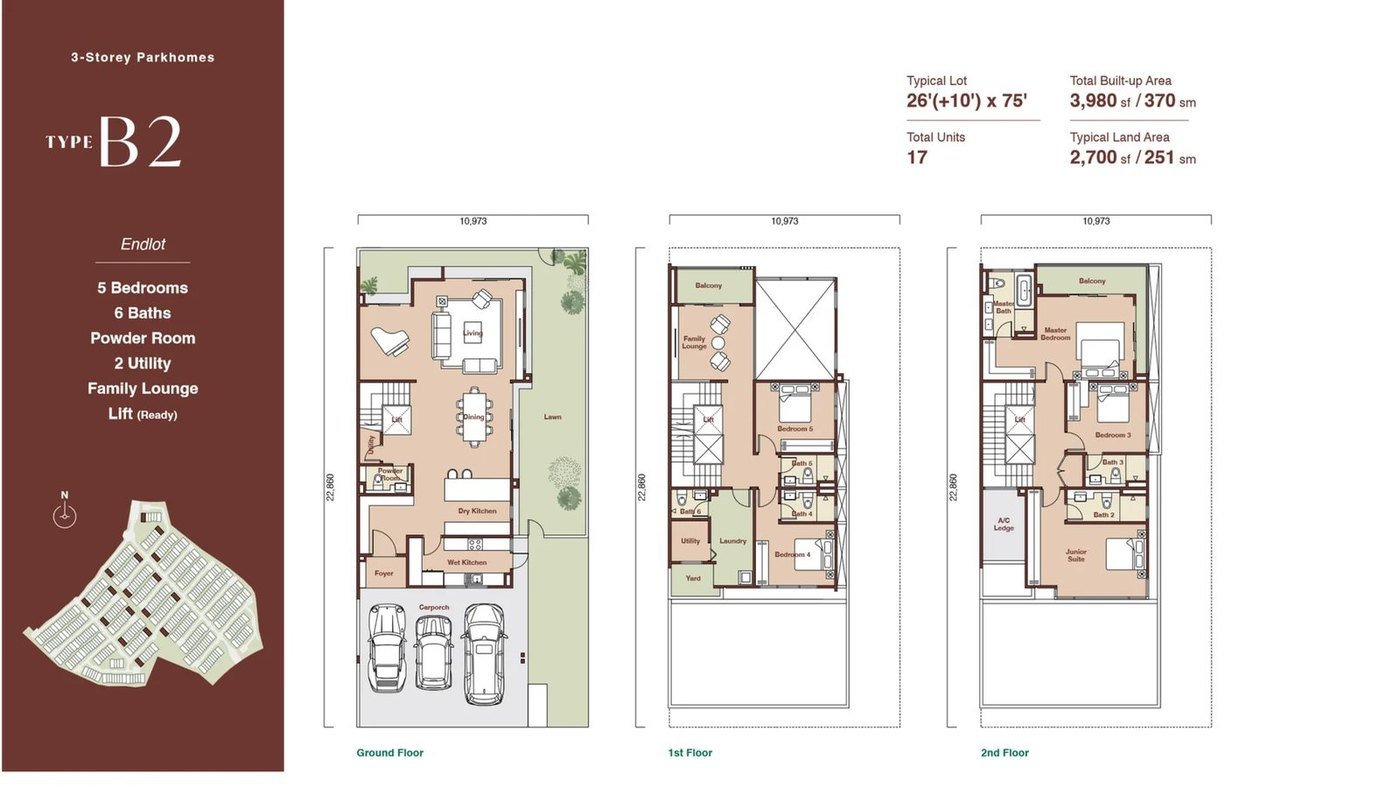
The largest ParkHome — a 26′(+10′) × 75′ endlot home with five bedrooms, six bathrooms, a powder room, two utility rooms and a family lounge, provided lift-ready.
Get the ParkHome B2 floor plan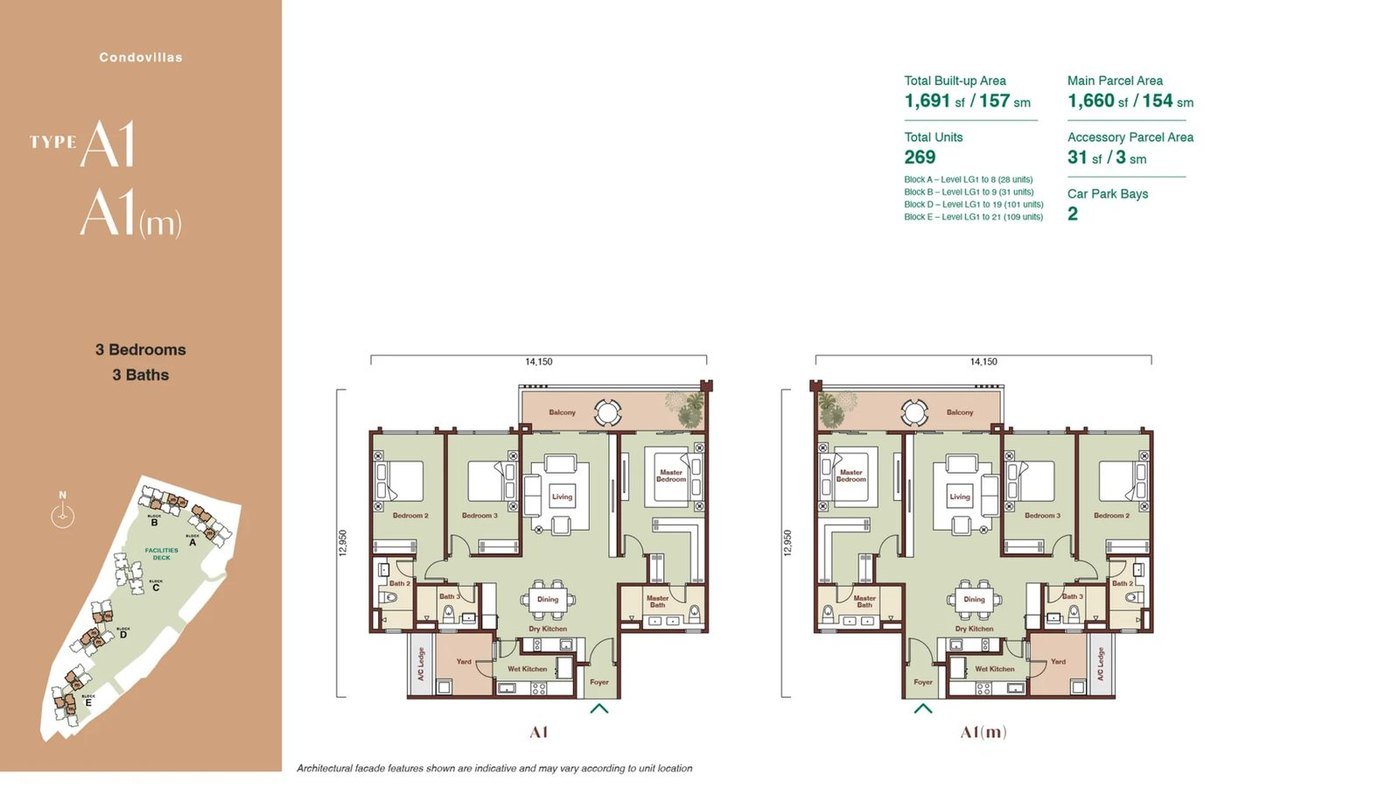
The core CondoVilla home — an efficient three-bedroom, three-bathroom layout with two car park bays. The most represented type across the towers.
Get the CondoVilla A1 floor plan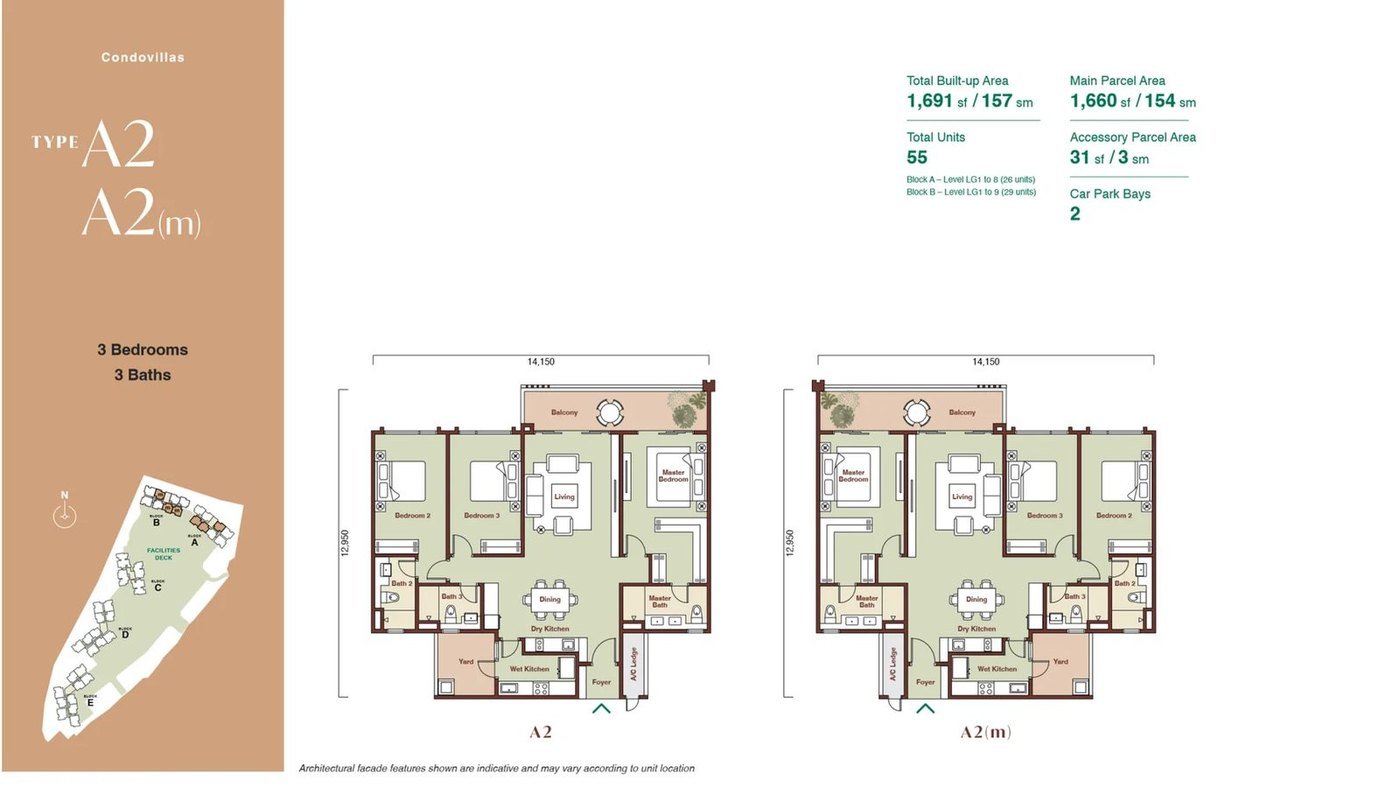
A three-bedroom, three-bathroom CondoVilla in an alternative stack and facing to A1 — the same practical footprint with two car park bays.
Get the CondoVilla A2 floor plan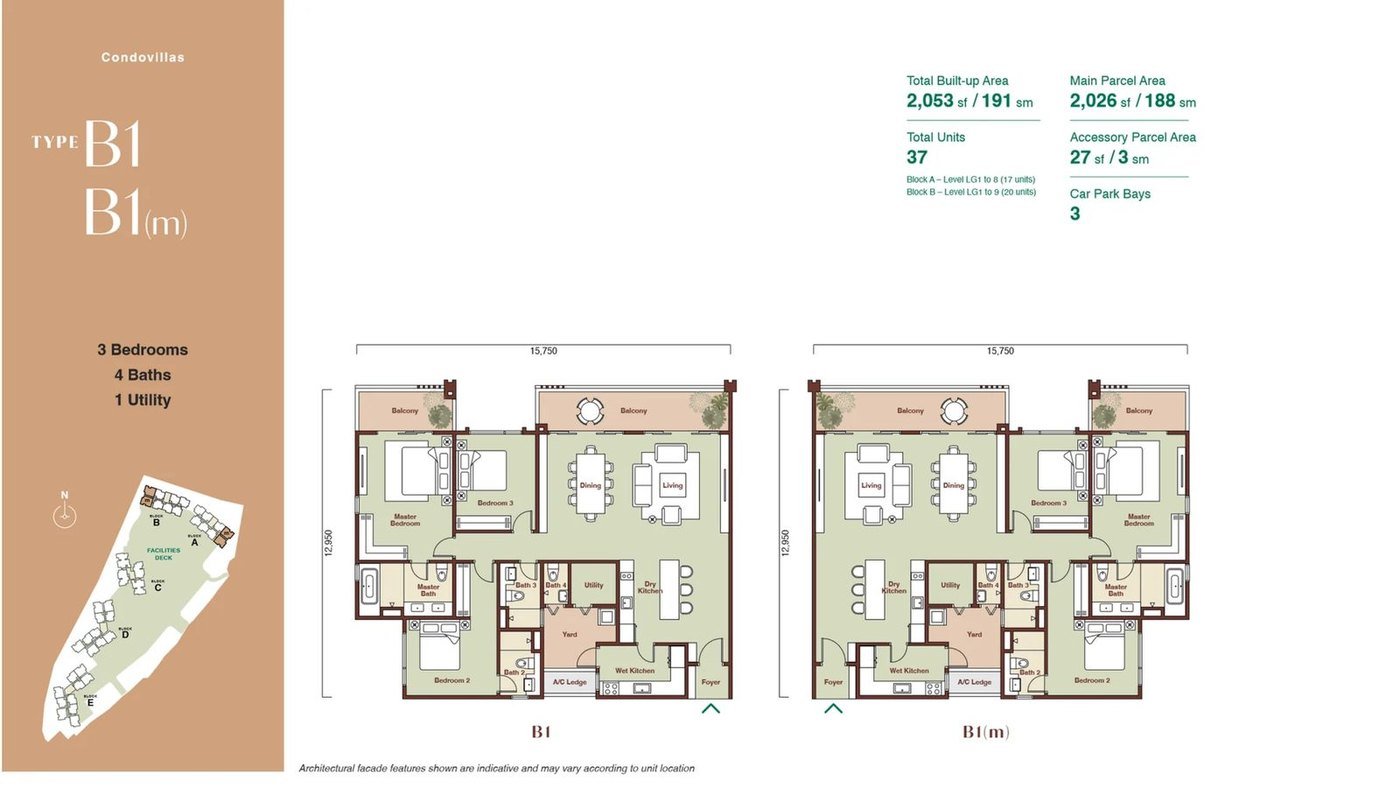
A larger three-bedroom home with four bathrooms and a utility area — a step up in space, with three car park bays.
Get the CondoVilla B1 floor plan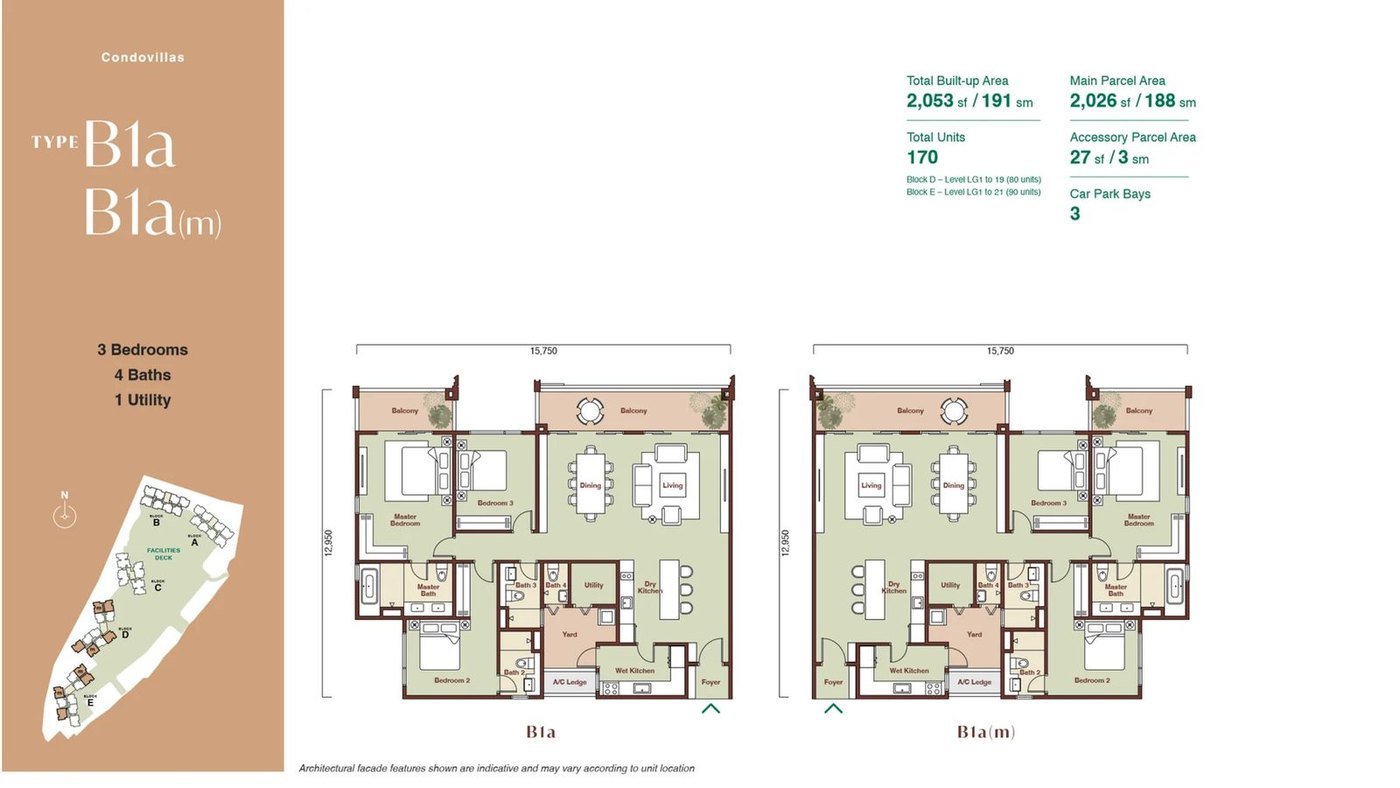
A variation of the B1 layout — three bedrooms, four bathrooms and a utility, in its own stack and orientation, with three car park bays.
Get the CondoVilla B1a floor plan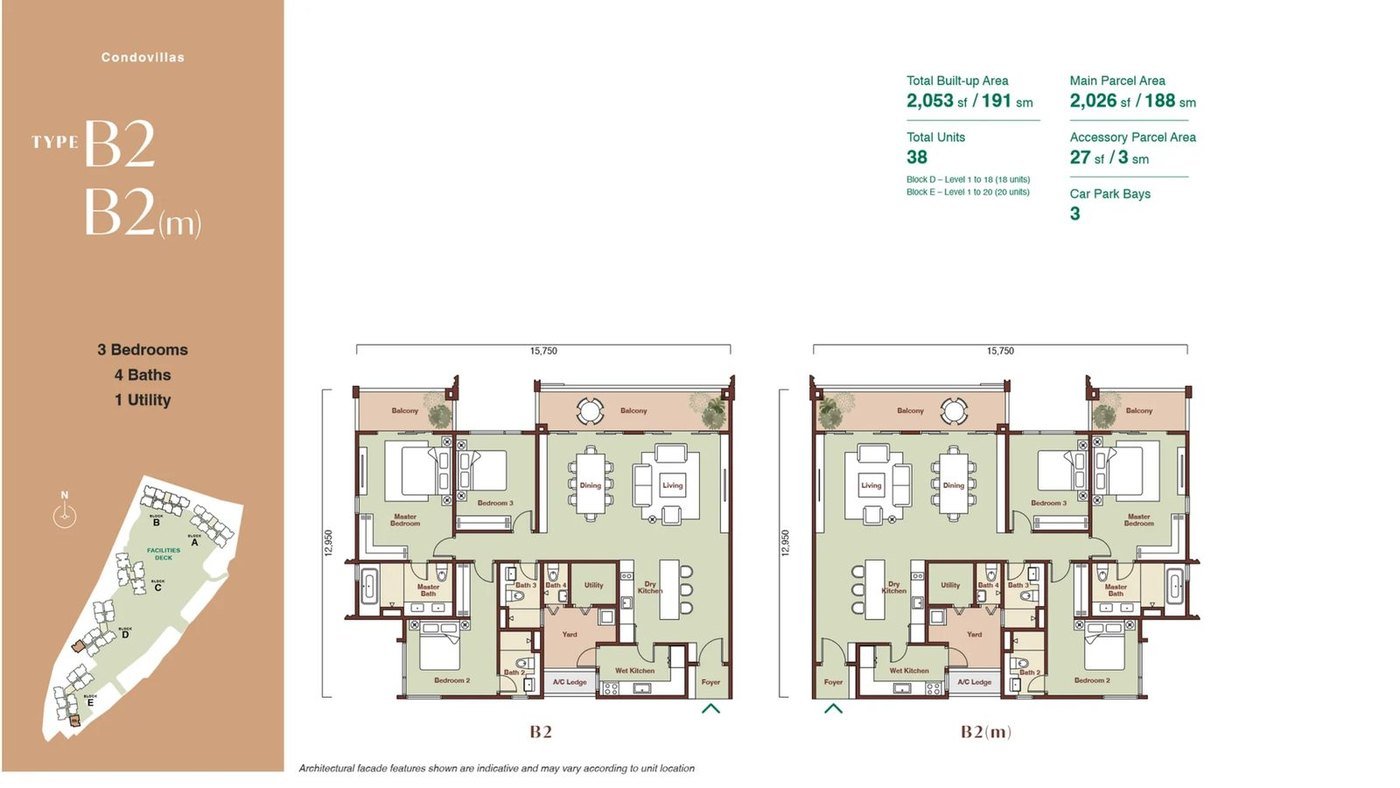
Another three-bedroom, four-bathroom CondoVilla with a utility area and three car park bays, offering a different layout and facing within the B family.
Get the CondoVilla B2 floor plan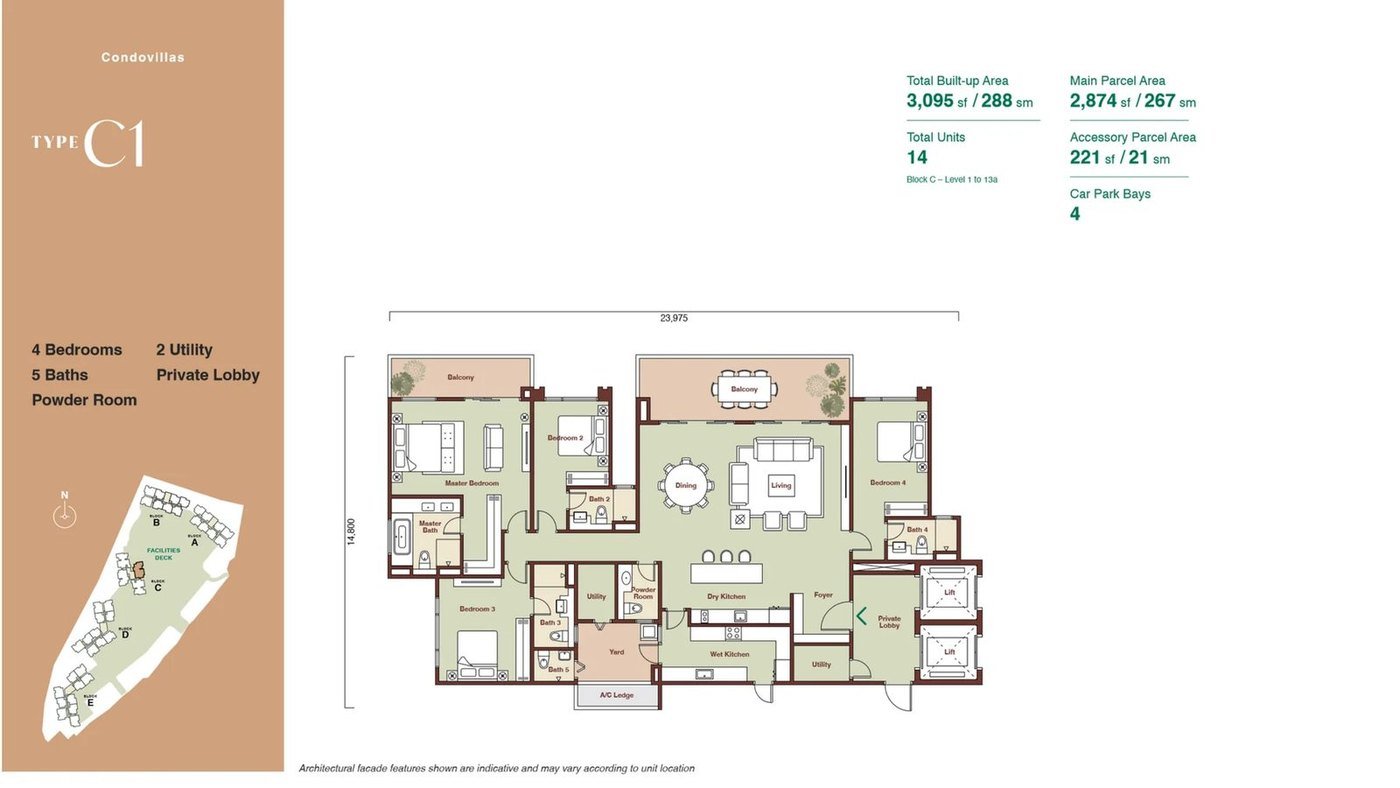
A large four-bedroom CondoVilla with five bathrooms, a powder room, a study and two utility rooms — near-landed proportions in the sky, with four car park bays.
Get the CondoVilla C1 floor plan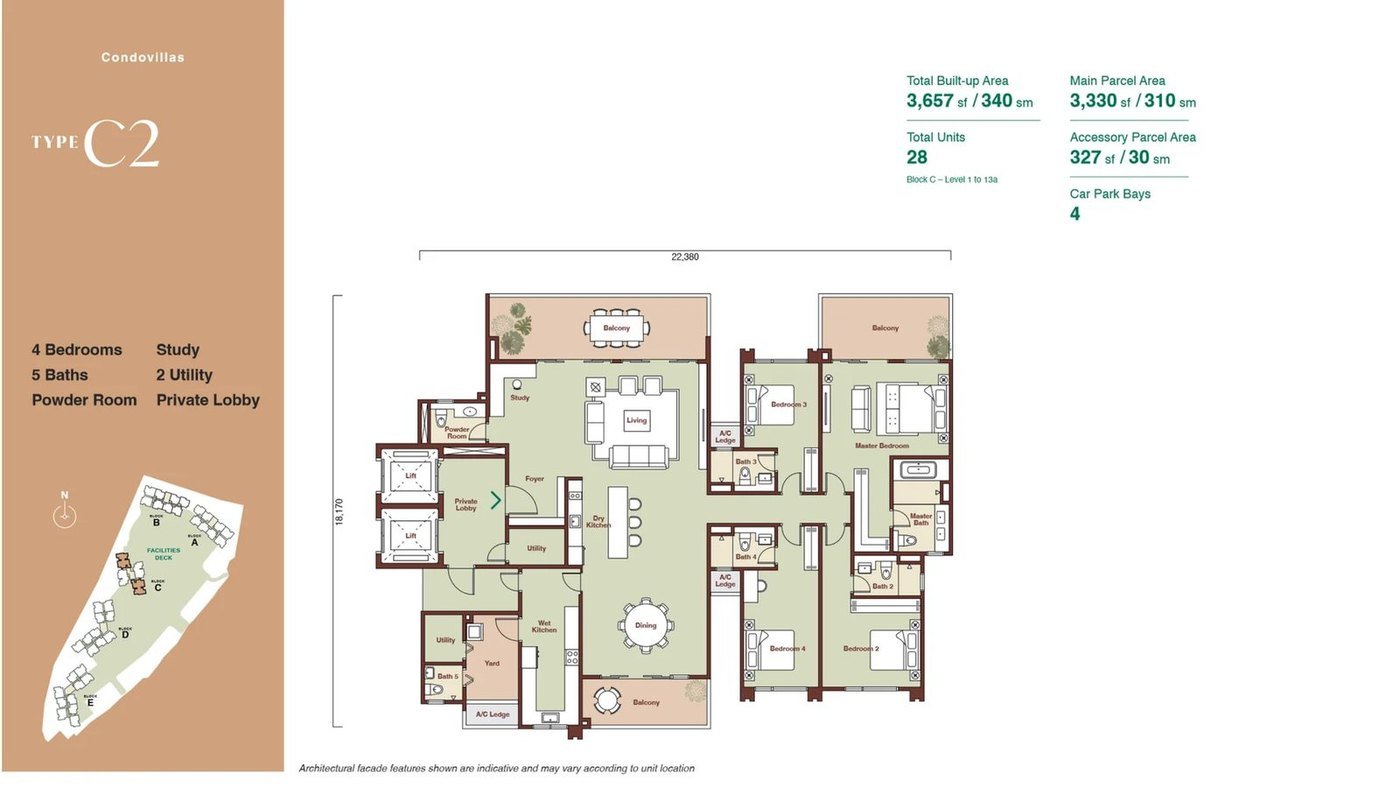
The larger of the C homes — four bedrooms, five bathrooms, a powder room, a study and two utility rooms, with a generous living footprint and four car park bays.
Get the CondoVilla C2 floor plan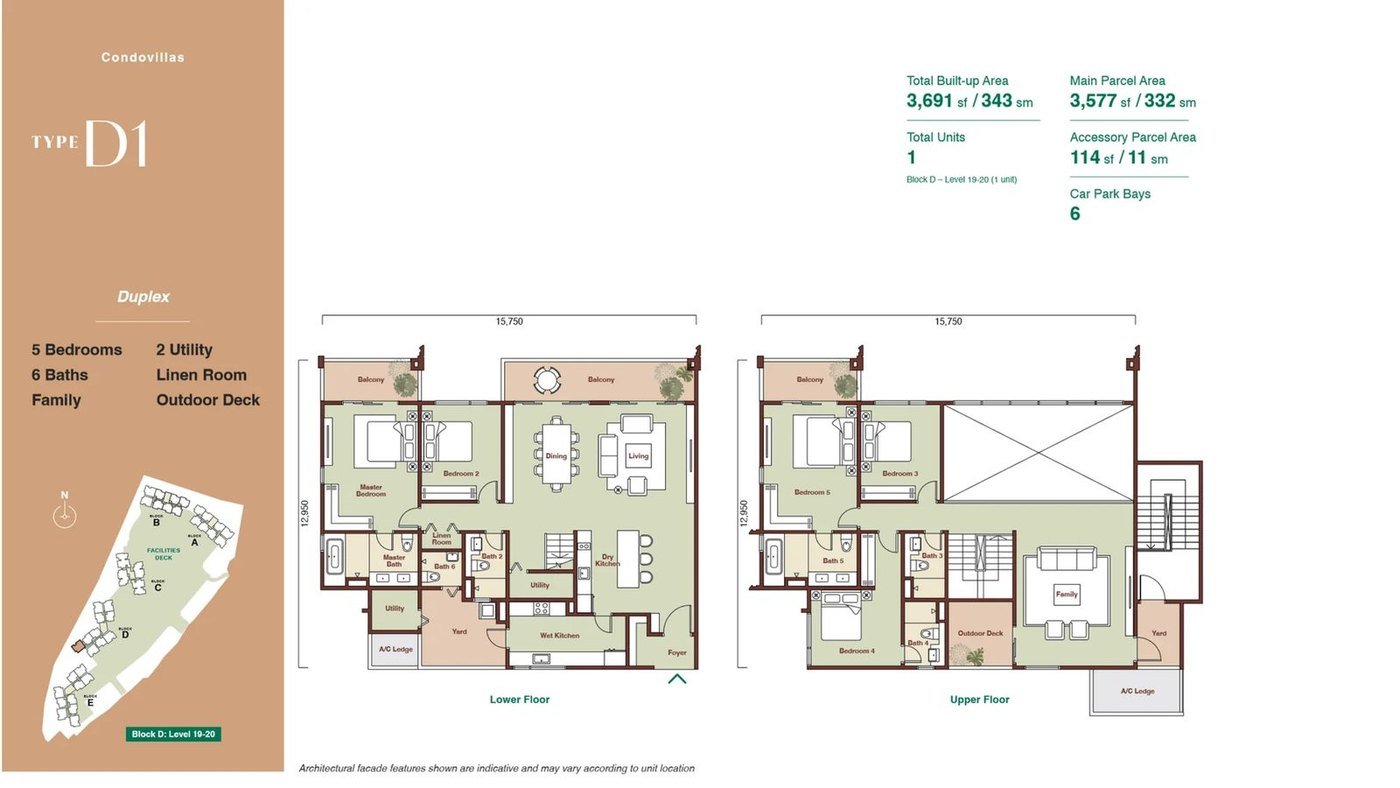
The signature CondoVilla — a five-bedroom duplex with six bathrooms, a family area, a linen room, two utility rooms and an outdoor deck, served by six car park bays.
Get the CondoVilla D1 floor plan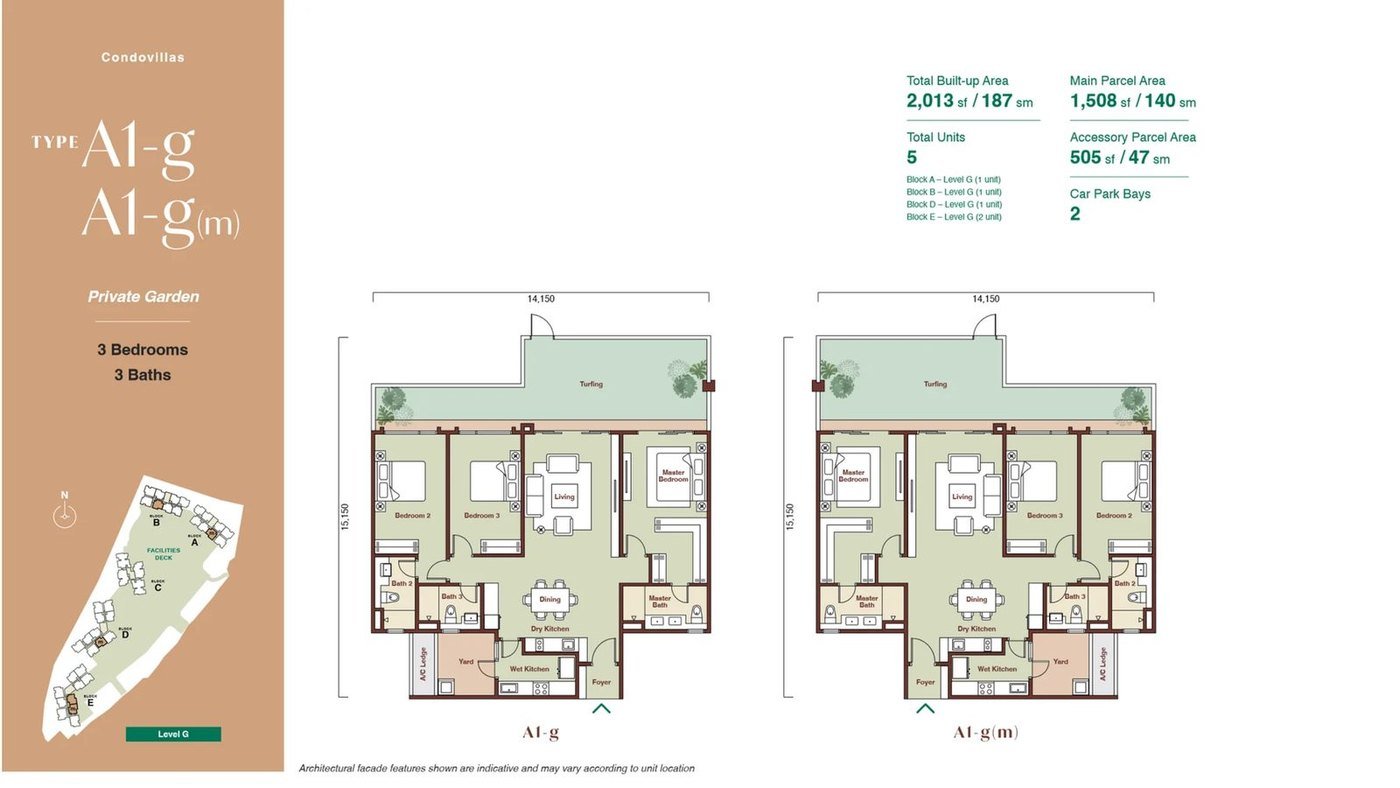
The ground-floor version of the A1 home, with a private garden parcel that adds outdoor space to the three-bedroom layout — a landed feel within a high-rise.
Get the CondoVilla A1-g floor plan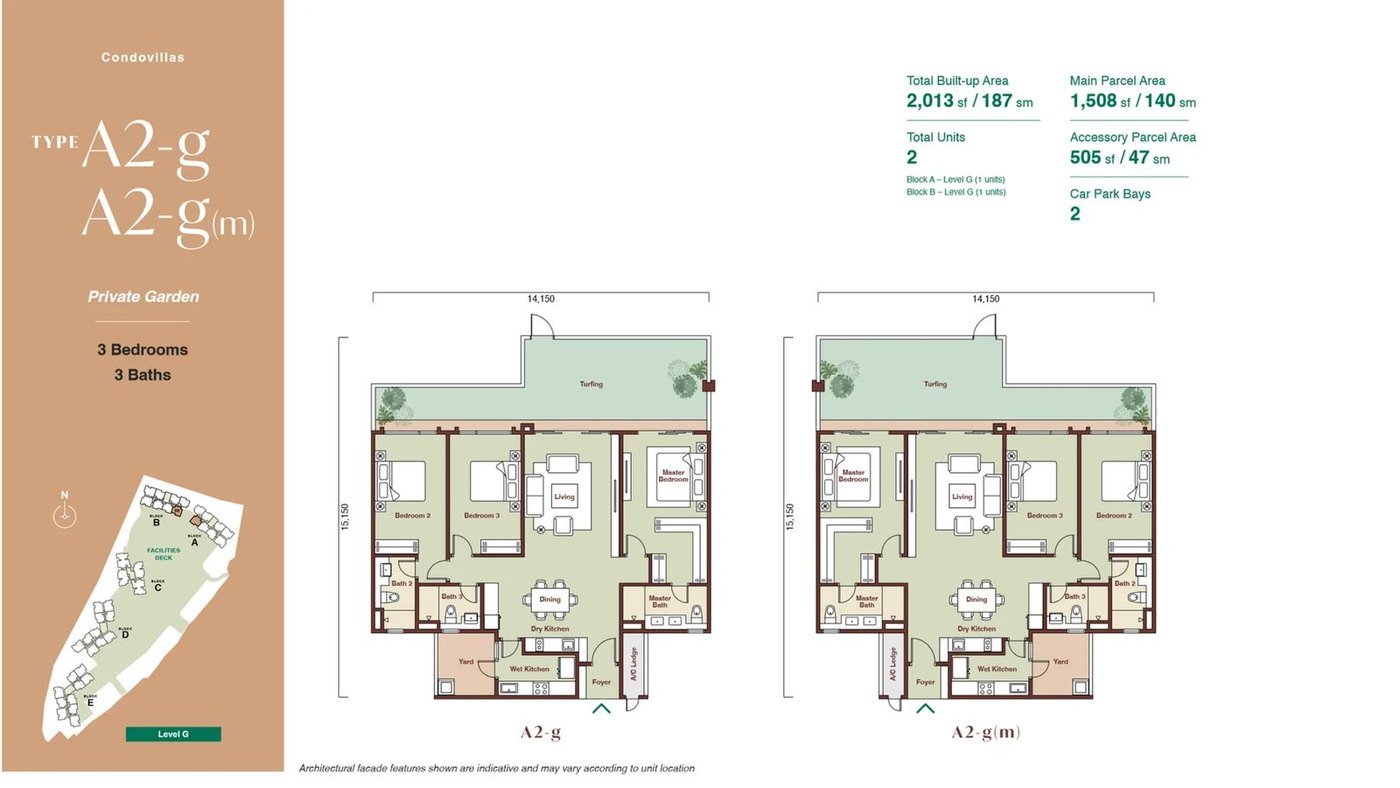
A ground-floor A2 home with a private garden parcel — the same efficient three-bedroom footprint in an alternative stack, opening onto its own outdoor space.
Get the CondoVilla A2-g floor plan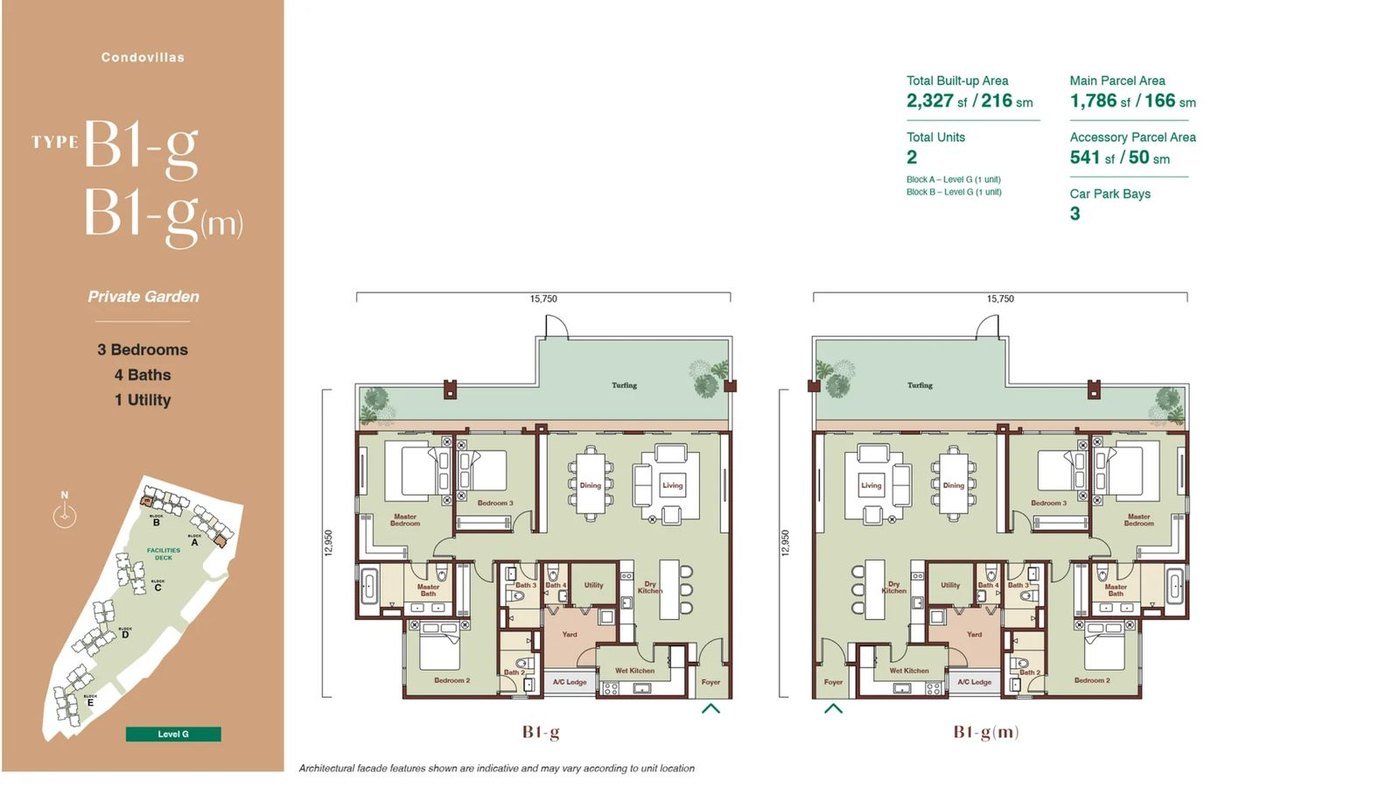
The ground-floor B1 home — a larger three-bedroom, four-bathroom layout with a utility area and a private garden parcel, served by three car park bays.
Get the CondoVilla B1-g floor plan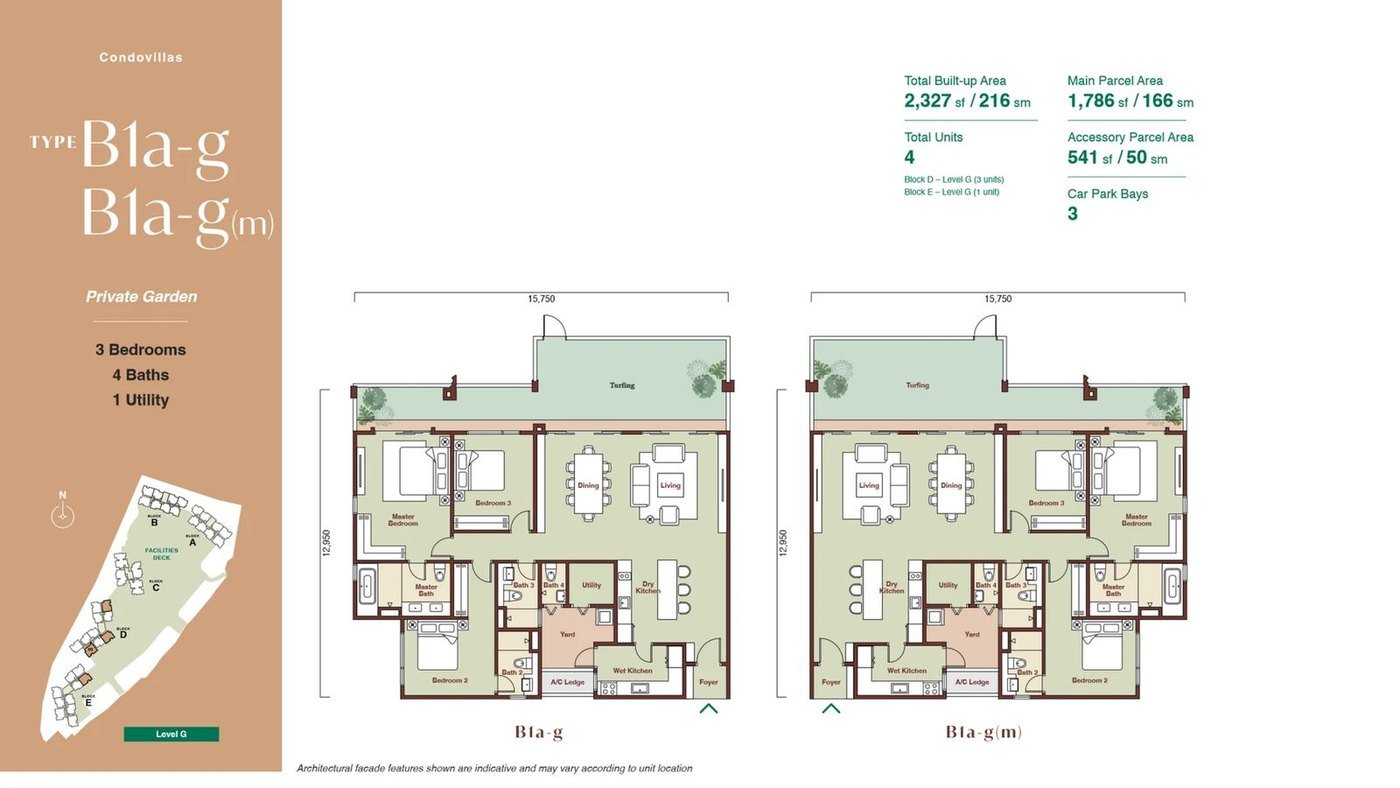
A ground-floor variation on the B1a layout — three bedrooms, four bathrooms, a utility and a private garden parcel, in its own facing and stack.
Get the CondoVilla B1a-g floor plan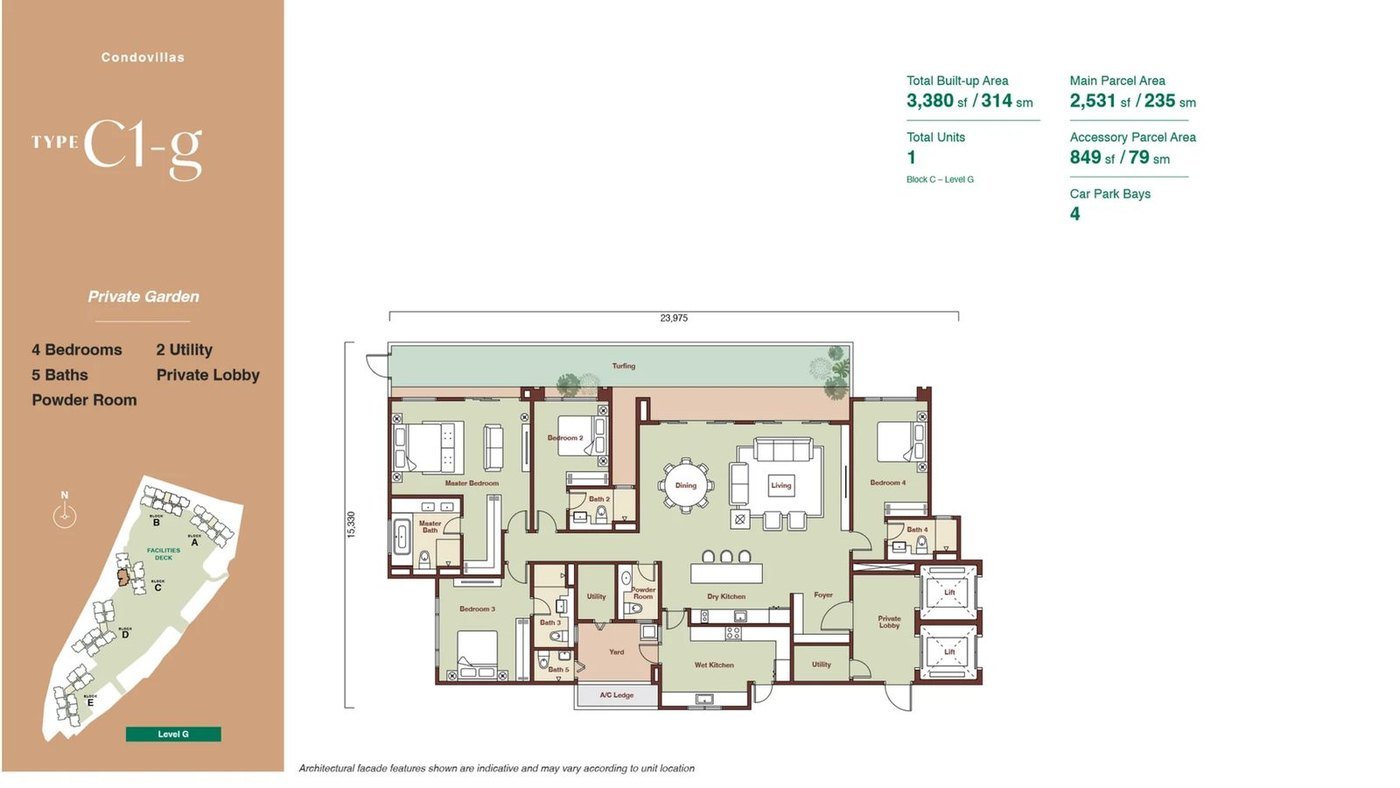
The ground-floor C1 home — four bedrooms, five bathrooms, a powder room, two utility rooms and a private lift, extended by a private garden parcel and four car park bays.
Get the CondoVilla C1-g floor plan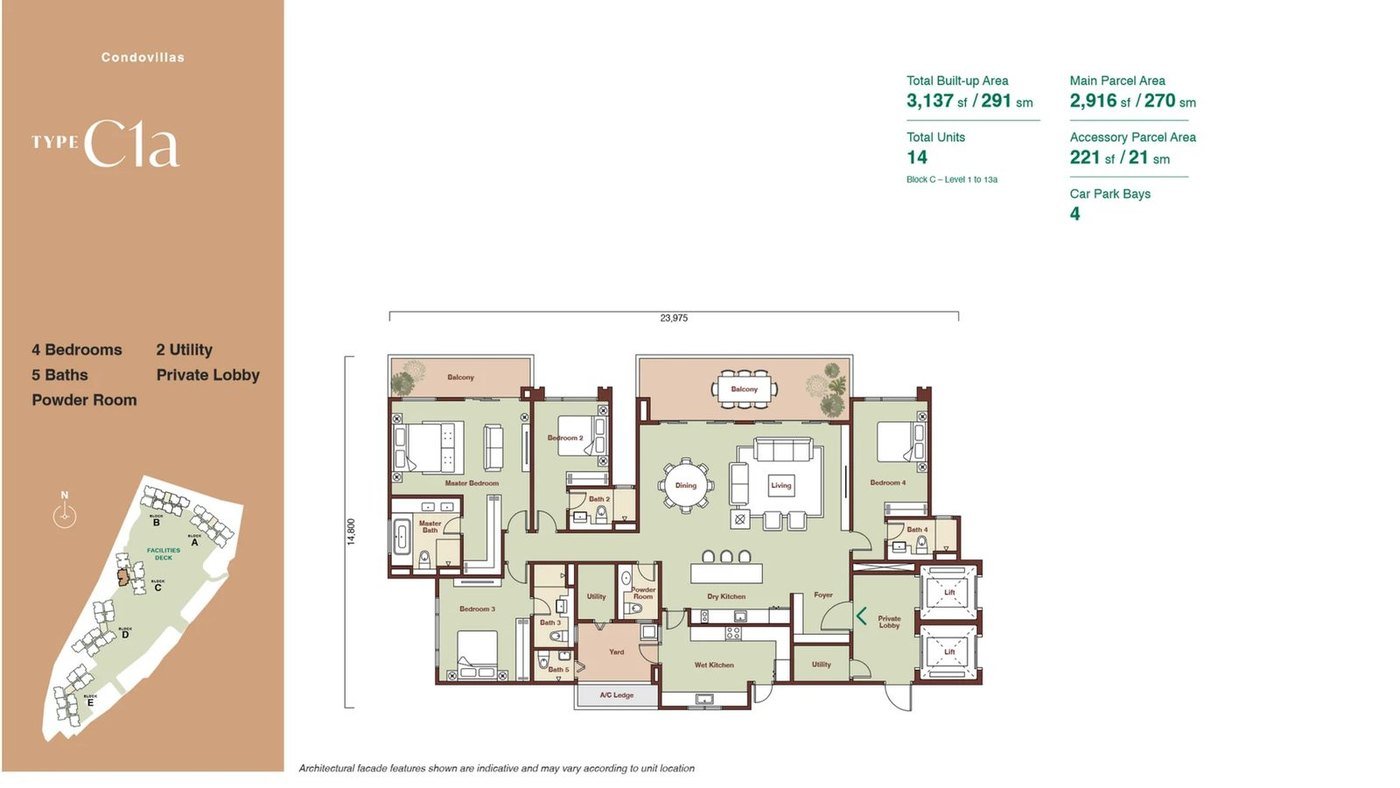
A variation of the C1 home — four bedrooms, five bathrooms, a powder room, two utility rooms and a private lift, in an alternative layout and facing, with four car park bays.
Get the CondoVilla C1a floor plan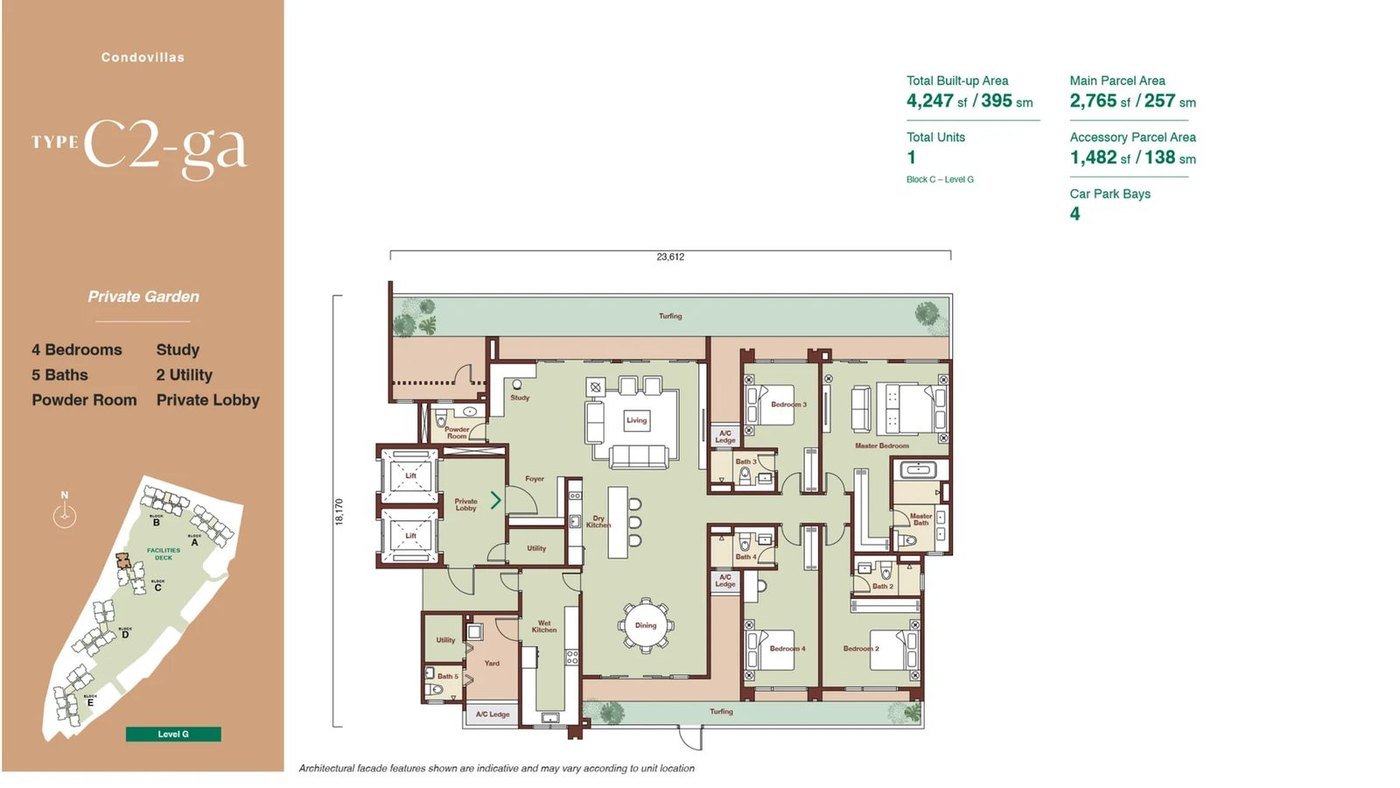
The largest CondoVilla — four bedrooms, five bathrooms, a study, a powder room, two utility rooms and a private lift, extended by a private garden parcel. Genuine landed proportions in the sky.
Get the CondoVilla C2-ga floor plan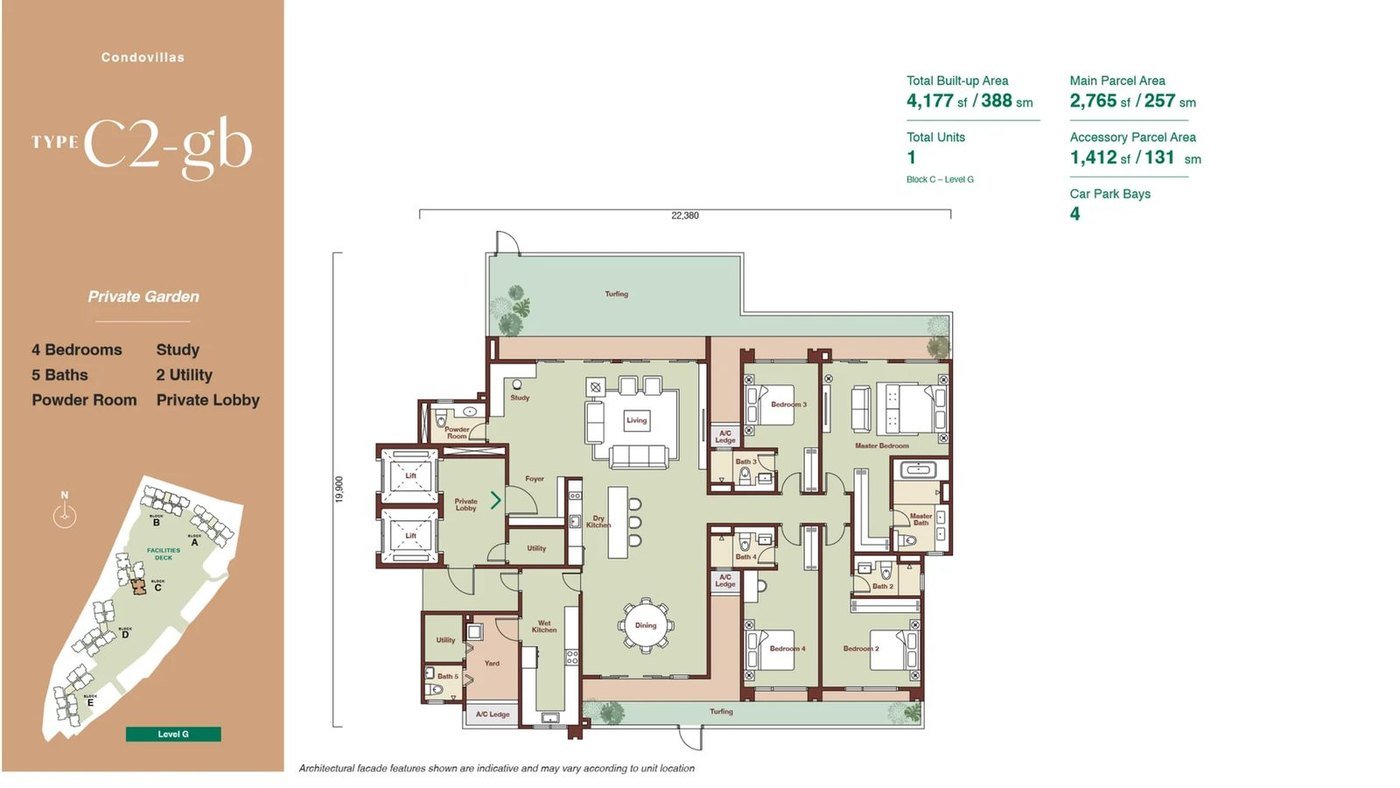
A second ground-floor C2 home with a private garden — four bedrooms, five bathrooms, a study, a powder room, two utility rooms and a private lift, in an alternative garden layout.
Get the CondoVilla C2-gb floor planMirror-unit (m) variants are available for many CondoVilla types. Message me for the full floor-plan set and the availability for a specific block, floor or facing.
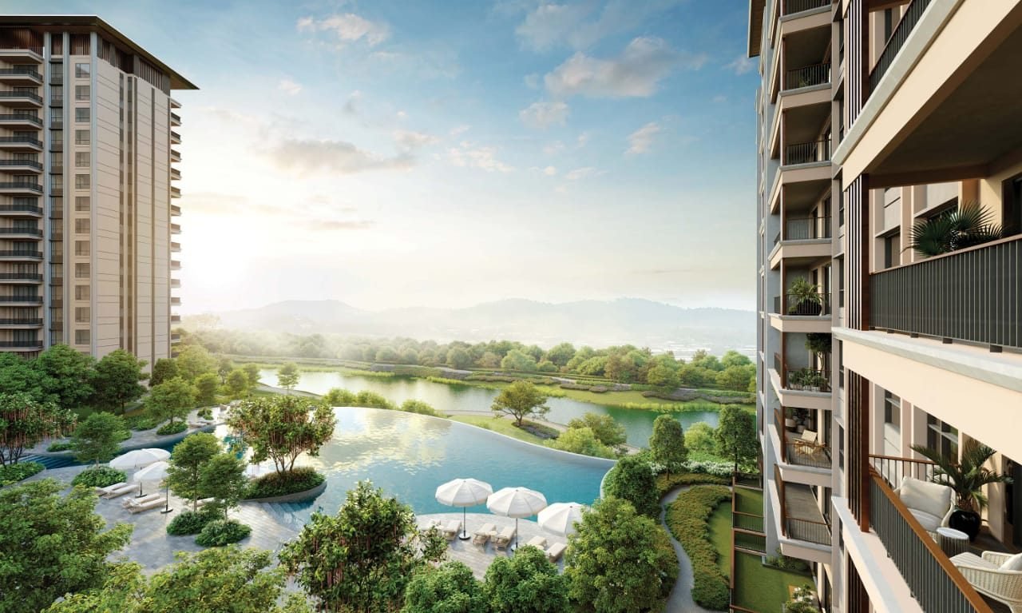
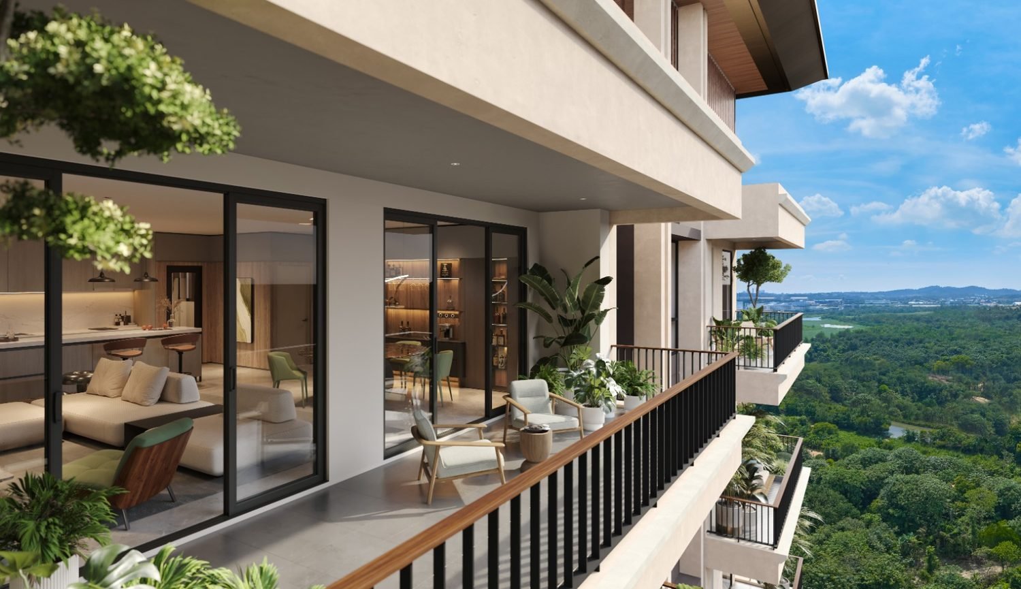
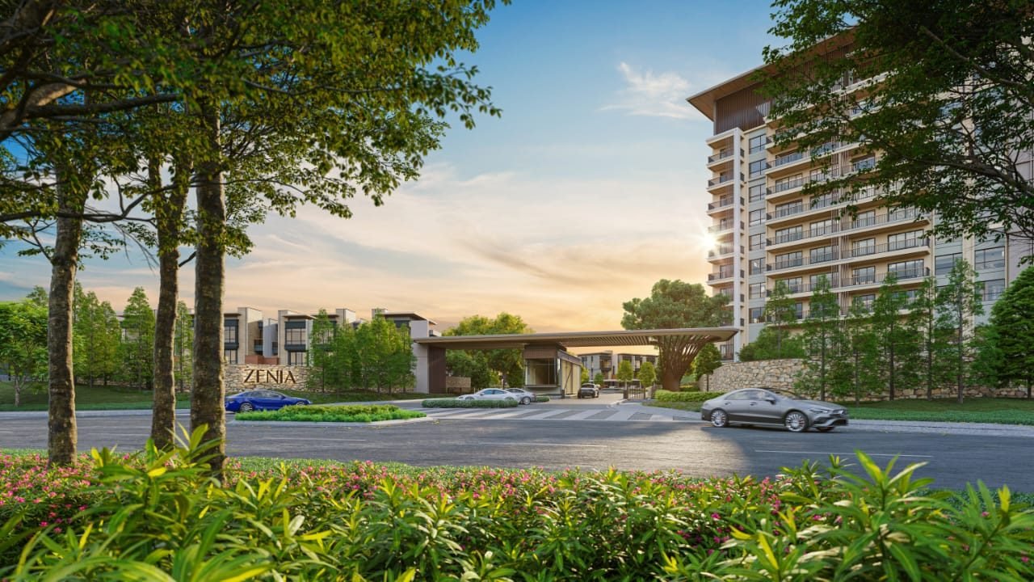
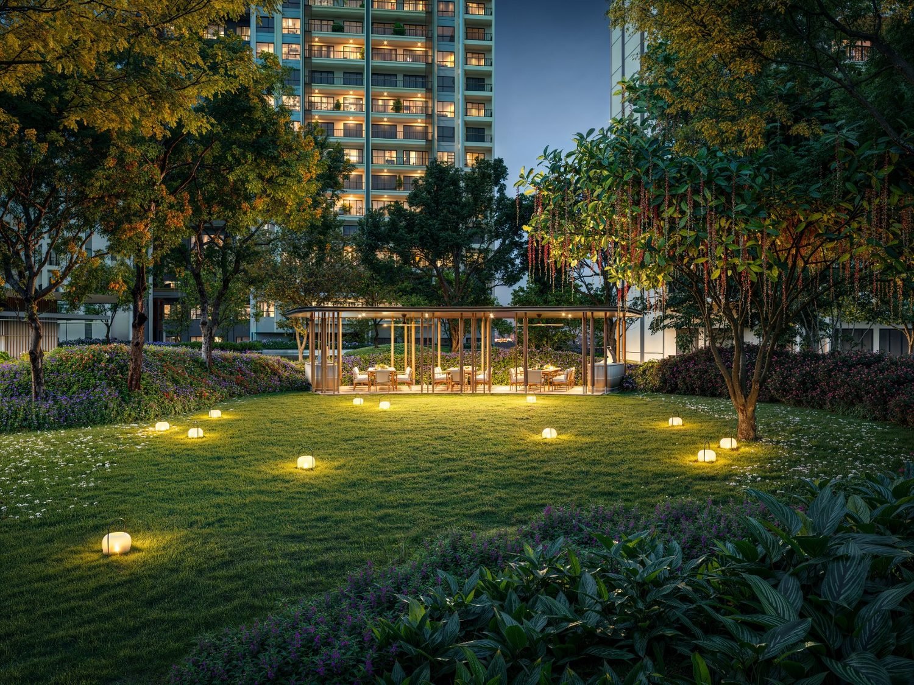
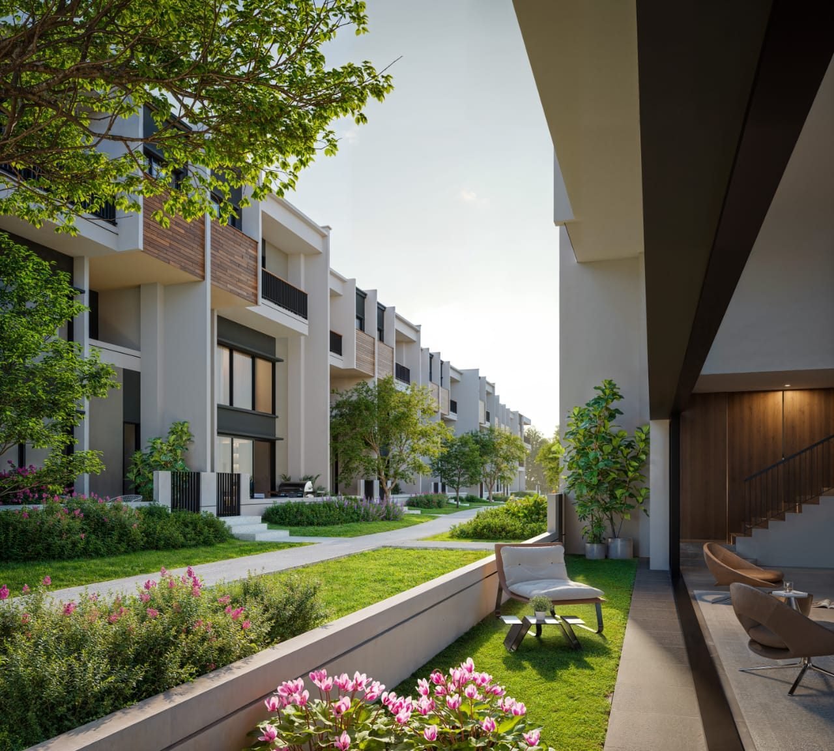
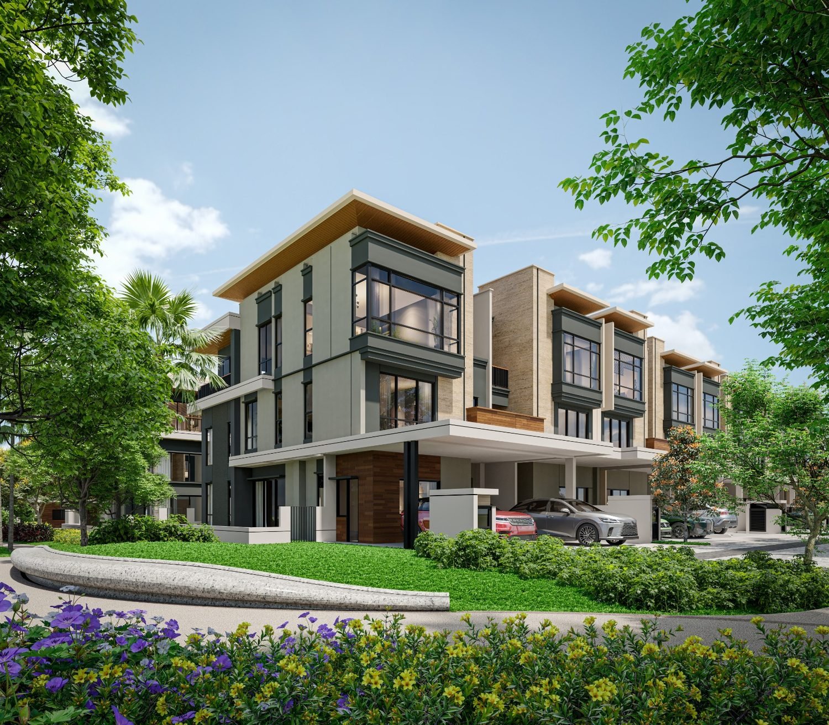
Artist impressions, subject to change.
No development suits everybody. Here is an honest read on who tends to get the most out of Zenia — and who is usually better served elsewhere.
Every project involves trade-offs. These are the ones worth weighing before you commit.
Zenia's real draw is the name behind it. ParkCity Group built Desa ParkCity into one of the most liveable and best-holding addresses in Kuala Lumpur, and Zenia is their first attempt to do the same in Petaling Jaya. When a developer with that track record starts a new township, the maiden phase is usually where the early-buyer value sits — you are buying the plan, at the start, from a team that has delivered a version of it before.
What I like is the flexibility. Very few launches let you choose between a landed three-storey home and a high-rise villa within the same gated, green neighbourhood. The ParkHomes are proper multi-generational family homes with lift provisions and courtyards; the CondoVillas run from an efficient 1,691 sq ft three-bedder up to a five-bedroom duplex. Add roughly 22% greenery, a linear park and a waterfront commercial strip built alongside the homes, and the ParkCity liveability formula is clearly here.
Where I set expectations plainly: it is leasehold, not freehold, and it is a forward purchase into a township that is only just beginning — completion is around 2030, and much of the surrounding retail and community life will arrive in stages. These are large-format, premium homes, so this is not a budget entry point. And with CondoVilla blocks ranging from 9 to 23 storeys, the block, facing and floor you choose will matter a great deal.
For a buyer who believes in the ParkCity model, is comfortable with leasehold, and wants to get in early on a township with real pedigree in an established part of PJ, Zenia is a genuinely interesting proposition. Tell me how you would use it and which collection appeals, and I will give you an honest read on whether it fits.
ParkCity Damansara is ParkCity Group's first township in Petaling Jaya — a roughly 600-acre, master-planned development within the Kwasa Damansara precinct, planned to be built out progressively over about two decades. It sits in an established, mature part of PJ, next to well-known neighbourhoods such as Kota Damansara and Ara Damansara, so while the township itself is new, the amenities of a settled area are already close at hand. Zenia is its maiden residential phase.
Day to day, you are well covered. IOI Mall Damansara and the Bandar Utama commercial hub are nearby for retail and dining; healthcare is within reach via Thomson Hospital Kota Damansara and Sunway Medical Centre Damansara; and schooling options include Sri KDU and St Joseph's Institution International. For getting around, the LDP, DASH, NKVE, GCE, PLUS and Penchala Link fan out across the Klang Valley, putting Mont Kiara, Damansara Heights and the KL city centre within an easy drive.
The trade-off with any new township is timing: the master plan, the roads and the surrounding conveniences are in place, but the retail, the waterfront strip and the full sense of place arrive in stages over the coming years. The upside is that you are buying in at the start, in a well-located precinct, from a developer whose previous township has aged unusually well — a combination that has historically rewarded patient early buyers.
If Zenia is not quite the right fit, these are the projects I would put in front of you next.
A transit-oriented, GreenRE-certified tower in the same Kwasa Damansara precinct — a smaller, MRT-focused alternative.
CompareA nearby Damansara Perdana option in the same north-west PJ corridor, for buyers weighing location against format.
CompareA premium Bangsar address for buyers comparing an established-KL alternative to a new PJ township.
Zenia is developed by ParkCity Group (Perdana ParkCity) — the team behind Desa ParkCity in Kuala Lumpur. It is the first residential phase of ParkCity Damansara, the group's first township in Petaling Jaya, within the Kwasa Damansara precinct.
Zenia is leasehold, on a residential title. My leasehold vs freehold guide explains what that means for you as a buyer.
ParkHomes are 442 landed 3-storey homes with 4–5 bedrooms, sized 3,150–3,980 sq ft, in intermediate and endlot designs. CondoVillas are 643 high-rise homes across five blocks of 9–23 storeys, with 3–5 bedrooms, sized 1,691–4,247 sq ft. Both sit within the same gated, guarded neighbourhood.
1,085 homes in total — 442 landed ParkHomes and 643 CondoVillas across five high-rise blocks — on a 55.05-acre site, with about 22% of the phase set aside as greenery.
Completion is targeted around 2030, roughly 48 months from the March 2026 launch. Zenia is the first phase of a township planned to be built out over about 20 years.
Main and family swimming pools, leisure and children's pools, a gym, pickleball and badminton courts, a BBQ pavilion, a multipurpose hall, games room, lounge and music room, plus linear parks, landscaped walkways and EV charging — all within a gated, multi-tier-security neighbourhood.
Leave your details and I'll personally follow up with unit availability and the latest package for Zenia @ ParkCity Damansara — ParkHomes or CondoVillas. Your details simply open WhatsApp pre-filled — nothing is stored on this page.