
Convenience & arrivals
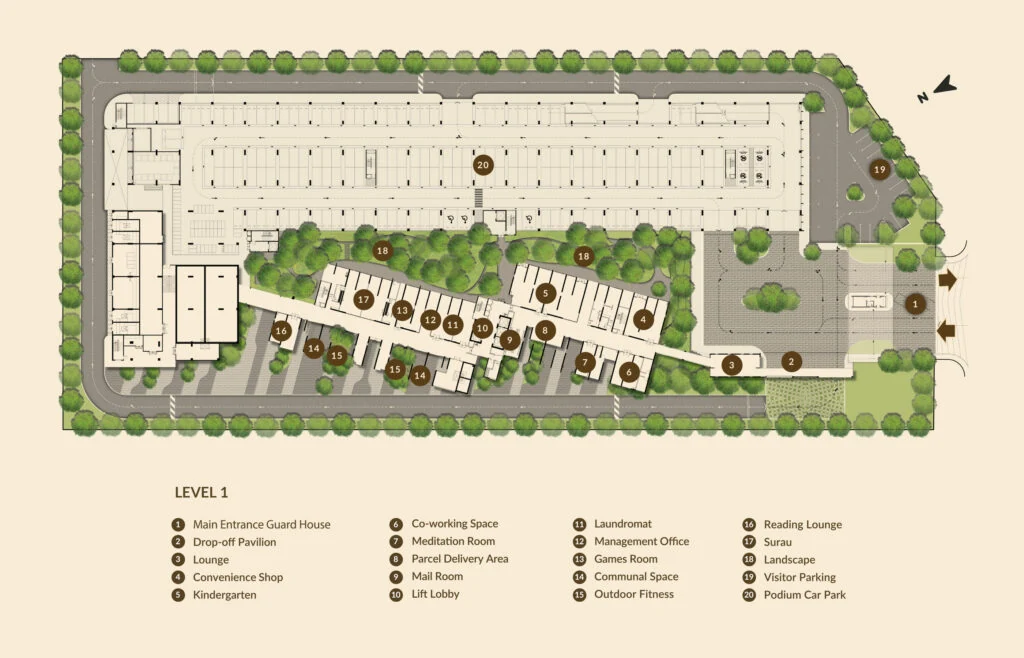
Guardhouse, arrival pavilion, lounge, convenience shop, parcel collection and visitor parking.
Mutiara Lake Puchong, also named Pangsapuri Mutiara Tasik in its approved project details, is a new lakefront condominium by Interpile (M) Sdn Bhd, a subsidiary of Malton Berhad.
The project has one residential tower arranged into North and South wings, plus a separate six-level car park podium. Figures and completion dates are subject to the latest approved developer documents.
Some homes stand out for their location. Others win on everyday liveability. Mutiara Lake Puchong aims to offer both: larger floor plans, greenery and lake outlooks in a Puchong neighbourhood where shopping, schools, medical care and transit already exist.
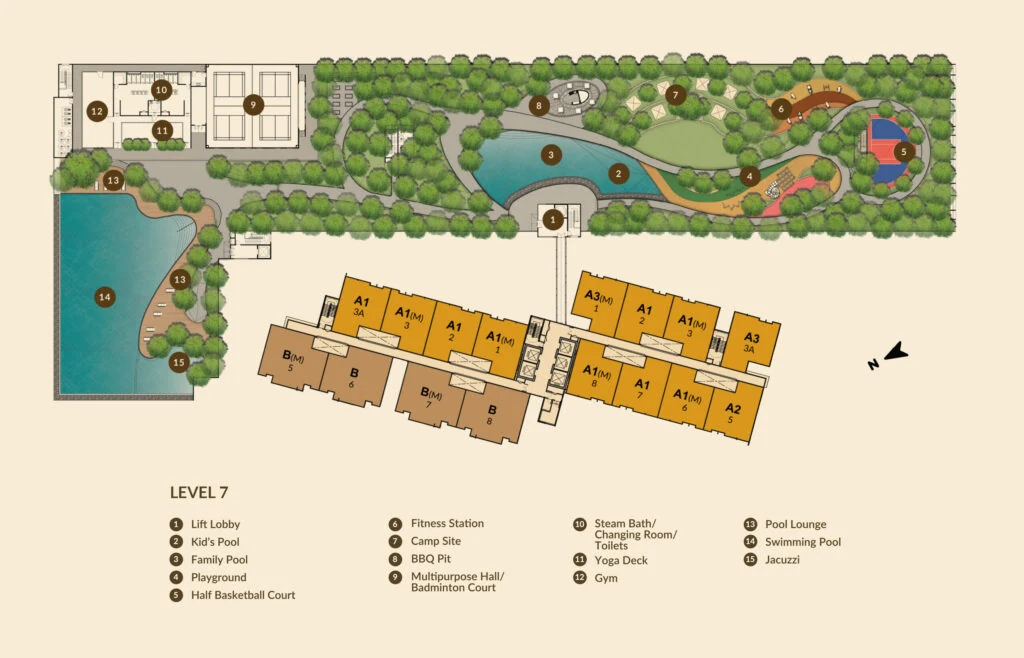
Mutiara Lake Puchong combines practical ground-level amenities with a dedicated Level 7 recreation deck. Its facilities are planned with multigenerational living in mind, from play zones to exercise and quieter spaces.
Guardhouse, arrival pavilion, lounge, convenience shop, parcel collection and visitor parking.
Coworking space, reading lounge and meditation room provide places for focus and downtime.
Communal areas, landscape pockets, outdoor fitness and other daily conveniences.
Swimming pool, family pool, children’s pool, jacuzzi and pool lounge for different age groups.
Gym, yoga deck, fitness station, half basketball court and multipurpose hall / badminton court.
Playground, BBQ area, camp site and open leisure spaces for residents to enjoy together.
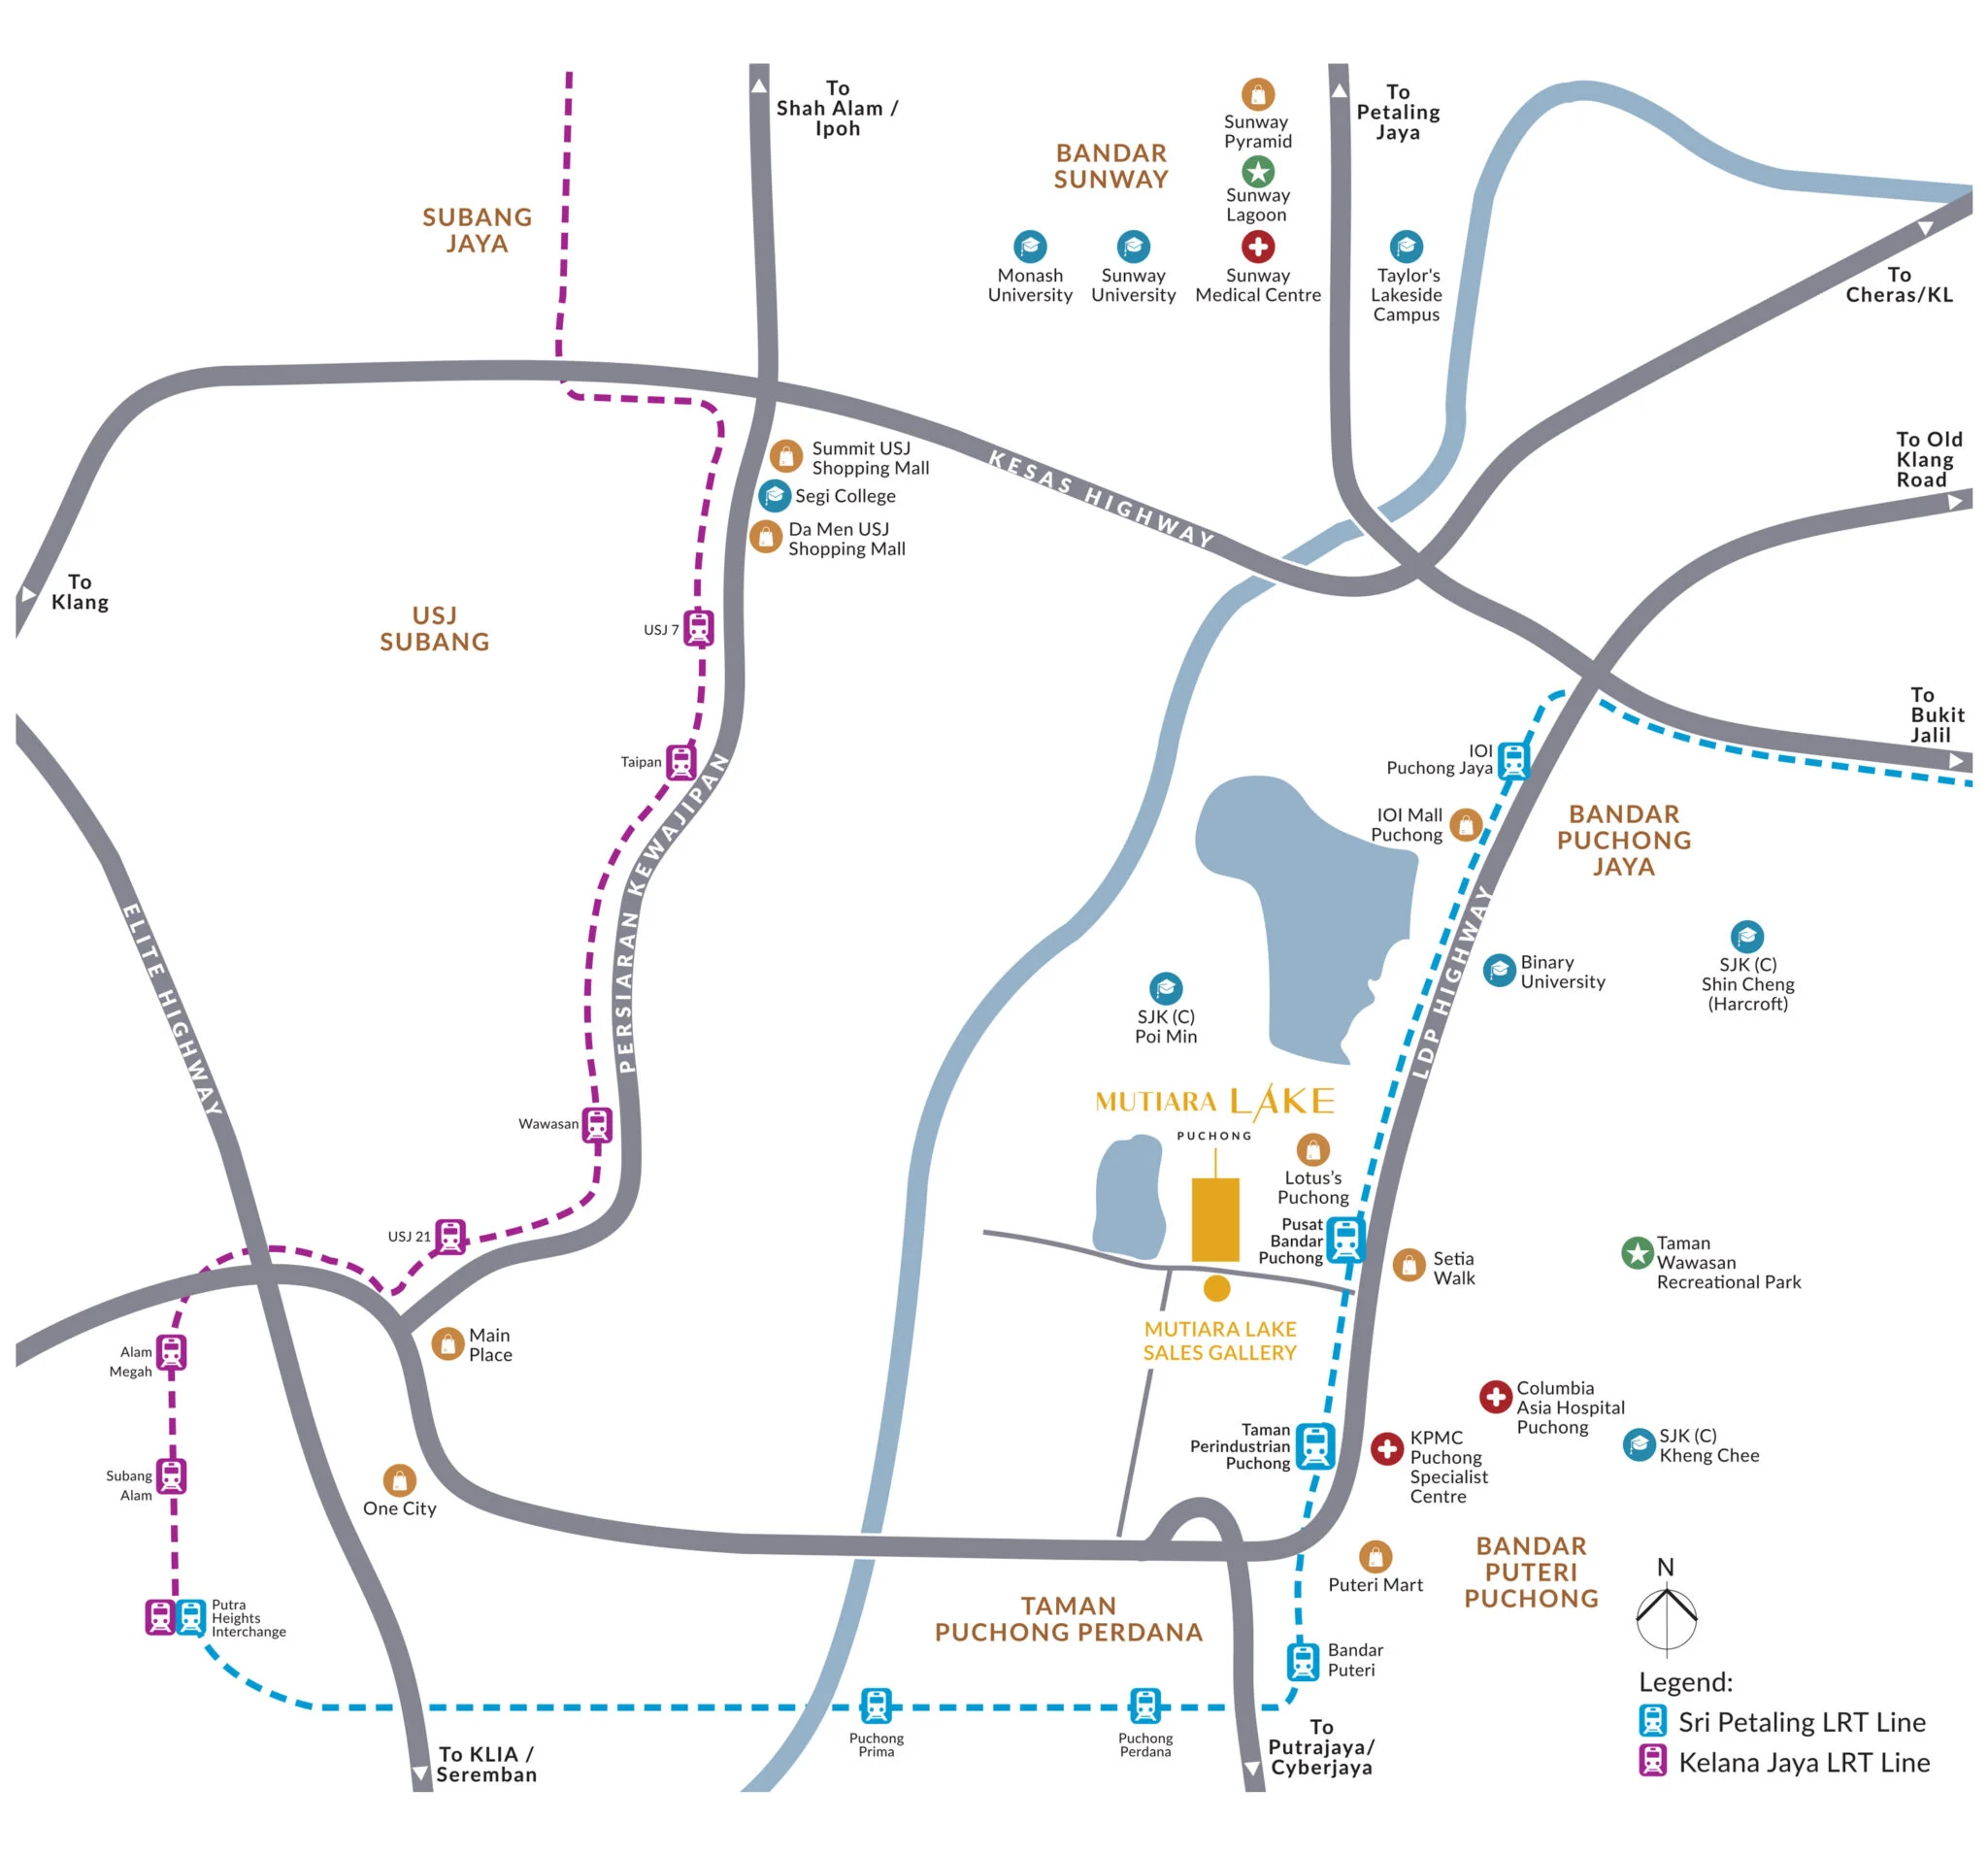
The project is located at Taman Mutiara Puchong, near Persiaran Bandar Metro Puchong. Being within a mature part of Puchong means residents can reach retail, schools and healthcare without waiting for an entirely new township to develop.
The core selection at Mutiara Lake Puchong ranges from 1,022 to 1,345 sq ft. The supplied plans show Type A1, A4 and B. Click an image to inspect room arrangements at full resolution.
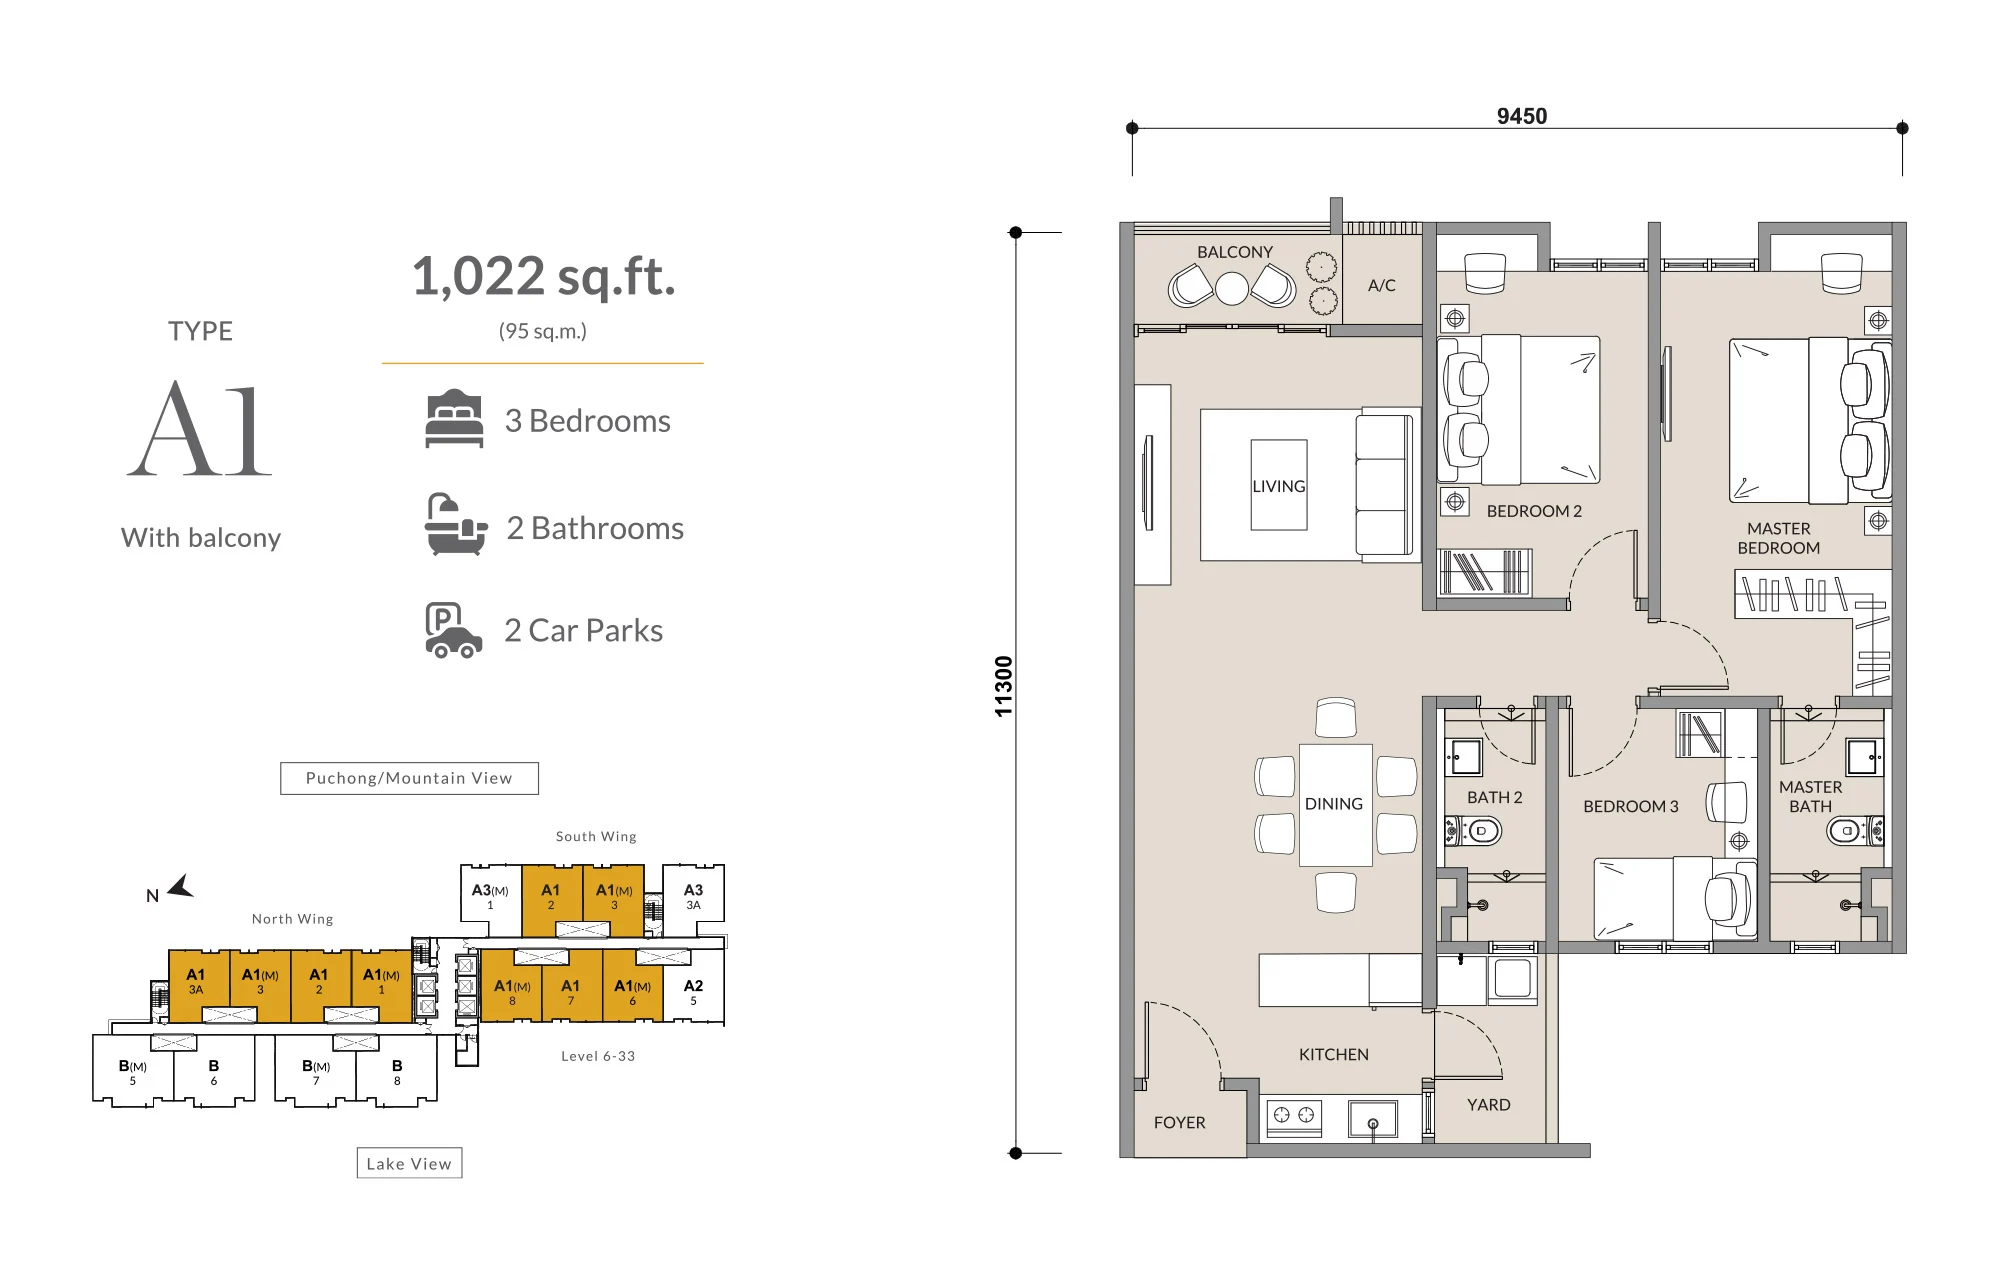
A practical three-bedroom family apartment with a balcony, dedicated living and dining spaces, and a kitchen/yard area. Suitable for couples planning ahead or a family with children.
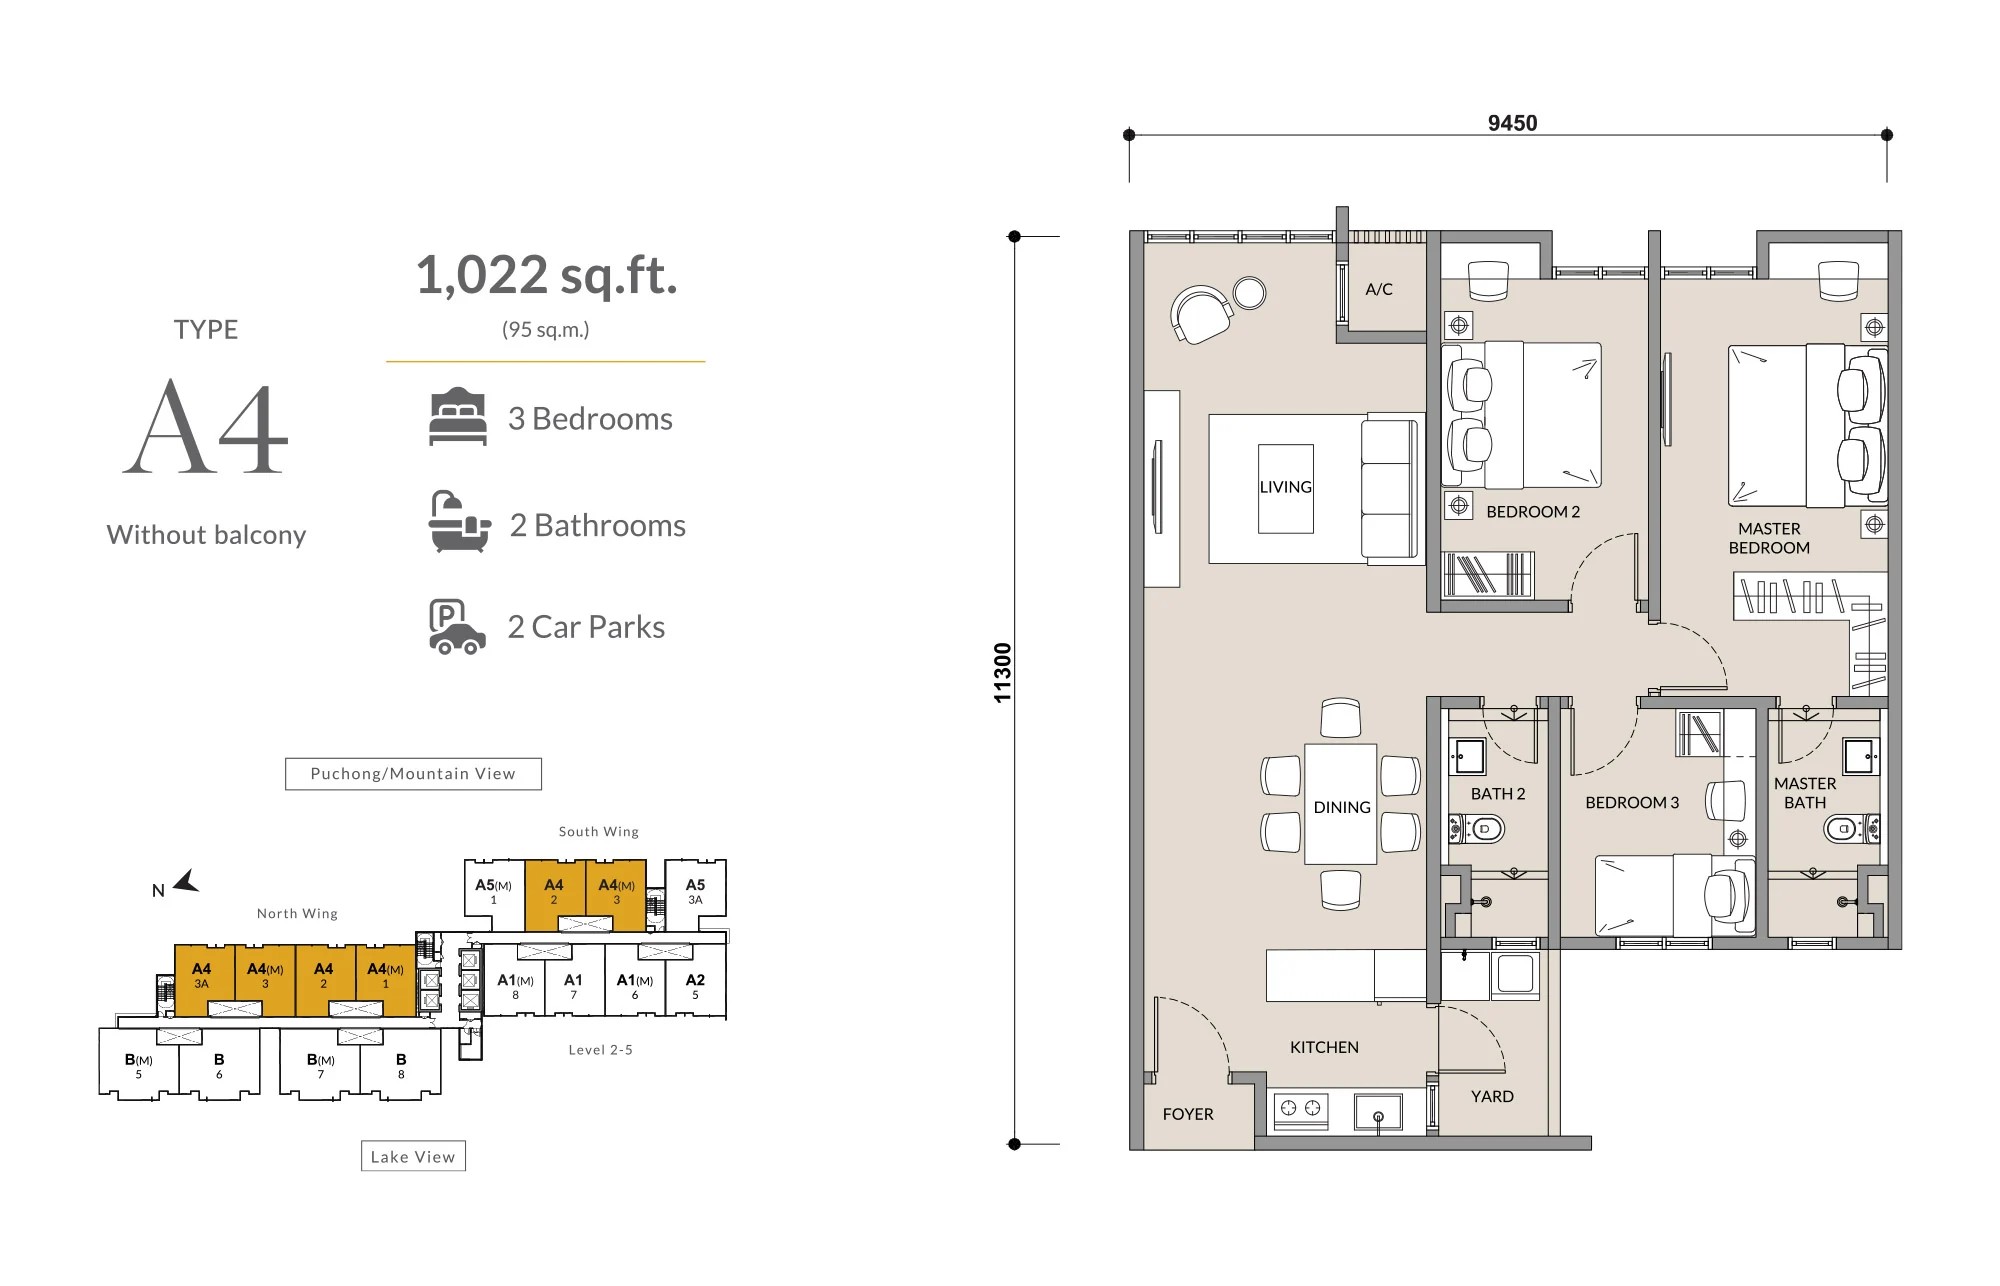
An alternative Type A arrangement without a balcony. Worth considering if internal utility and a simpler facade outlook are priorities. A4 and A5 are identified in the earlier lower-floor range.
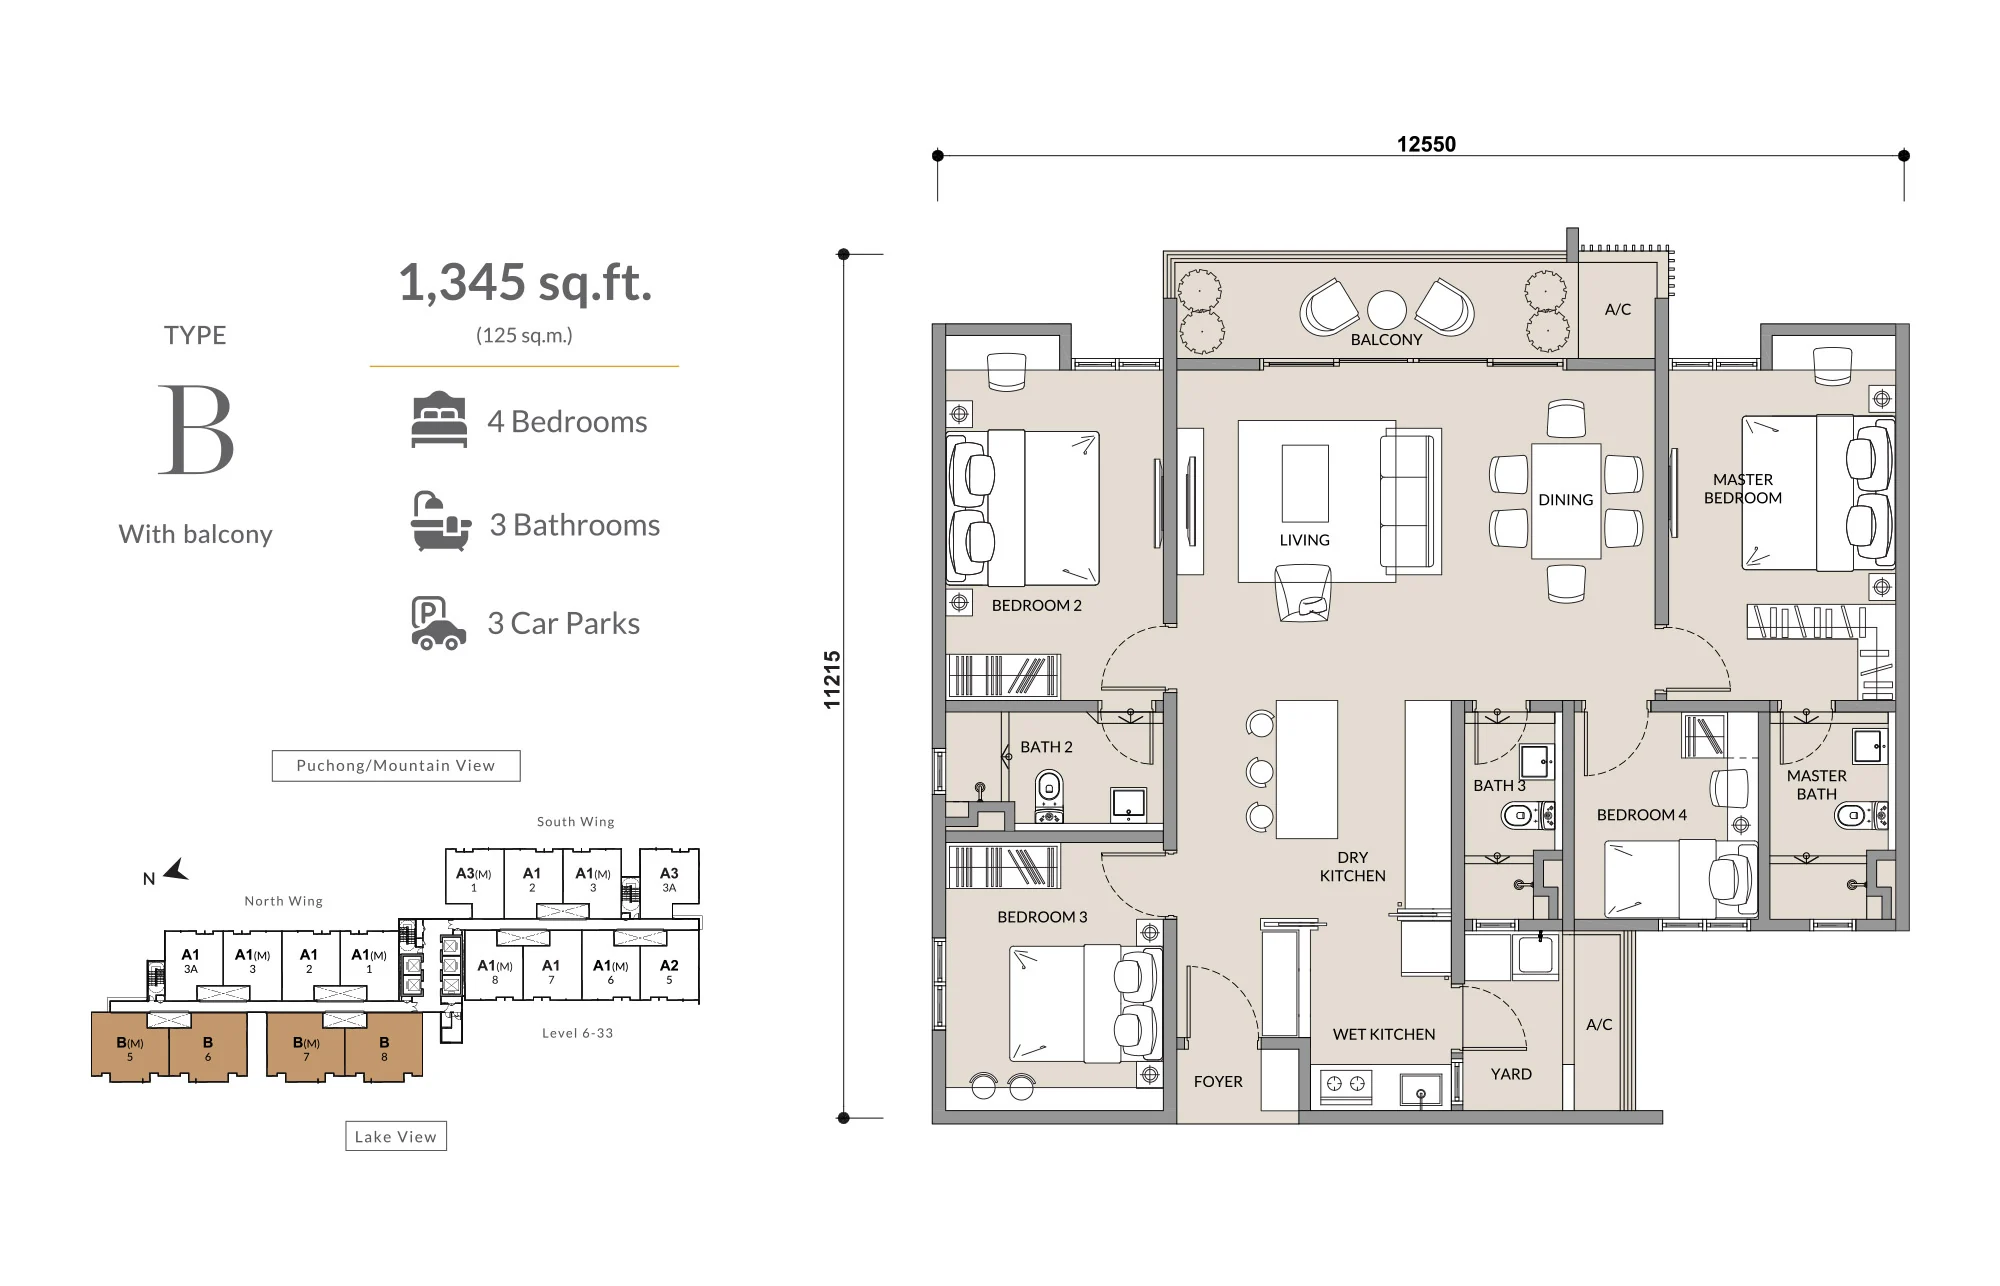
A larger four-bedroom layout with a generous living area, more flexibility for multigenerational households and a balcony. Good for families who want an additional room for parents, guests or a home office.
Full floor plan available on request
Only two Sky Villa residences are listed in the approved project composition. They offer a much larger footprint than the standard units, with three bathrooms and four car parks per home.
All plans are indicative. Type A variants have different window and balcony arrangements; confirm floor, stack orientation and exact plan in the official sale documents.
Browse the renderings from the supplied project materials — from the tower silhouette to poolside spaces and family facilities.
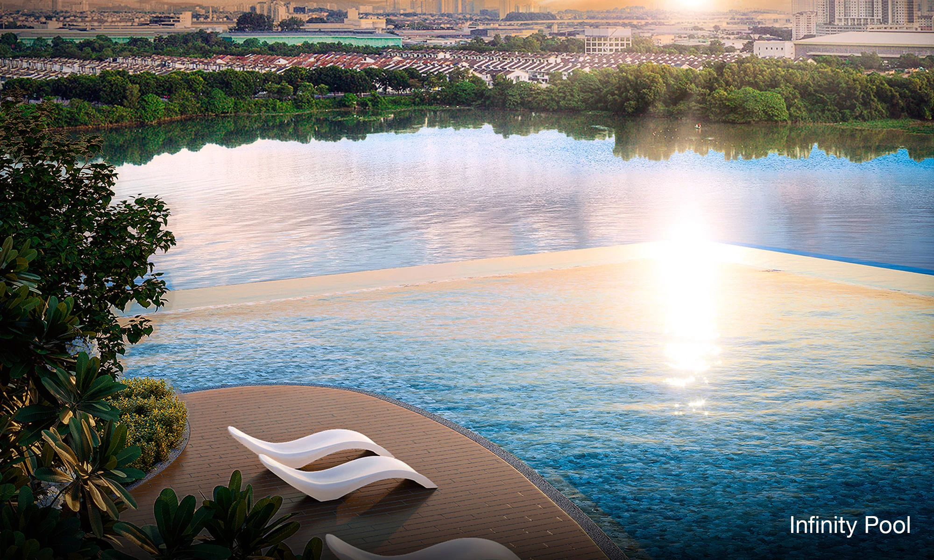
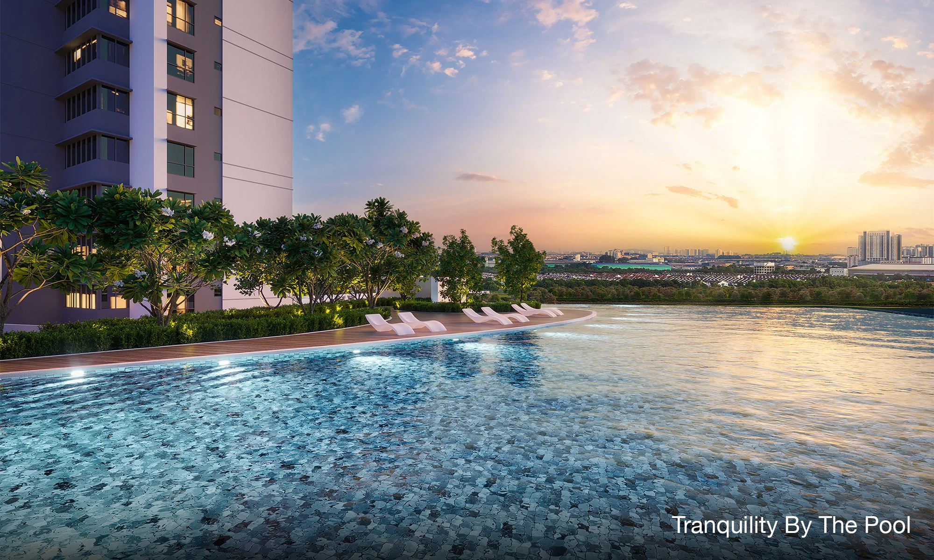
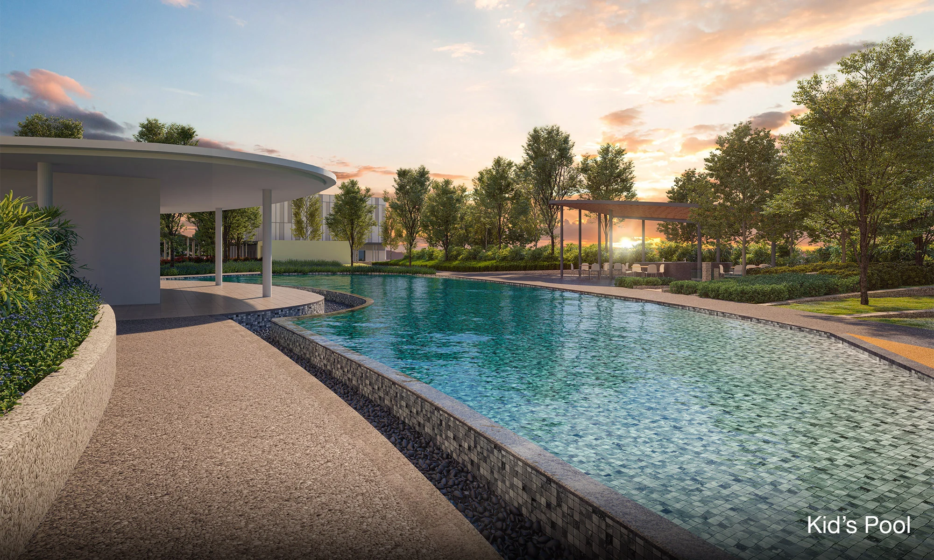
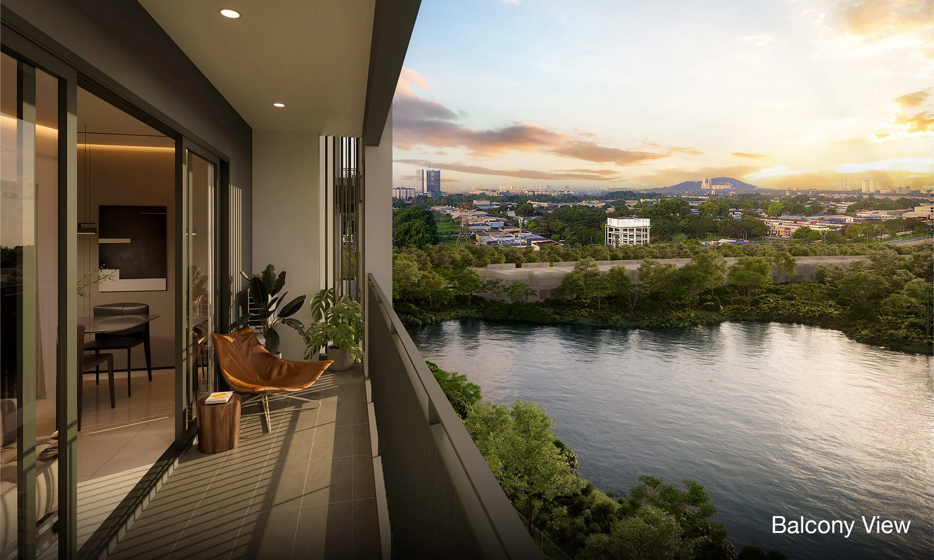
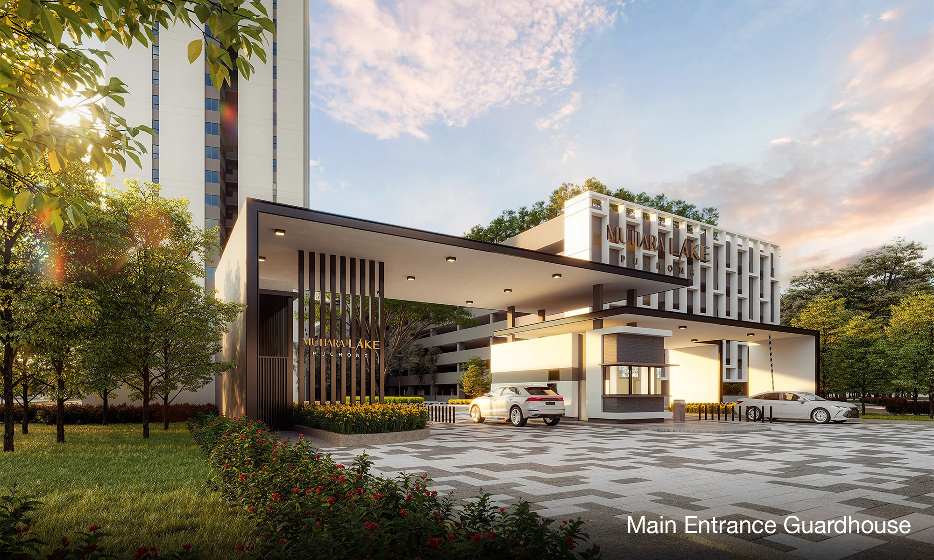
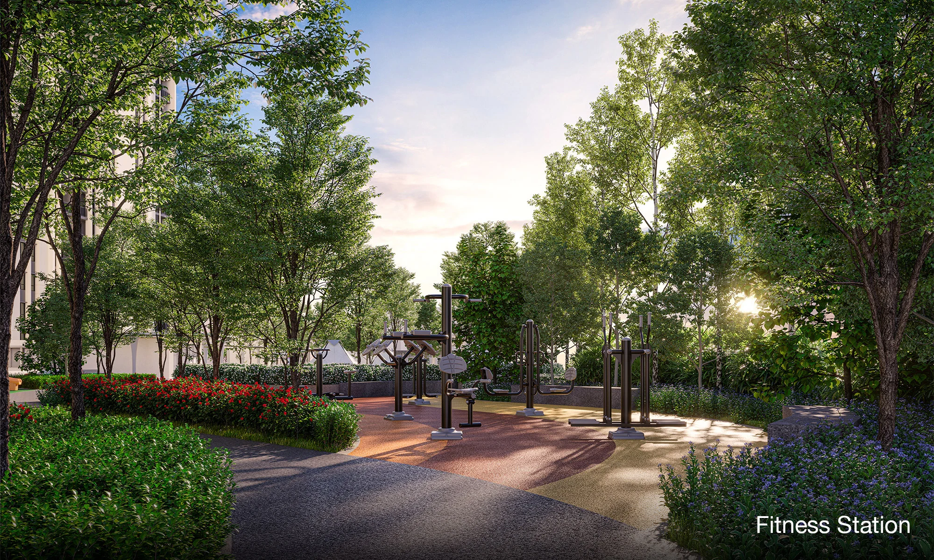
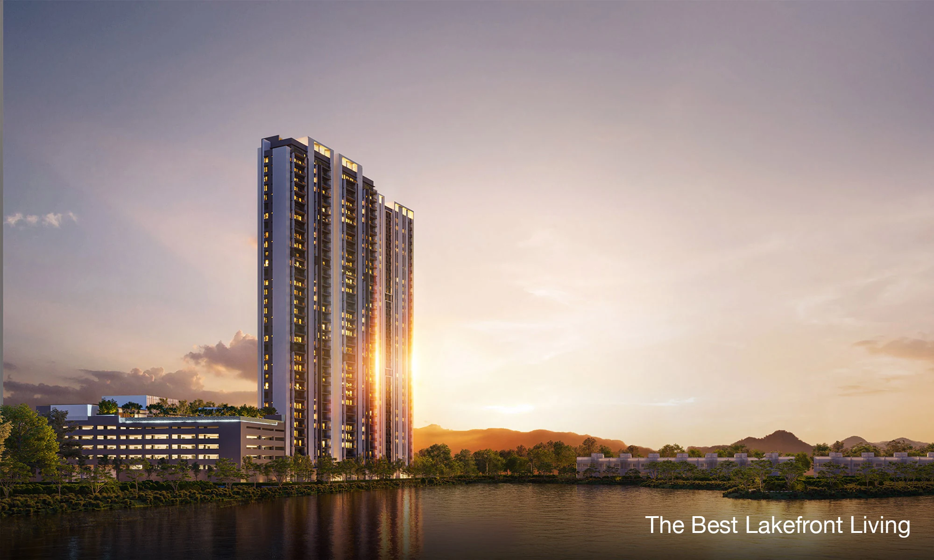
Architectural illustrations for reference only; finished views, materials and facility detailing may differ.
Price depends on the unit type, floor level, view, allocation and the package available at purchase. A published price range is not a guarantee that a specific unit is currently available at that figure.
Allow for the down payment, legal and stamping costs where applicable, mortgage expenses, insurance, renovation or furniture, and the monthly service charge. A family-size layout may be excellent for long-term use, but the total monthly commitment should still fit your comfortable budget.
As a simple illustration, the estimated maintenance and sinking fund for a 1,022 sq ft home would be about RM393.47 a month at RM0.35 per sq ft plus 10% sinking fund, before future adjustments or other charges. Your final schedule of share units and maintenance rate will govern the actual billing.
Need to compare mortgage repayments? Try the GabProp property investment calculator and ask for a breakdown of the latest unit-specific quotation.
Request current price listThe strongest case for Mutiara Lake is not simply its view. It is the combination of a residential title, more liveable floor areas and a central Puchong setting that already has established conveniences. A three-bedroom home at 1,022 sq ft is meaningfully different from compact 500–700 sq ft investment-oriented layouts.
Households that need three or four genuine bedrooms can compare both primary layouts without moving far away from familiar Puchong amenities. The separate car park building and the combination of communal spaces, swimming facilities and a reading lounge also suit an owner-occupier lifestyle. Bathroom ramp access and common-area accessibility may help families living with older relatives, although every buyer should assess suitability personally.
The development is leasehold and the current stated expiry is January 2123. Lake outlooks are not identical for every stack and there is no direct pedestrian access to the lake from the project. Vacant parcels around the lake may also be developed in the future, so views should not be treated as permanently unobstructed.
Publicly advertised completion timelines have changed between documents. Compare the current developer programme and SPA rather than making your decision based on an older marketing target. For buyers who drive every day, the LDP and central Puchong road network should be tested during the actual commuting hours.
Investment outlook depends on purchase price, financing, occupancy demand and eventual market conditions. No rental return or capital appreciation is guaranteed.
A good purchase decision often comes from comparing tenure, unit size and neighbourhood rather than looking at a single launch in isolation.
Another lakeside choice by YTL Land, with smaller 566–999 sq ft serviced-apartment layouts and a different total unit count.
Compare transit-oriented homesExplore a Puchong Jaya alternative for buyers who prioritise day-to-day urban convenience and a different ownership proposition.
Compare freehold projectsFreehold, transit-oriented living in Bandar Kinrara for buyers who prefer a different tenure and transport setting.
Read our guide to leasehold versus freehold property in Malaysia
Mutiara Lake Puchong (Pangsapuri Mutiara Tasik) is developed by Interpile (M) Sdn Bhd, a subsidiary of Malton Berhad.
It is a leasehold, residential-titled condominium. The stated lease expiry is 2 January 2123.
526 homes in a single 34-storey residential tower with North and South wings on approximately 5.3 acres. The tower has four passenger lifts and one fire or stretcher lift.
Type A is 1,022 sq ft with three bedrooms and two bathrooms; Type B is 1,345 sq ft with four bedrooms and three bathrooms; the limited Type C Sky Villa is 2,664 sq ft.
The developer’s current published licensed selling-price range is RM636,000 to RM1,592,800. Promotional prices, rebates, unit availability and total purchase costs must be checked against the latest quotation.
The developer states approximately 1 km to Pusat Bandar Puchong LRT station. A shuttle service to the LRT station and Pavilion Bukit Jalil is among the advertised features; check operating terms.
More than 28 family-oriented facilities are planned across Level 1 and Level 7, including a family pool, children’s pool, swimming pool, gym, yoga deck, coworking area, reading lounge, multipurpose hall, playground and outdoor activity areas.
The developer’s currently published expected completion is July 2030. An earlier July 2026 FAQ stated a target of Q4 2029. Buyers should rely on the current SPA and latest written developer schedule.
No. The developer FAQ states that there is no direct lake access from the development. Lake views also vary by unit orientation and may be affected by surrounding future development.
The project information lists two car parks for Type A, three for Type B and four for the limited Type C Sky Villa. Confirm the exact allocation for your selected unit.
Choosing between Type A, Type B or the Sky Villa? Share what matters most — budget, preferred view, family size or layout — and I'll help you compare the current options by WhatsApp.