Daya Residence brings freehold, low-density homes to the heart of Kwasa Damansara — the EPF-backed, MRT-linked township shaping the Klang Valley's next growth corridor. On a 6.52-acre site beside a 42-acre park, it blends landed and high-rise living in one gated community: semi-detached homes and a bungalow in Phase 1, with condominiums and town villas in Phase 2 — from cosy 3-bedroom residences to sprawling 7-bedroom homes.
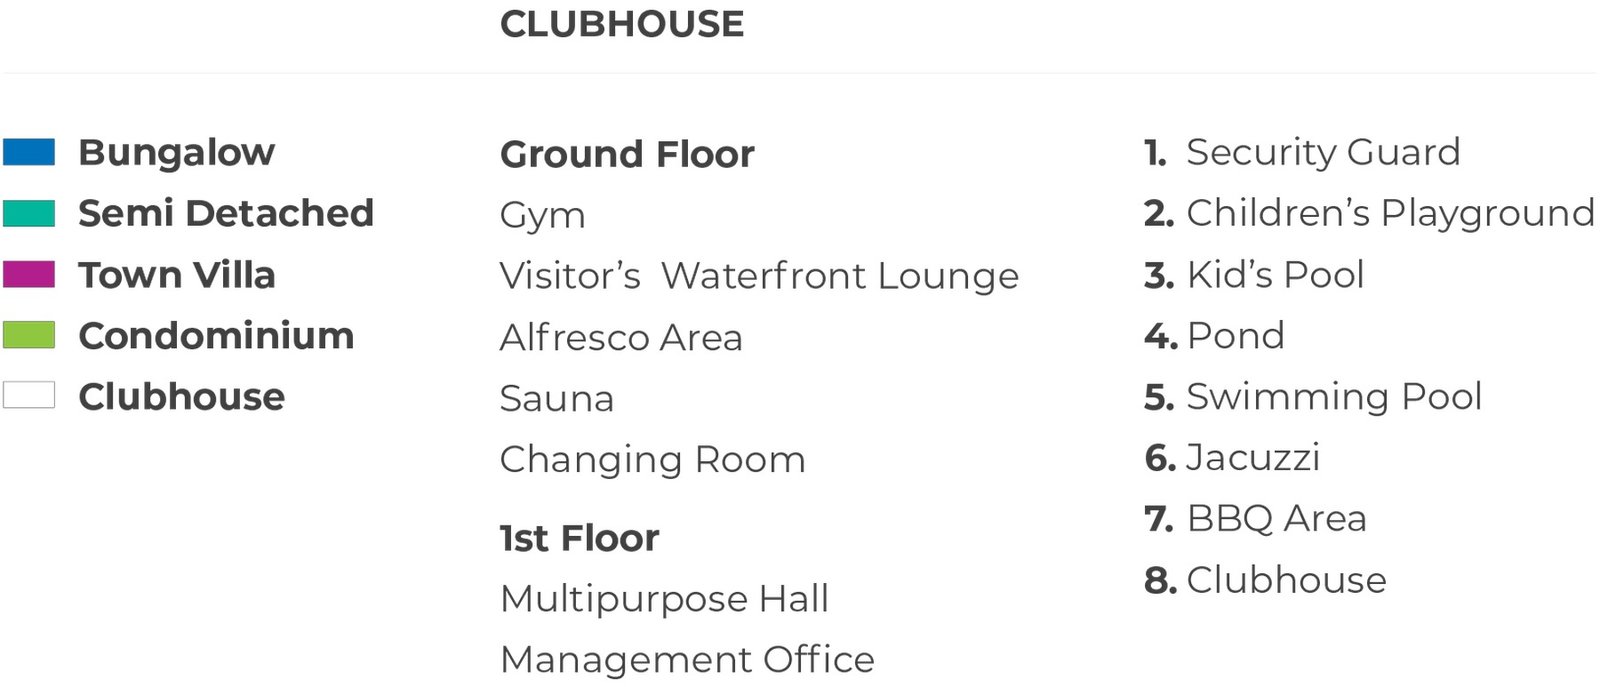
Daya is built around a standalone clubhouse and a swimming pool that overlooks the lake — with recreation for every generation, from the gym and sauna to the kid's pool, playground and BBQ decks.
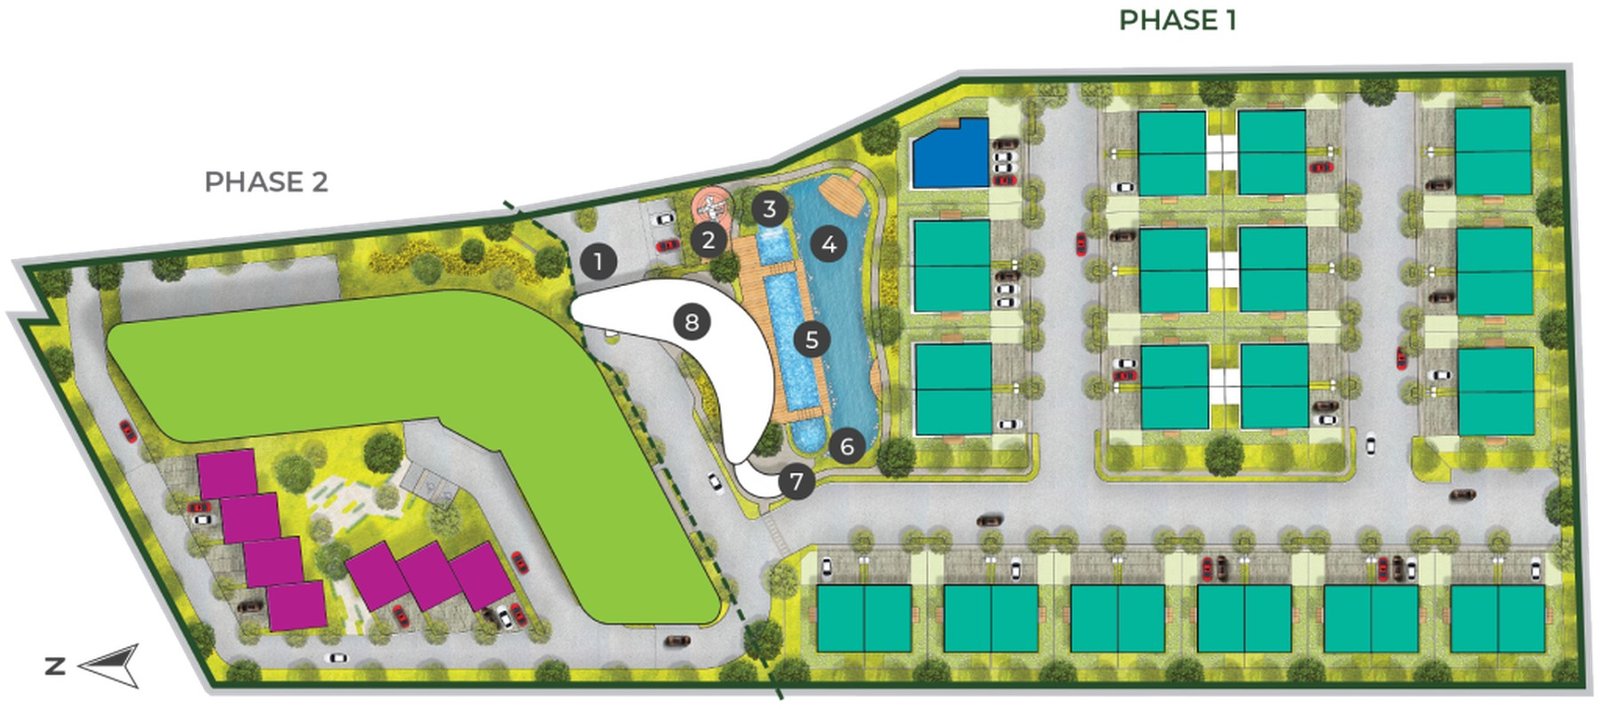
Daya spans landed and high-rise living. Phase 1 is a collection of spacious semi-detached homes and a bungalow; Phase 2 adds condominiums and town villas. Select a type to view its plan.
Freehold semi-detached homes (about 3,329–3,971 sq ft) and a bungalow (about 5,004 sq ft) — generous 6-to-7 bedroom family homes with private gardens.
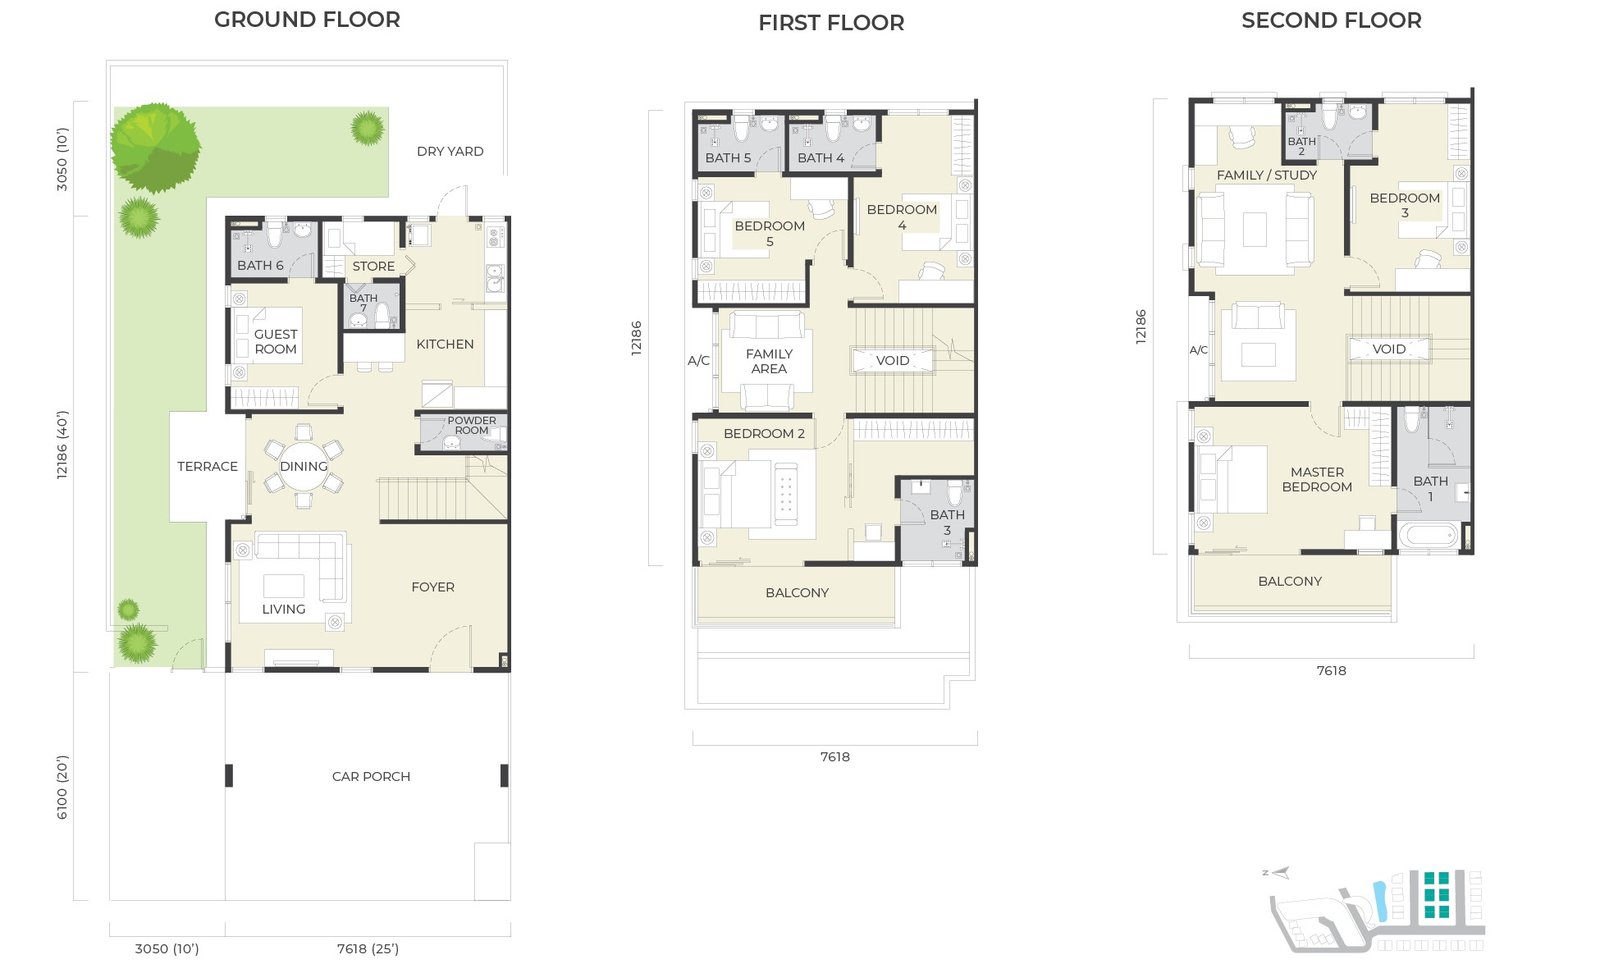
A three-storey semi-detached home with a guest room on the ground floor, a private terrace and dry yard, and a top-floor master suite with family/study area — a true family home within a freehold enclave.
Get the Semi-D A details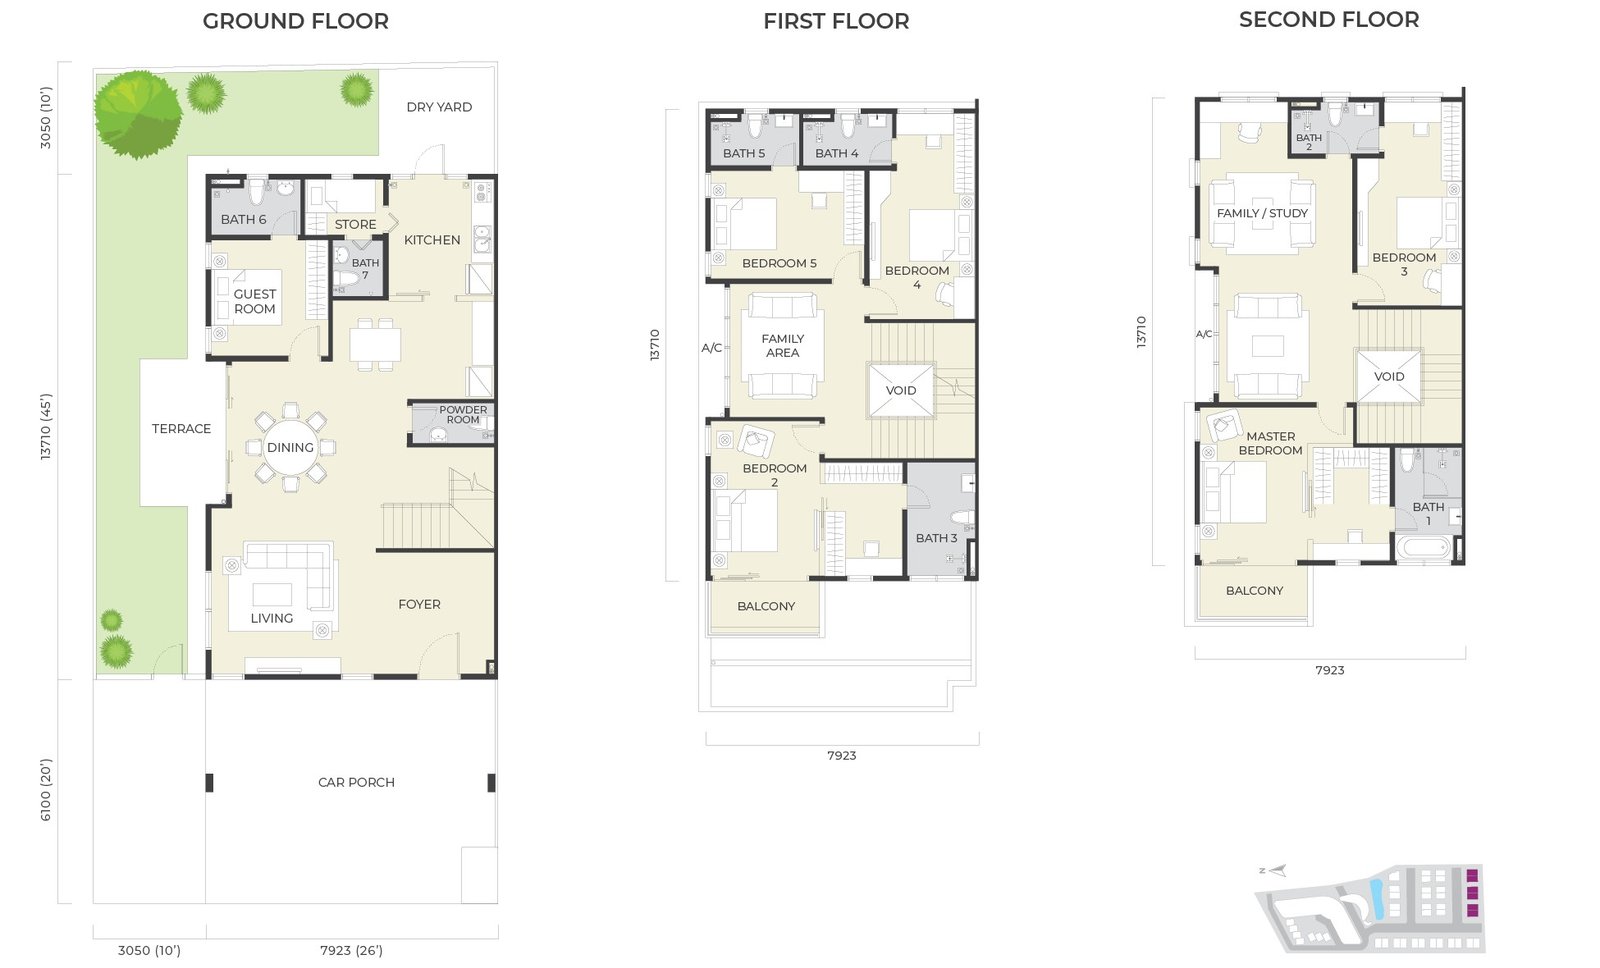
An alternative semi-detached configuration within the same spacious footprint — multiple en-suites, flexible family spaces and a private garden, designed for multi-generational living.
Get the Semi-D B details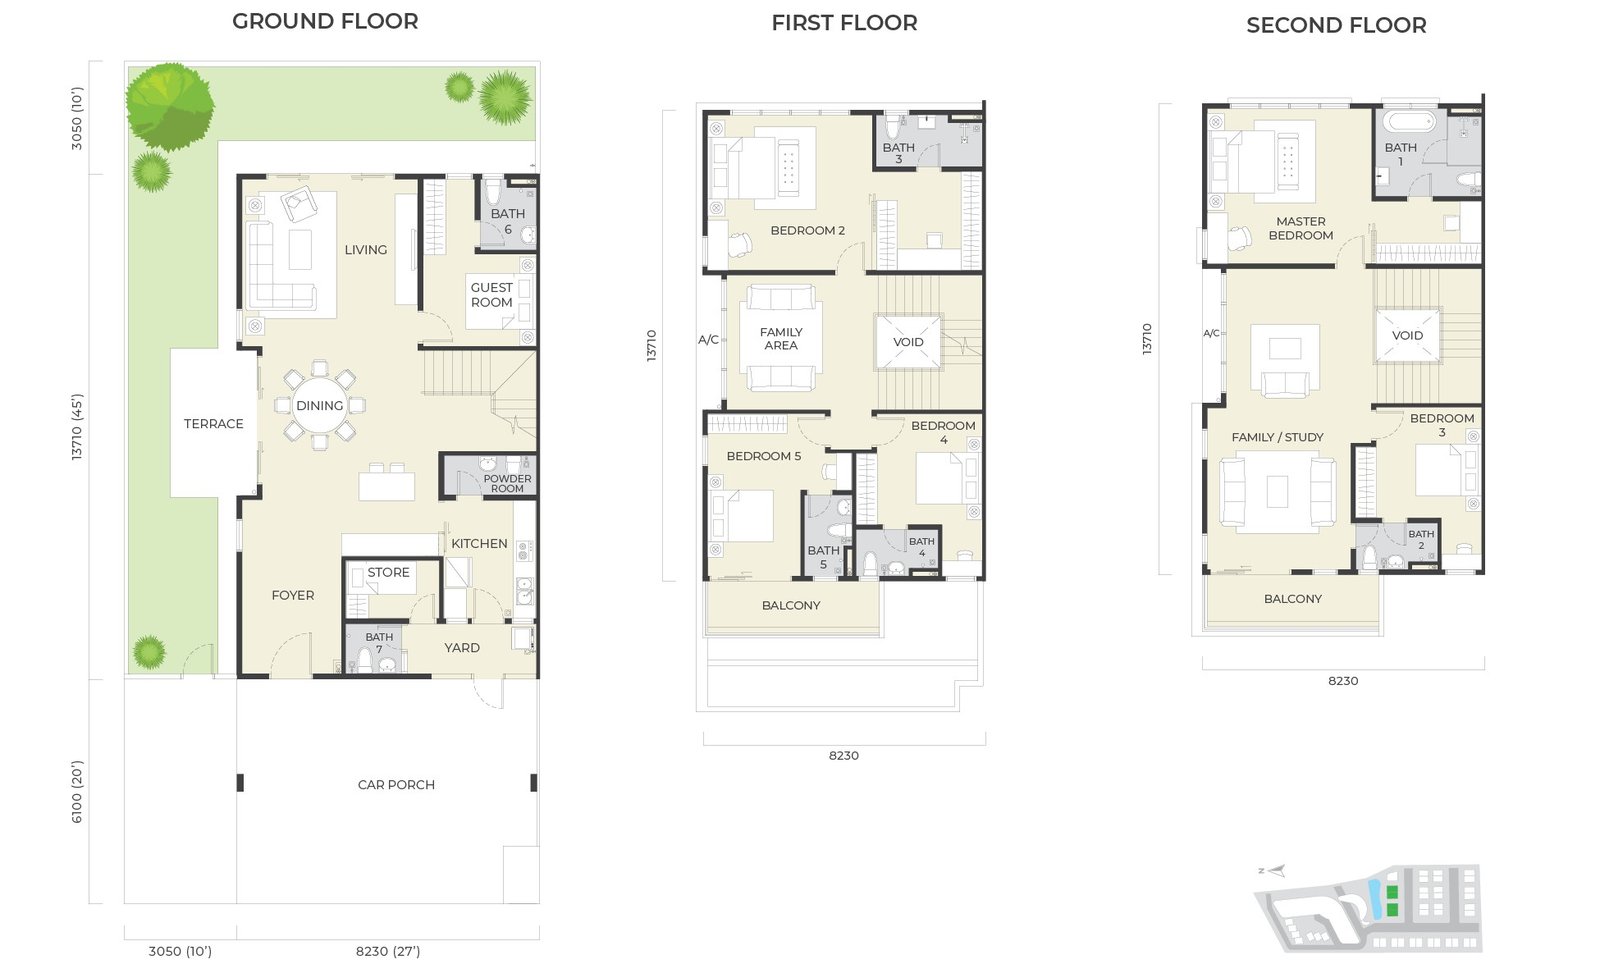
A corner-oriented semi-detached layout with generous living and dining, a full wet-and-dry kitchen and bedrooms zoned across three floors for privacy and light.
Get the Semi-D C details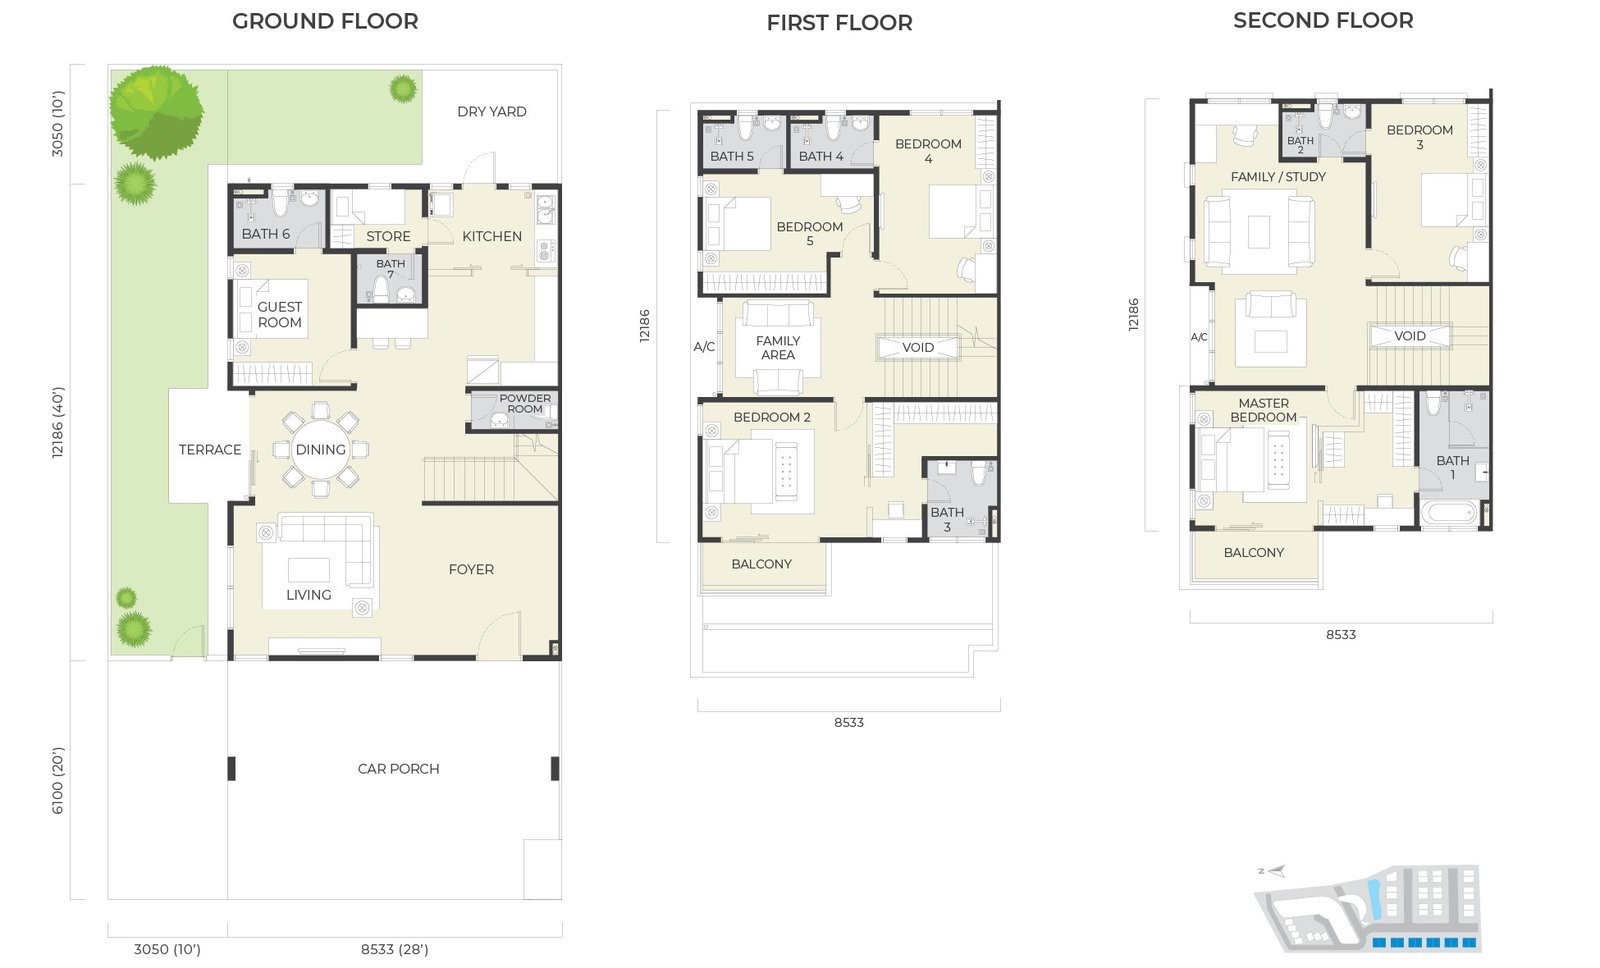
The largest of the semi-detached layouts — extra bedroom flexibility, a dedicated family/study floor and a master retreat, ideal for larger or multi-generational households.
Get the Semi-D D details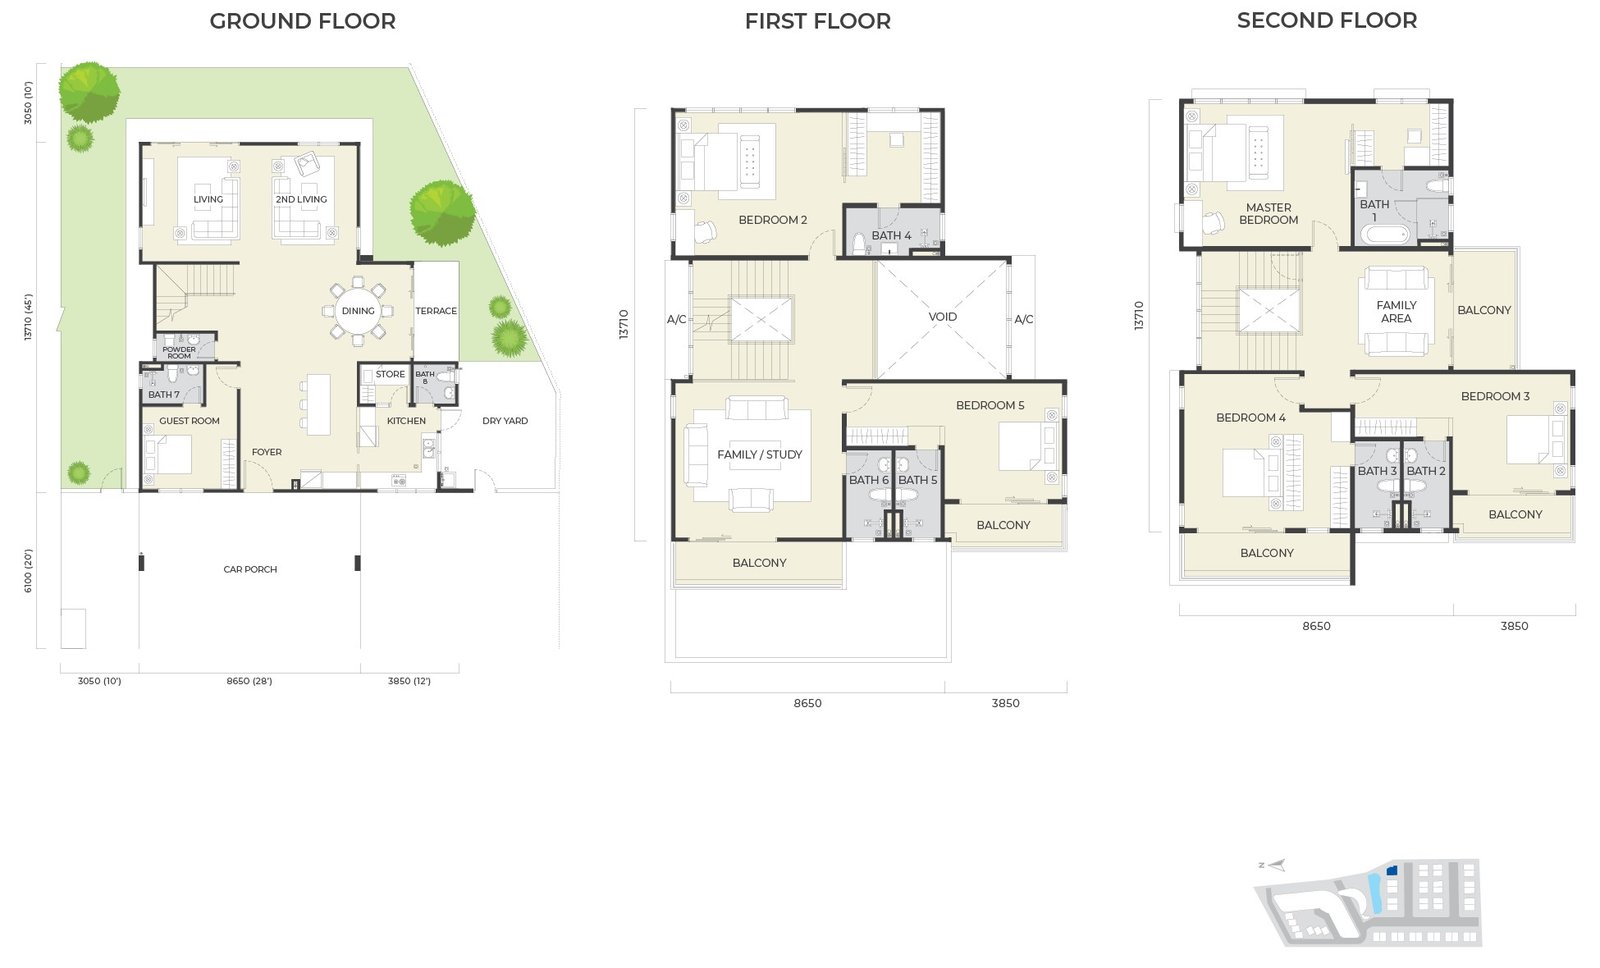
The flagship home — a detached bungalow of about 5,004 sq ft on a ~63' x 75' lot, with expansive living spaces, a private garden and the most generous accommodation in the development.
Get the bungalow detailsFreehold condominiums from 947 to 1,572 sq ft with 3 bedrooms, plus town villas of about 3,810 sq ft — in a single 23-level tower with lakeside facilities below.
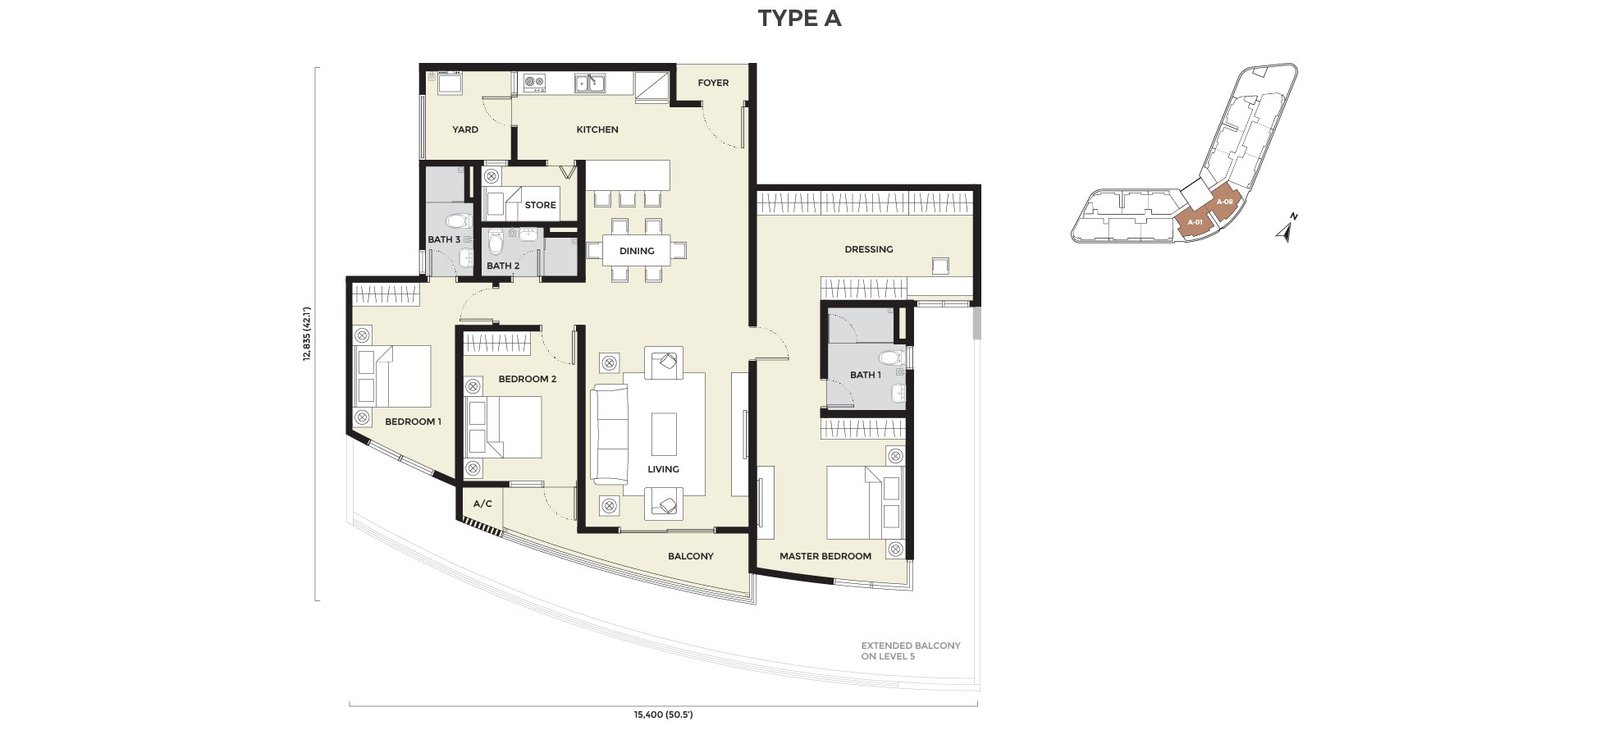
The largest condominium layout — a spacious three-bedroom home with a defined living and dining, a full kitchen with yard and a balcony framing the park and lake views.
Get the Type A details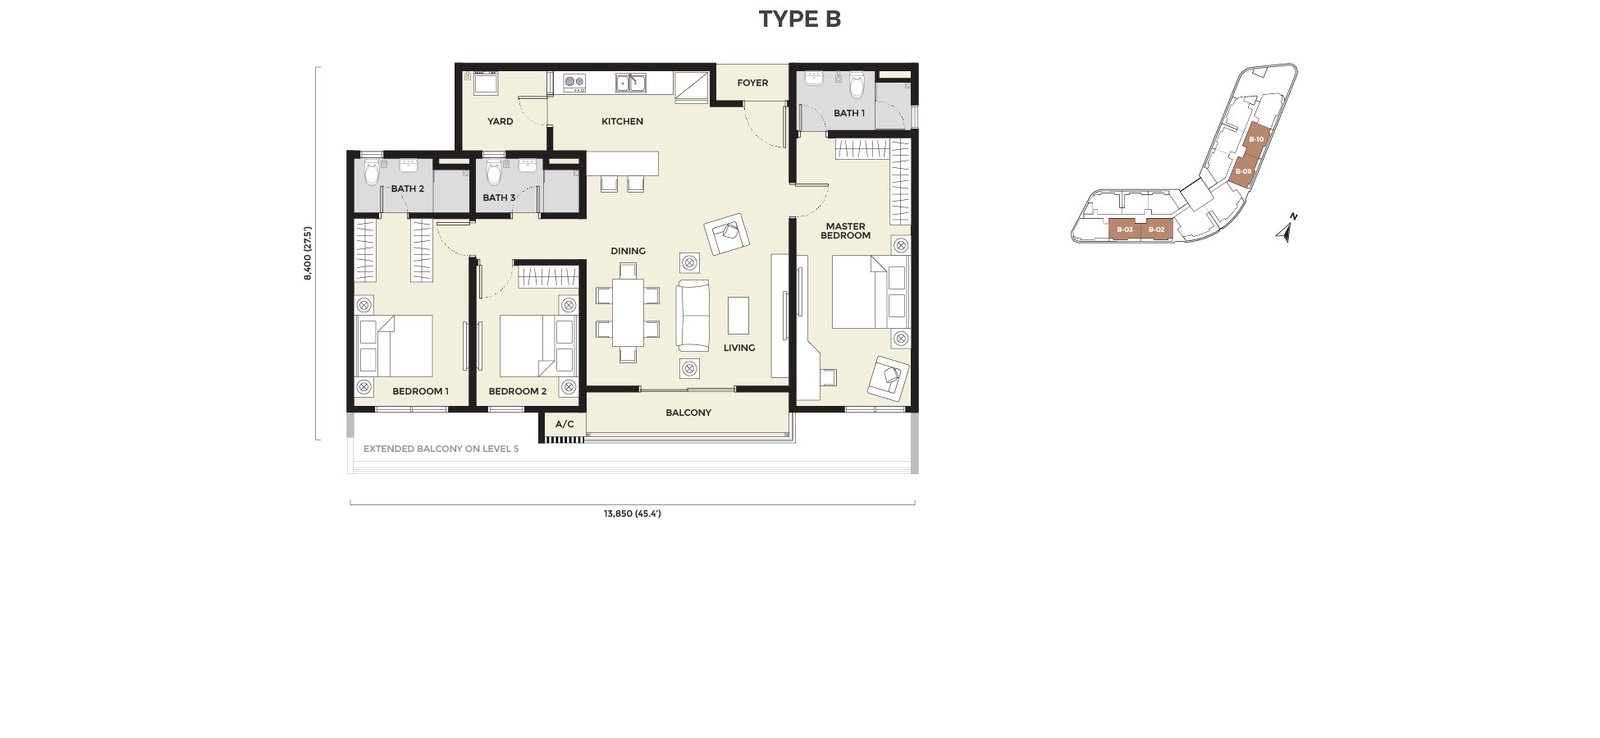
A well-proportioned three-bedroom layout with an efficient kitchen and an open living-dining opening to the balcony — a comfortable everyday home within sizes from 947 to 1,572 sq ft.
Get the Type B details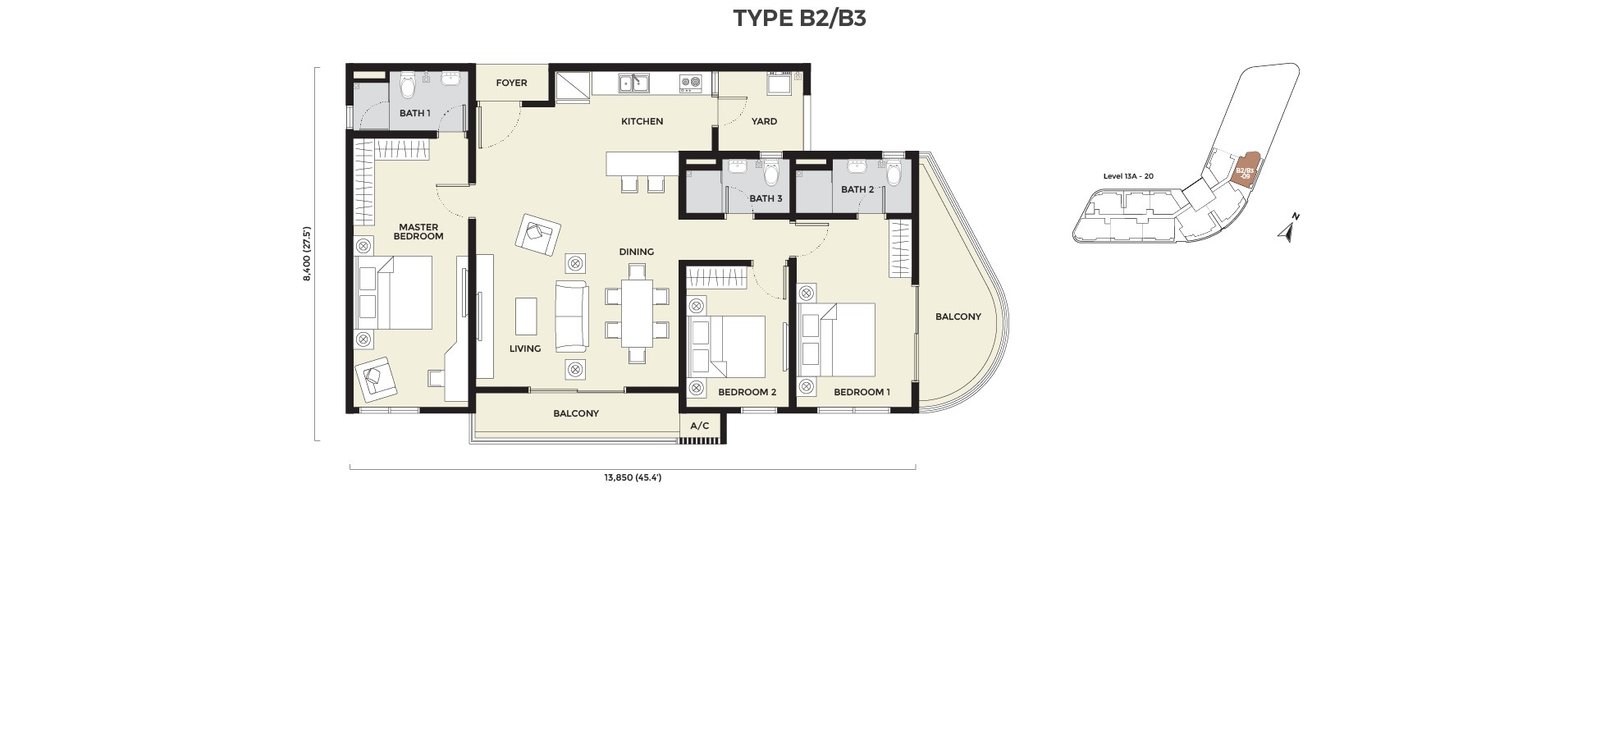
Alternative configurations of the Type B home for different stacks and facings — the same three-bedroom footprint with a reorganised layout to suit the floor plate.
Get the Type B2 / B3 details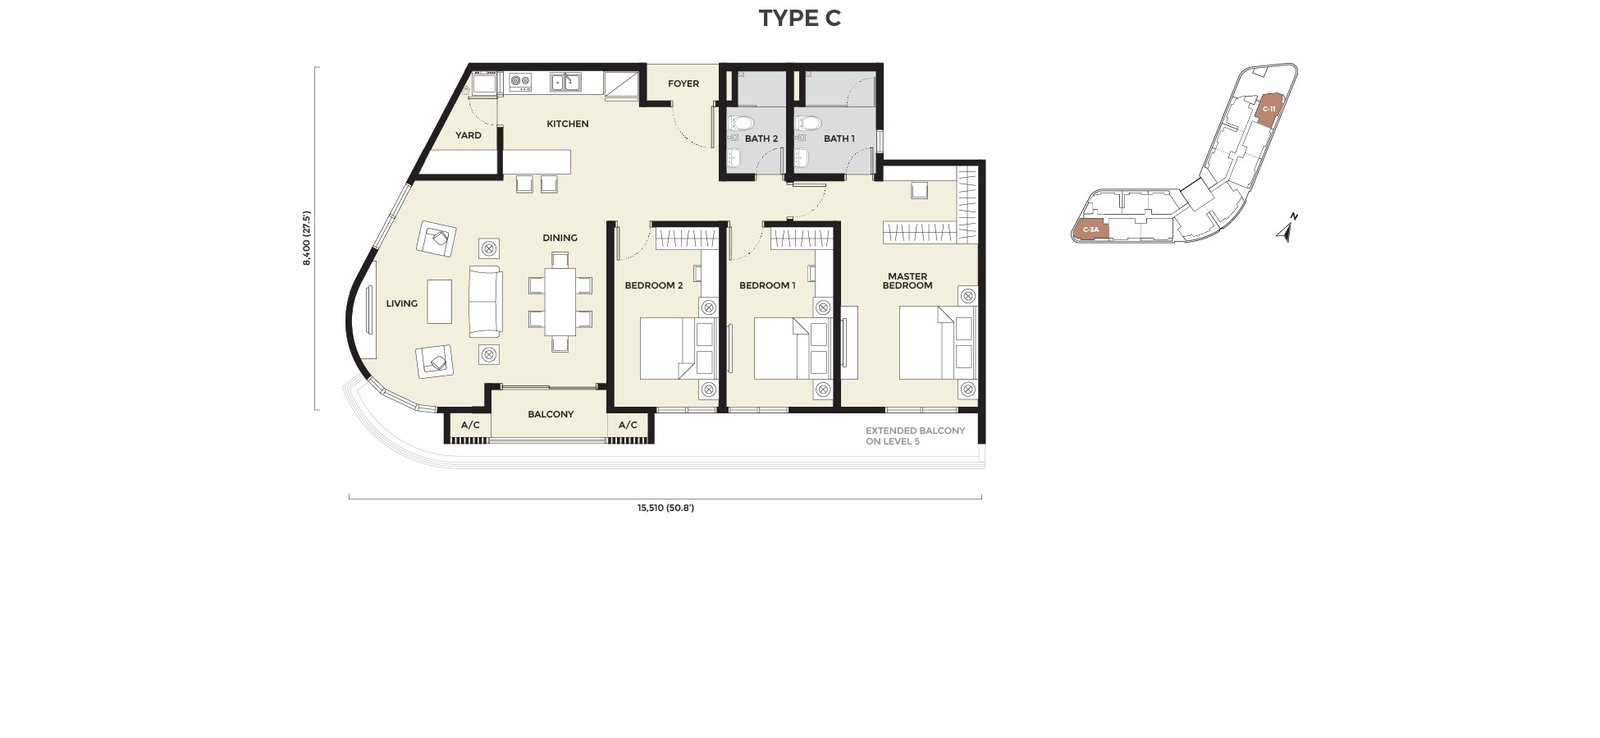
A practical three-bedroom layout with en-suite master and shared family bath, a full kitchen and yard, and a balcony — an efficient home for couples and small families.
Get the Type C details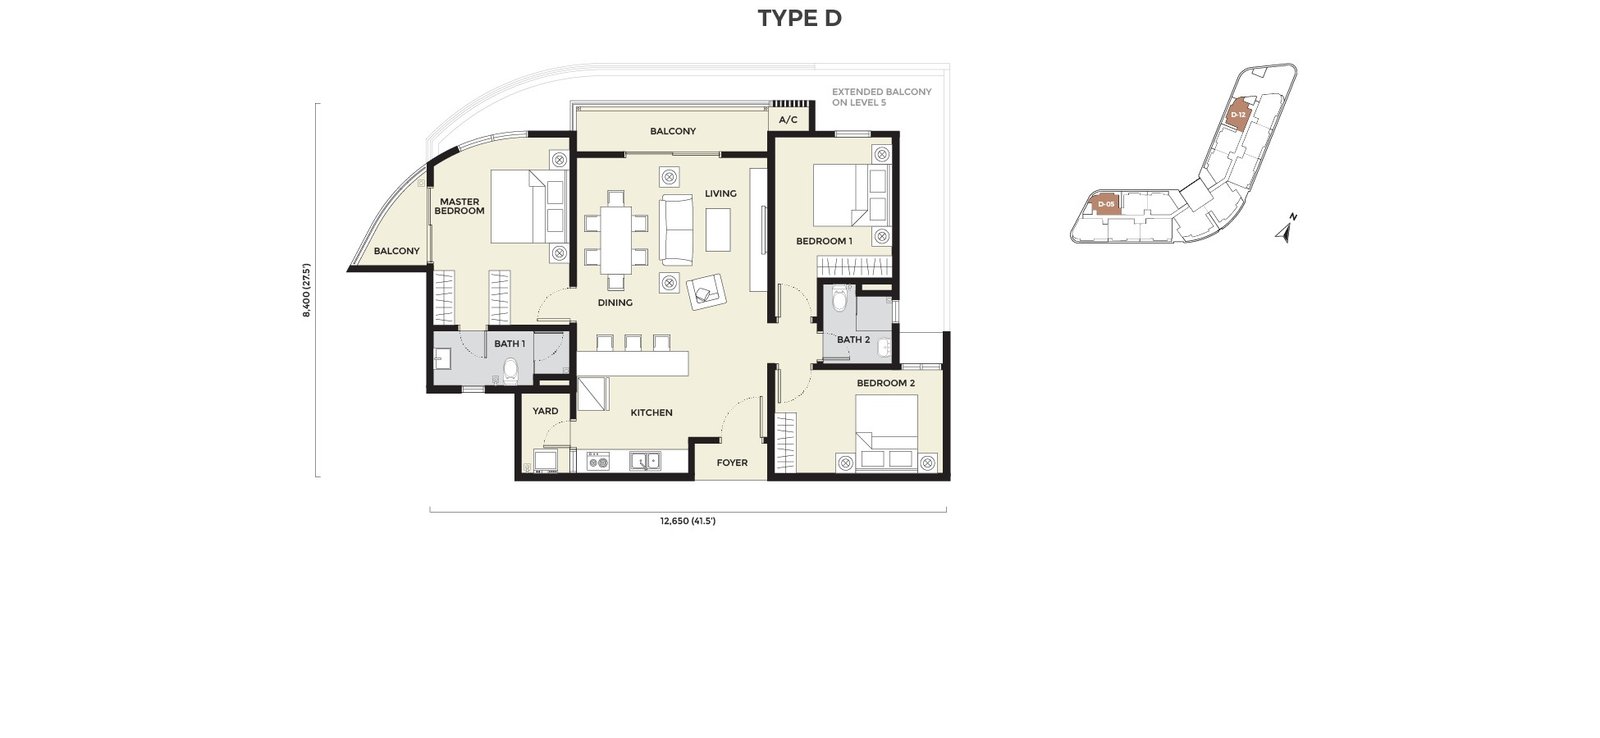
A compact-yet-complete three-bedroom home with a bright living-dining and balcony — a smart entry into a freehold, MRT-linked Kwasa Damansara address.
Get the Type D details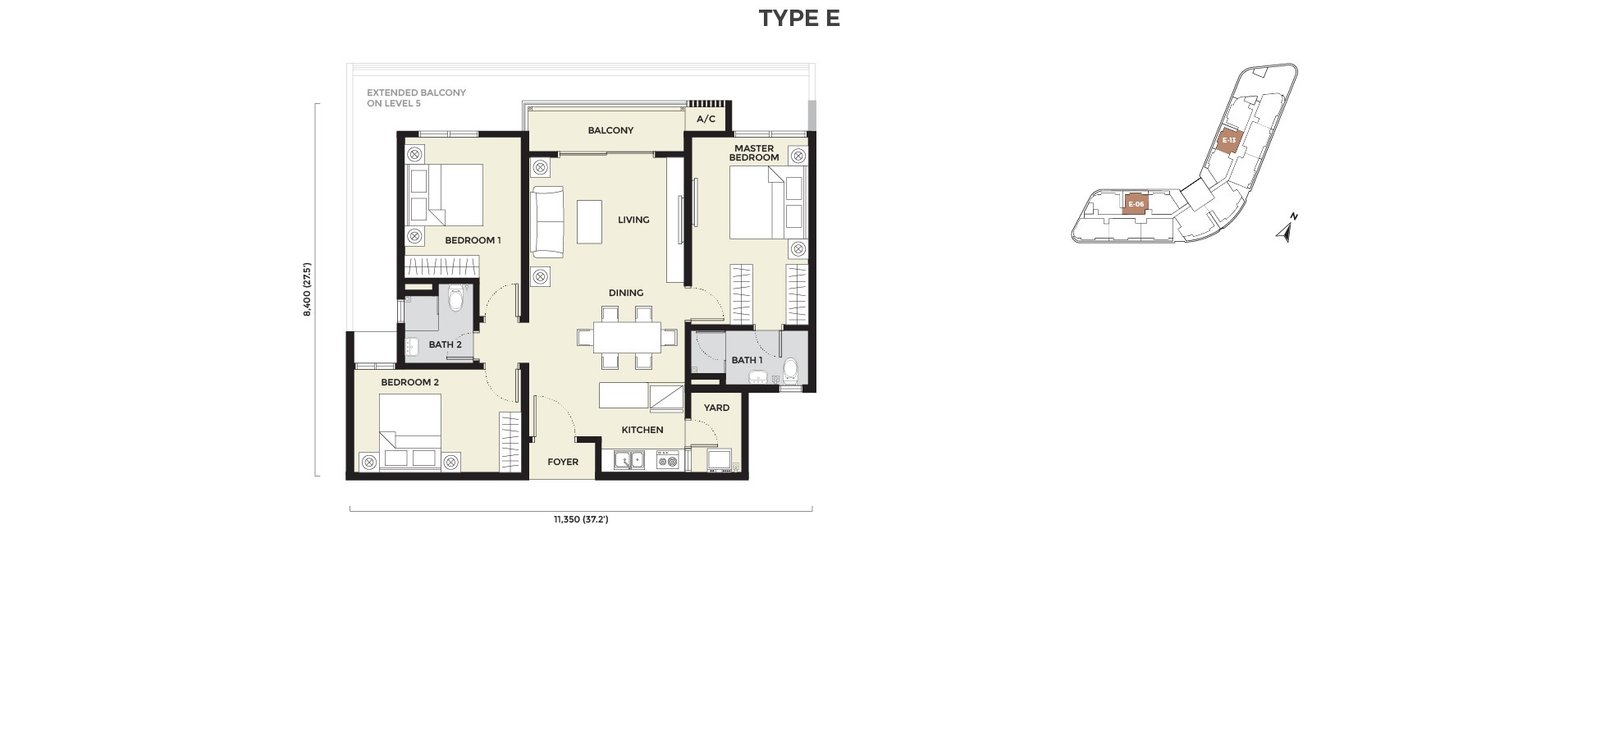
The most efficient three-bedroom home — about 947 sq ft with a master suite, two further bedrooms and a balcony; selected level-5 units enjoy an extended balcony.
Get the Type E details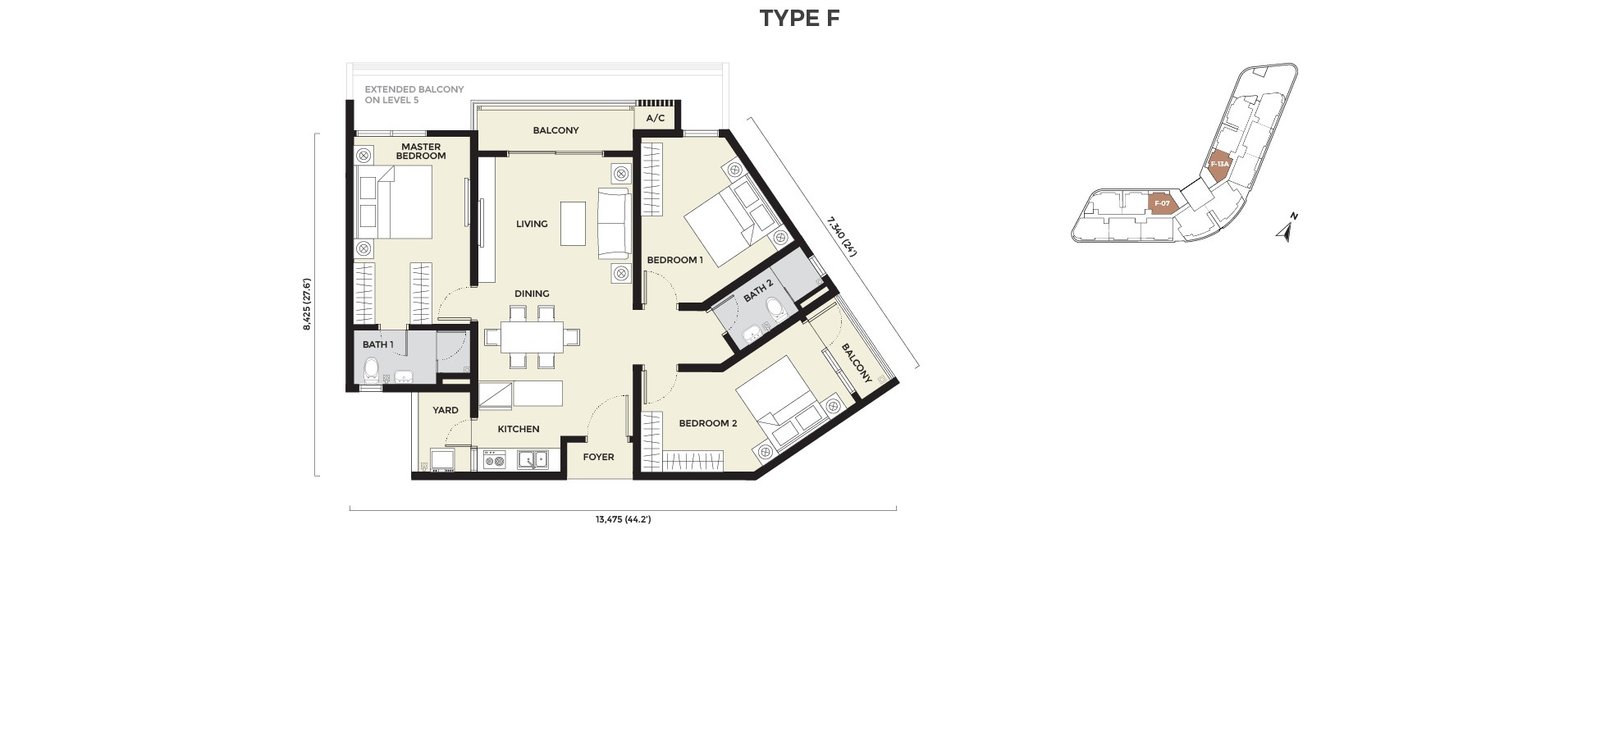
A three-bedroom corner layout with dual aspects for extra light and cross-ventilation, a full kitchen and yard, and a balcony overlooking the grounds.
Get the Type F details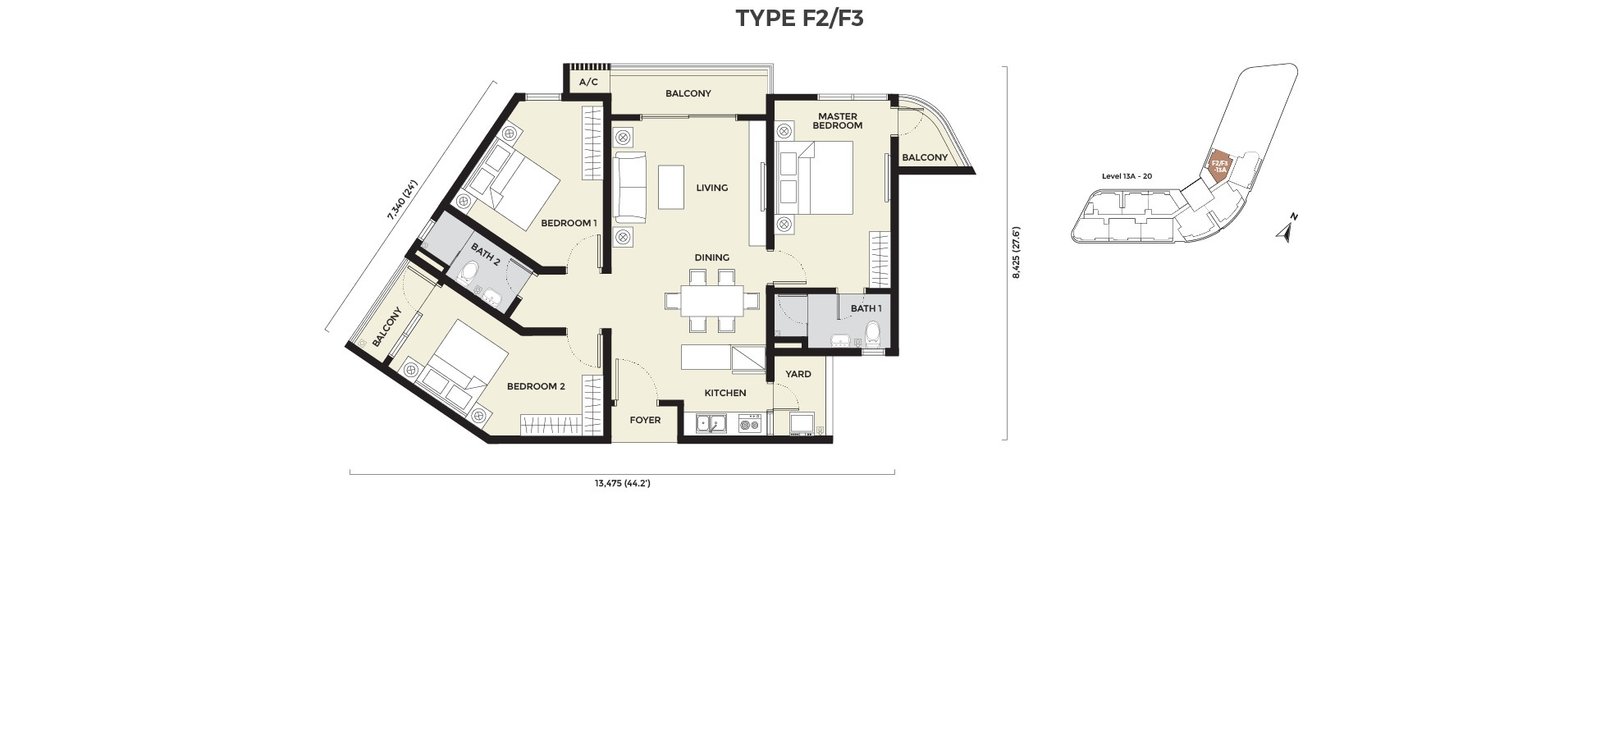
Alternative configurations of the Type F home across different stacks and facings — the same three-bedroom footprint with a layout tuned to its position in the tower.
Get the Type F2 / F3 details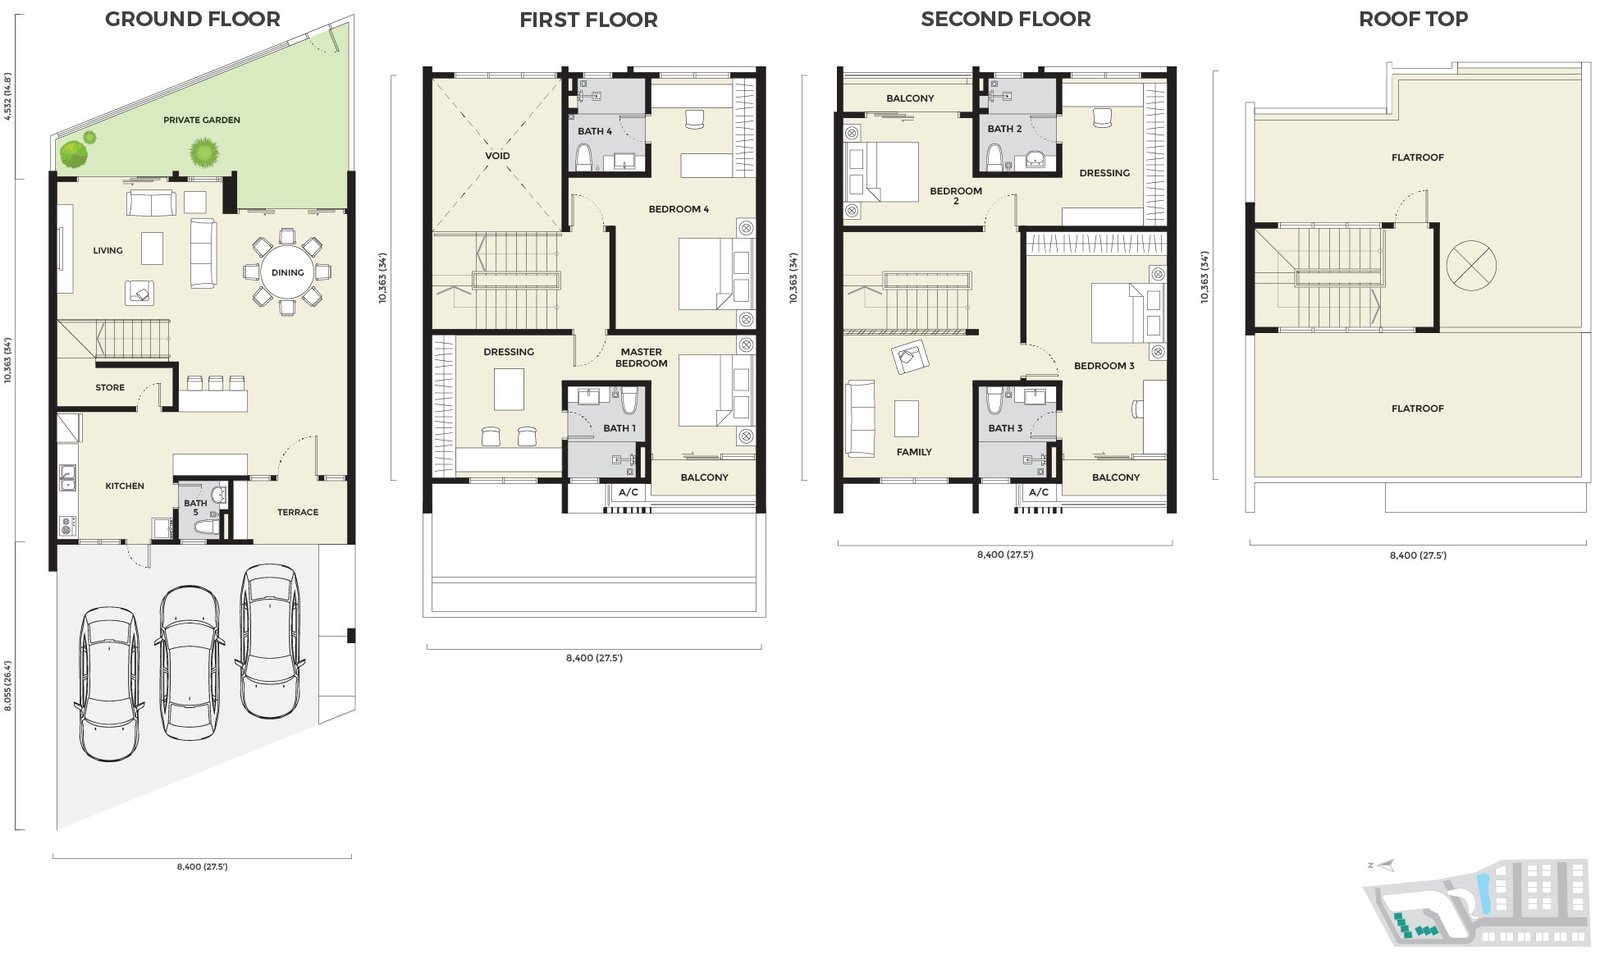
A limited collection of just 7 town villas — multi-storey homes of about 3,810 sq ft on a ~27' x 34' footprint that pair landed-style space with the facilities and security of the high-rise community.
Get the town villa detailsLayouts are indicative and subject to change. Message me for exact sizes, facings (park or township view), floor levels and availability.
Daya Residence sits within Kwasa Damansara — an EPF-backed, ~2,259-acre master-planned township with dual-line MRT, direct highway access and a 42-acre city park, minutes from Kota Damansara and the wider Damansara belt.
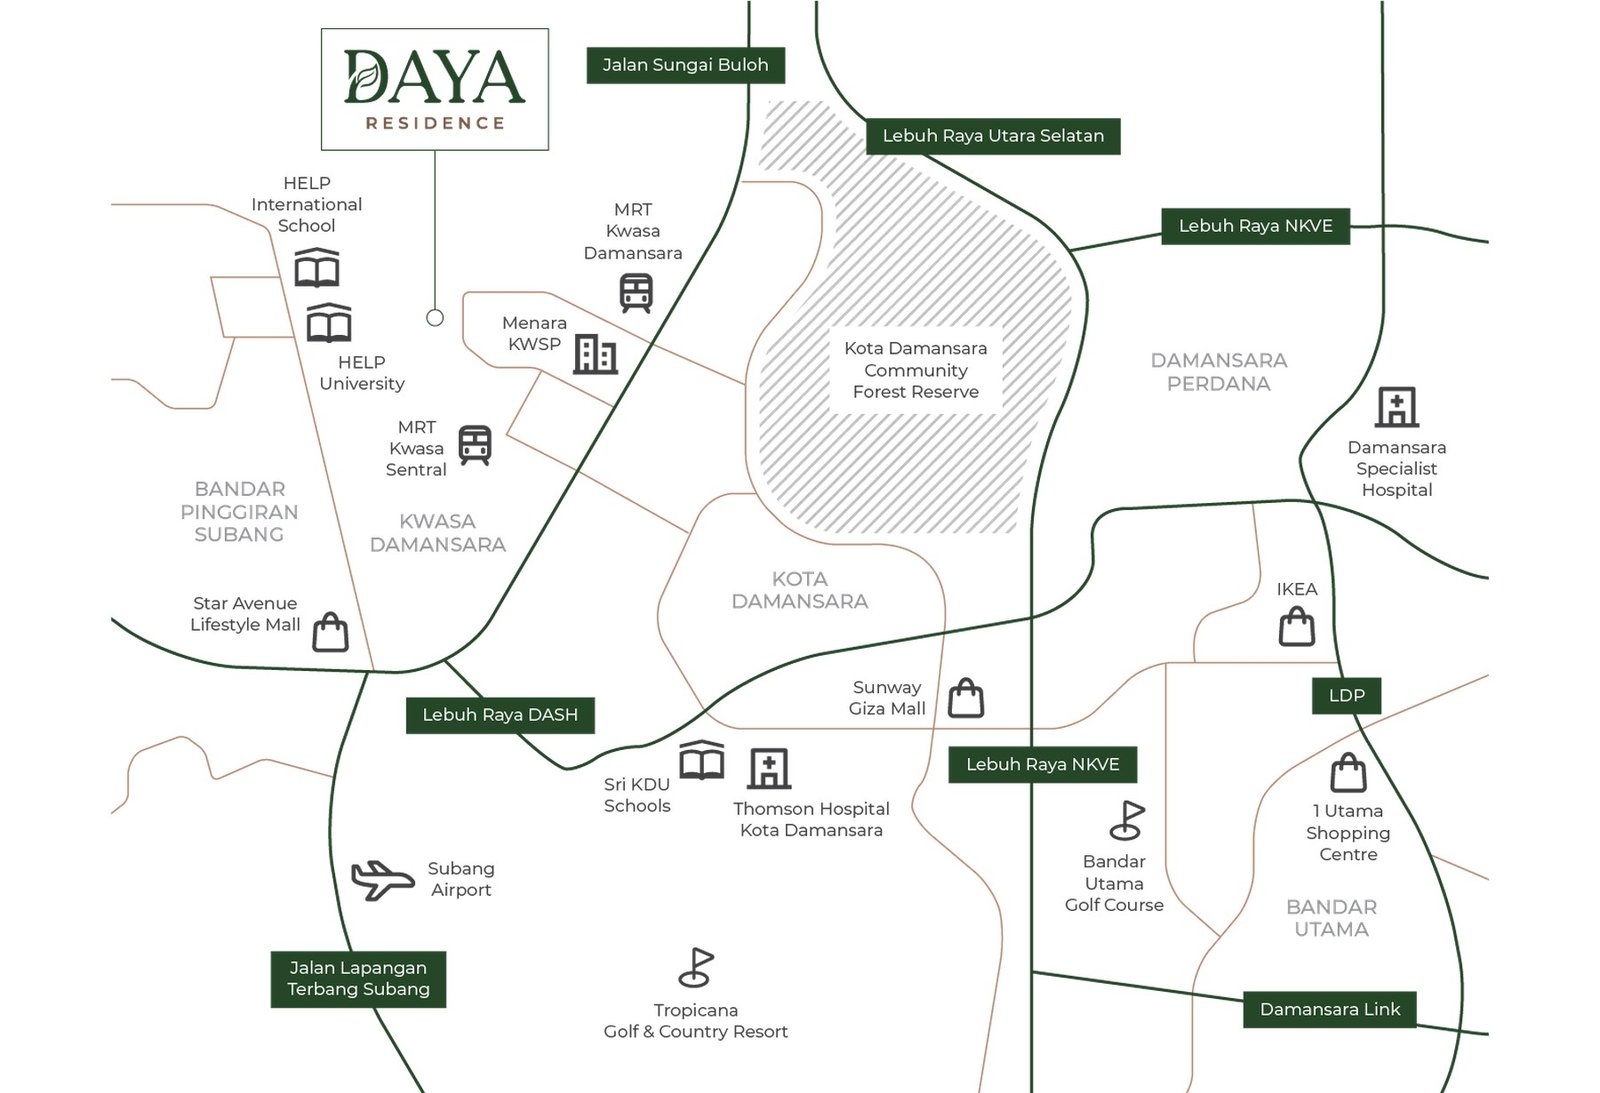
Distances are approximate and for guidance only. Tap the map to open directions in Google Maps.
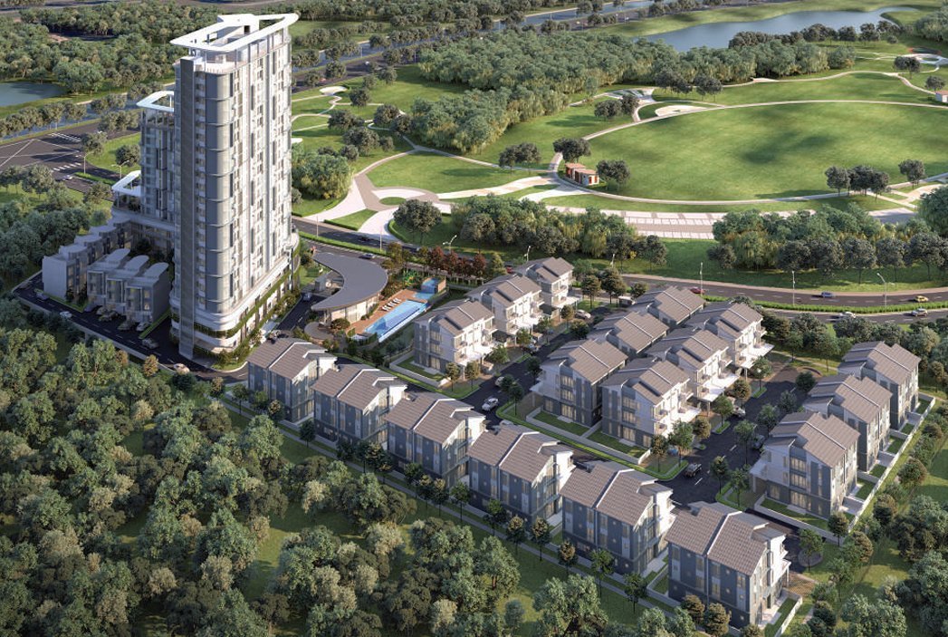
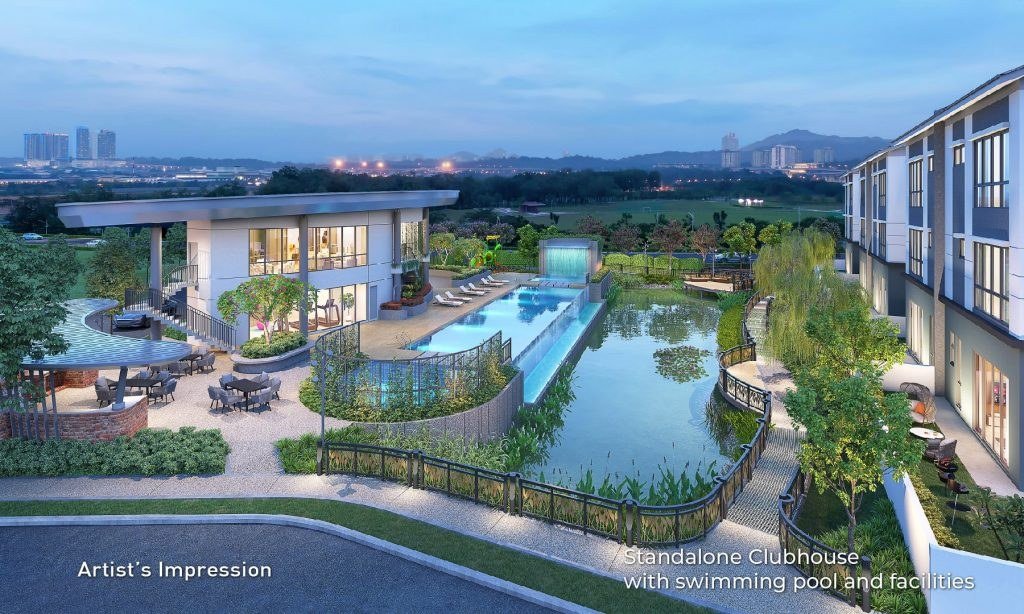
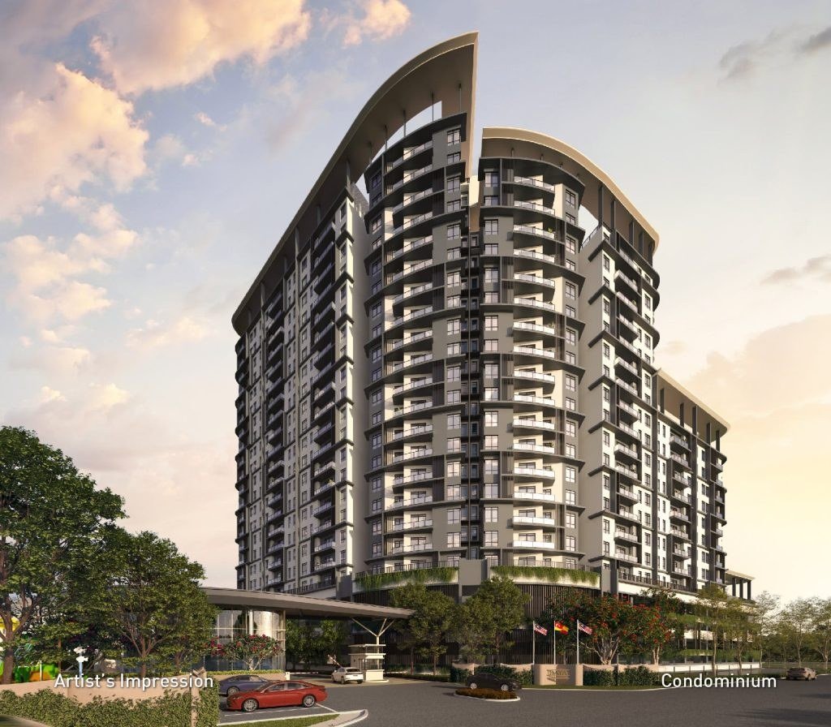
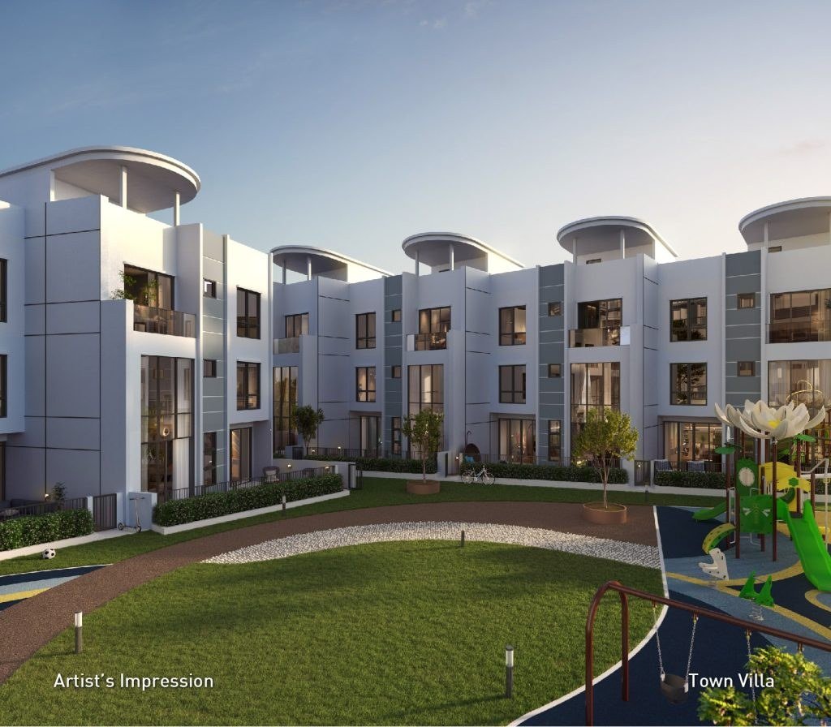
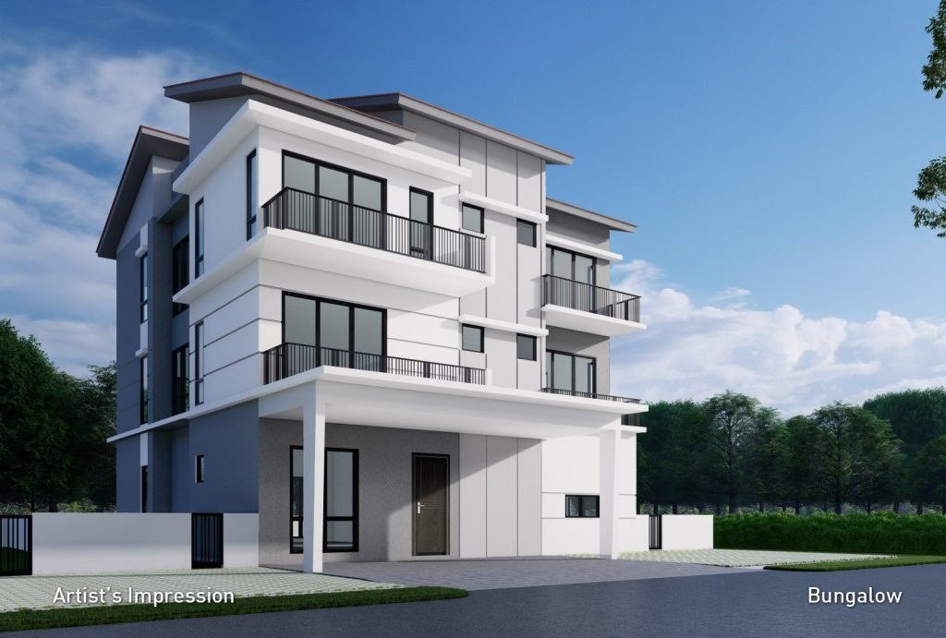
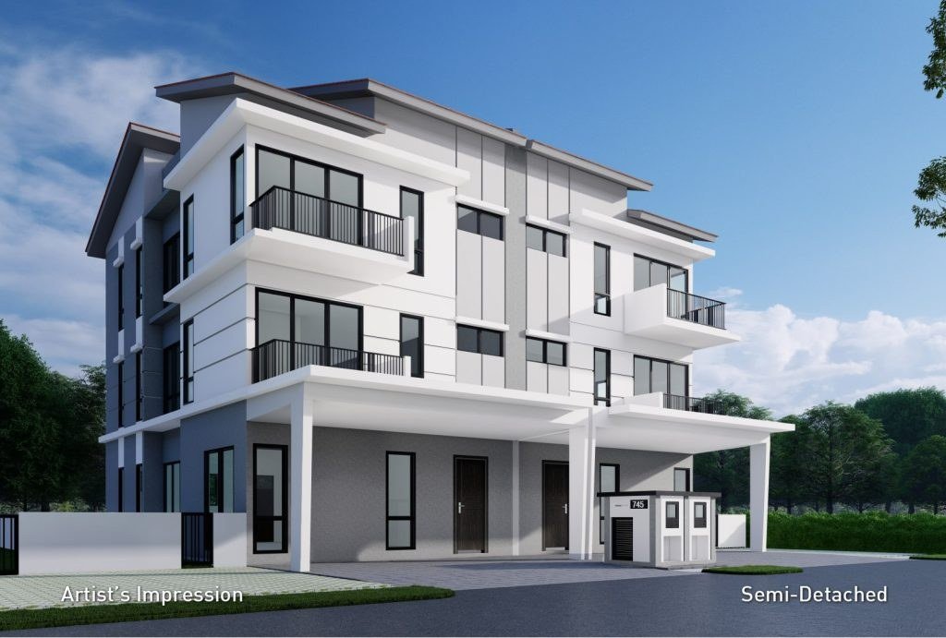
Artist's impressions, subject to change.
Daya Residence is a family home first, and a sensible long-term bet on Kwasa Damansara second. The stand-out is the rare combination: a freehold title (uncommon in this township), a genuine choice between landed and high-rise in one gated community, and a position right beside a 42-acre park — about 1km from dual-line MRT. For an own-stay family, that's a strong, liveable package.
The location is the long game. Kwasa Damansara is an EPF-backed, ~2,259-acre masterplan built around an MRT interchange, ringed by mature neighbourhoods like Kota Damansara, Bandar Utama and Mutiara Damansara. Buying a freehold home early in that story — whether a spacious semi-D, a bungalow or a park-facing condo — is a reasonable position for the patient buyer.
Be realistic about the trade-offs: the phases complete around 2027–2029, the township is still maturing, and the landed homes aren't an entry-level play. But for a family that wants freehold space, greenery and MRT connectivity on a longer horizon, Daya is one of the more versatile launches in the area.
If that sounds like you, tell me whether you're leaning landed or high-rise and your preferred size, and I'll help you shortlist the right unit.
Kwasa Damansara is one of the Klang Valley's most important new townships — an EPF-backed, roughly 2,259-acre masterplan built around a dual-line MRT interchange in the Sungai Buloh/Kota Damansara growth belt. Envisioned as a new growth corridor, it weaves together generous green space — about 250 acres across nine public parks and over 23km of cycling routes — with wide roads and long-term infrastructure, and is already drawing developments from some of Malaysia's most established names.
From Daya you're about 1km from the Kwasa Sentral MRT and roughly 1.5km from the Kwasa Damansara interchange, with Jalan Sungai Buloh, DASH and the Guthrie Corridor Expressway close by. Everyday life is well covered — NSK Grocer, Sunway Giza and Sunway Nexis are a short drive, with Tropicana Gardens, The Curve, IKEA, IPC and 1 Utama within reach, alongside SEGi, HELP and Sri KDU for schooling and Thomson Hospital for healthcare. The 42-acre city park next door and the Kota Damansara Community Forest add real green lungs.
Kwasa Damansara pairs connectivity and master-planning with a long runway for growth — and a freehold home here, beside the park and close to the MRT, is exactly the kind of property that tends to hold its appeal. The main trade-off is that the township is still filling in, so part of the value is in buying ahead of its maturity.
If Daya isn't quite the fit, these are other options I'd put in front of you next.
A freehold family condominium a short distance away, overlooking the 42-acre lake park — for buyers set on high-rise living in the same township.
CompareA premium township phase next to Kwasa Damansara with landed and high-rise homes — for buyers weighing another branded-township address.
CompareA freehold landed enclave within City of Elmina, Shah Alam — for buyers comparing a pure landed address against Daya's mixed community.
A freehold, low-density community in Kwasa Damansara, Selangor, on a 6.52-acre site beside a 42-acre park. It mixes landed and high-rise living — semi-detached homes and a bungalow in Phase 1, condominiums and town villas in Phase 2 — from 947 to 5,004 sq ft with 3 to 7 bedrooms, about 1km from dual-line MRT.
Yes — freehold on residential and strata-residential titles, which is relatively rare within Kwasa Damansara. My leasehold vs freehold guide explains why that matters.
Phase 1 (landed): semi-detached homes about 3,329–3,971 sq ft (6–7 bedrooms) and a bungalow about 5,004 sq ft. Phase 2 (high-rise): condominiums from 947 to 1,572 sq ft with 3 bedrooms, plus town villas of about 3,810 sq ft.
About 1km to the Kwasa Sentral MRT and roughly 1.5km to the Kwasa Damansara interchange (Putrajaya & Kajang lines), with Jalan Sungai Buloh about 1km away, the DASH Highway around 3.5km and the Guthrie Corridor Expressway about 8km.
A standalone clubhouse with a swimming pool overlooking a lake, plus a gym, sauna, jacuzzi, kid's pool, children's playground, BBQ area, waterfront lounge, multipurpose hall and lakeside pathways — within a gated, guarded, multi-tier-security community.
Phase 1 (landed) is estimated for completion around Q1 2027, and Phase 2 (condominium and town villa) around Q1 2029.
Leave your details and I'll personally follow up on Daya Residence — the right home type, size and the latest information. Your details simply open WhatsApp pre-filled.