Aster Hill Sri Petaling is UOA Group's take on practical, freehold family living: two 32-storey towers of exclusively three-bedroom homes, wrapped in greenery and plugged into the mature Sri Petaling, Kuchai Lama and Salak South belt of southern Kuala Lumpur.
Aster Hill's shared spaces are arranged around a swimming pool and landscaped gardens, with fitness and social areas woven through the podium. Here is how they group together.
A swimming pool with a timber sun deck, poolside loungers and an alfresco dining terrace set among the gardens — the social heart of the podium.
A glass-walled gymnasium that opens onto the landscaped courtyard, so a workout comes with a green outlook rather than a blank wall.
A calm residents' lounge and a grand covered drop-off entrance — a considered way to arrive home and to receive guests.
Landscaped gardens and green pockets throughout the grounds, backed by multi-tier security across the development.
Facilities shown are indicative, based on the developer's published renders and subject to change.
Aster Hill sits in the established Sri Petaling, Kuchai Lama and Salak South belt — a mature, amenity-rich part of southern KL, wrapped by the MEX, NPE, KESAS and KL–Seremban highways, with the LRT and two proposed MRT stations within easy reach.
* Distances and surrounding amenities are indicative, drawn from the developer's location guide. Use the map for exact positioning.
Every home at Aster Hill is a three-bedroom, two-bathroom layout with a full kitchen, a yard and a balcony. Select a type to see its plan and details side by side.
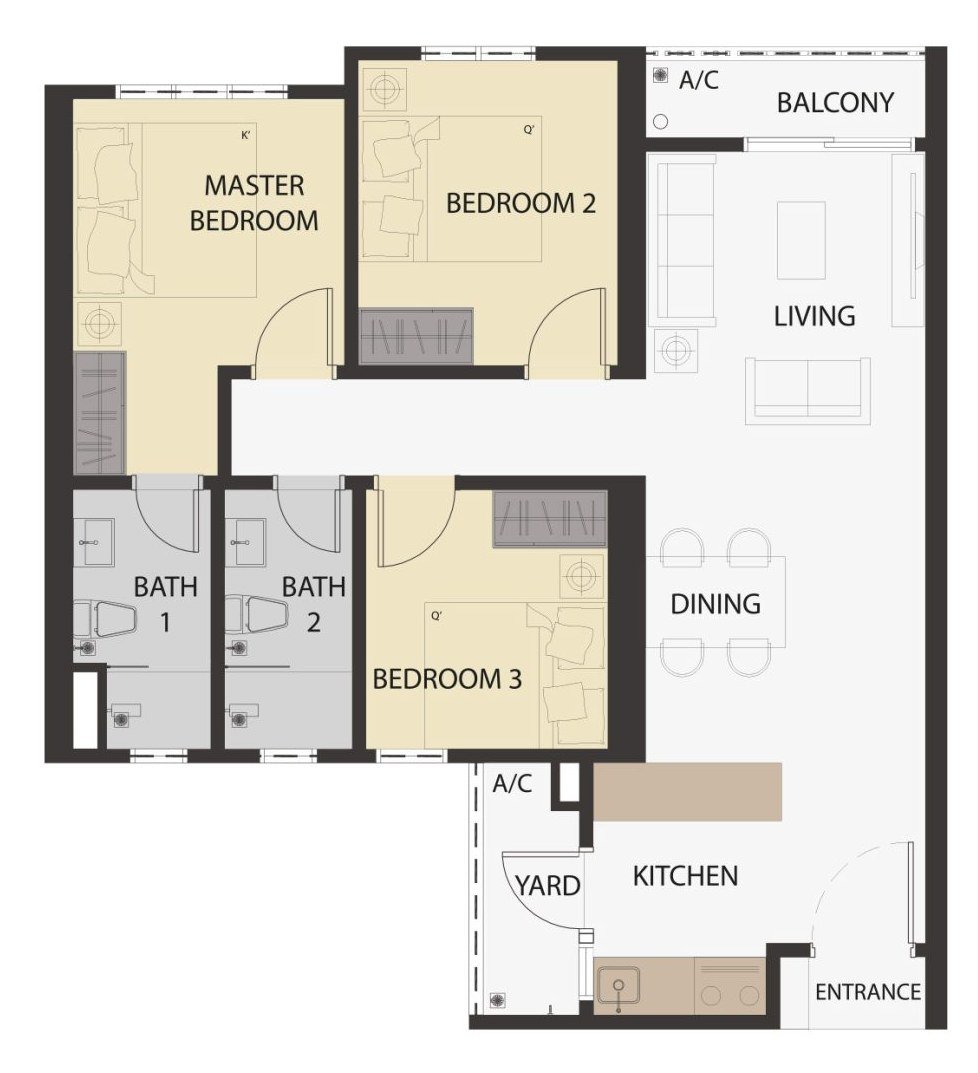
Built-up 852 sq ft (79.2 sq m). An efficient three-bedroom family layout — an en-suite master, two further bedrooms, a full kitchen with a yard, and a balcony off the living area. The A-series shares this practical L-shaped plan across Towers A and B in slightly different built-ups and facings.
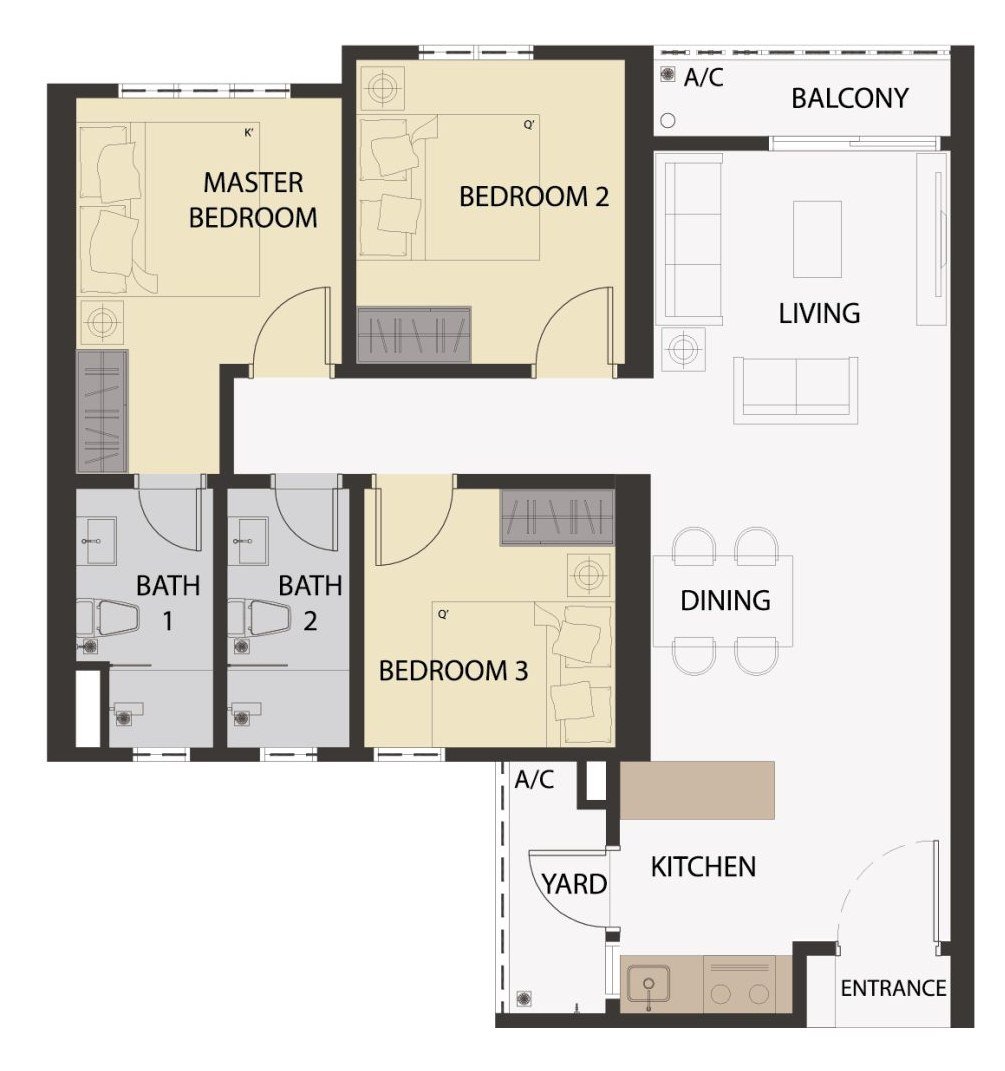
Built-up 872 sq ft (81.0 sq m). The same efficient A-series three-bedroom layout as Type A1, in the largest of the A built-ups — an en-suite master, two further bedrooms, a full kitchen with yard and a balcony.
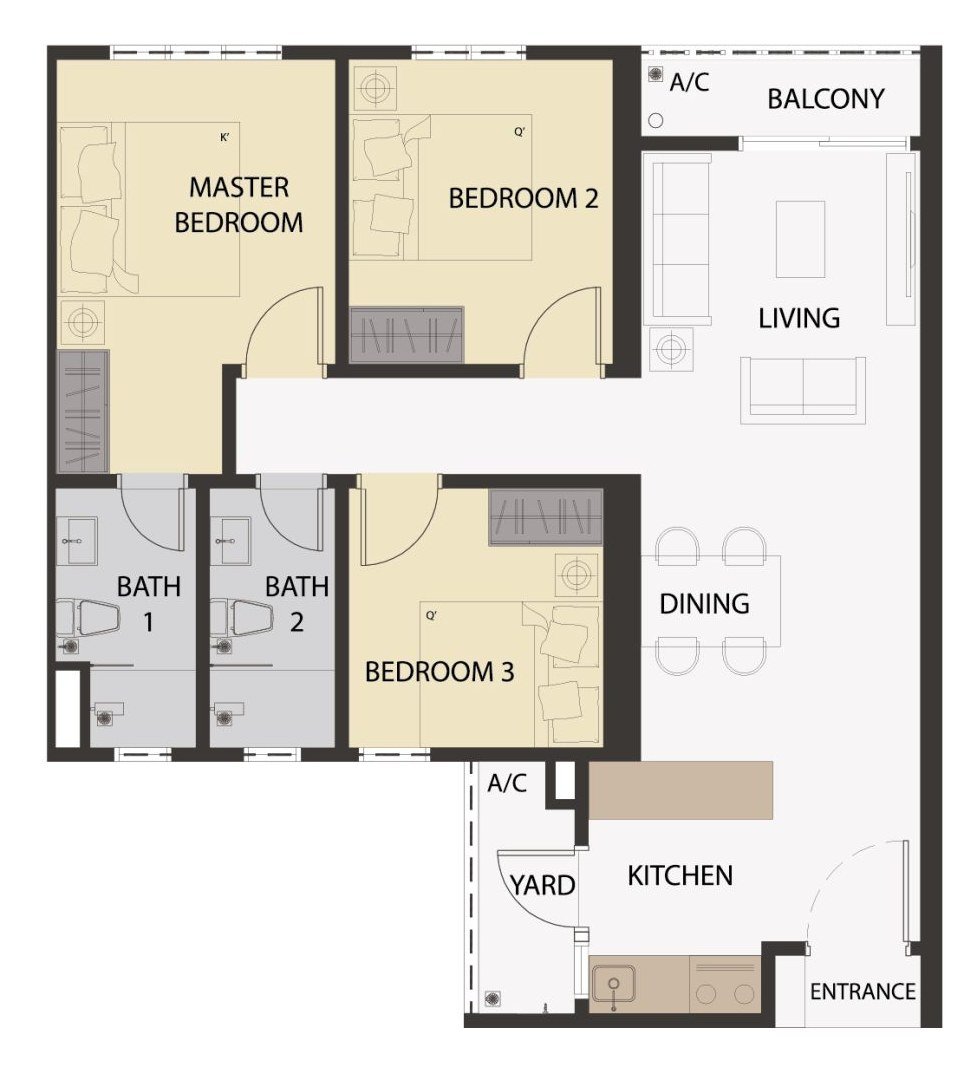
Built-up 867 sq ft (80.5 sq m). The A-series three-bedroom layout in a mid-size built-up — an en-suite master, two further bedrooms, a full kitchen with yard and a balcony off the living area.
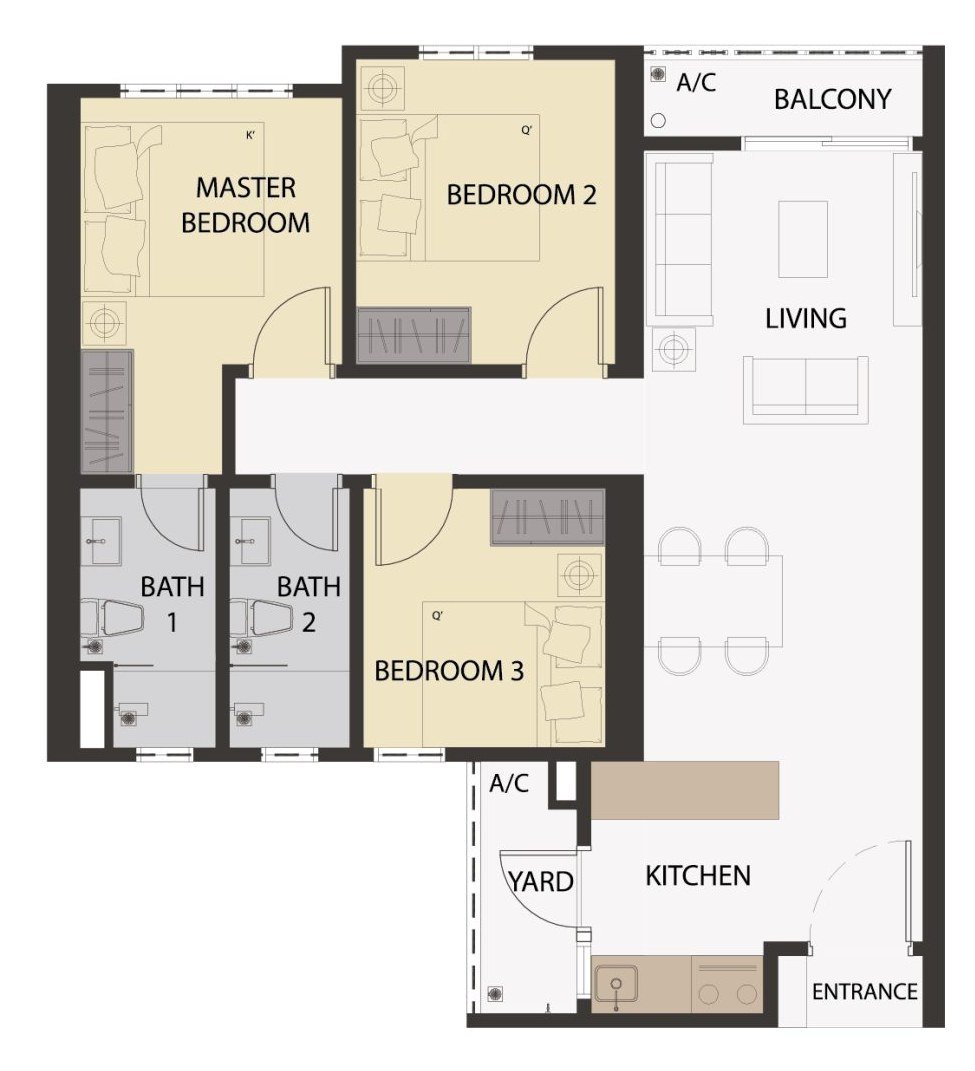
Built-up 846 sq ft (78.6 sq m). The most compact of the A-series three-bedroom layouts — the same practical arrangement of an en-suite master, two bedrooms, a full kitchen with yard and a balcony, in the smallest footprint.
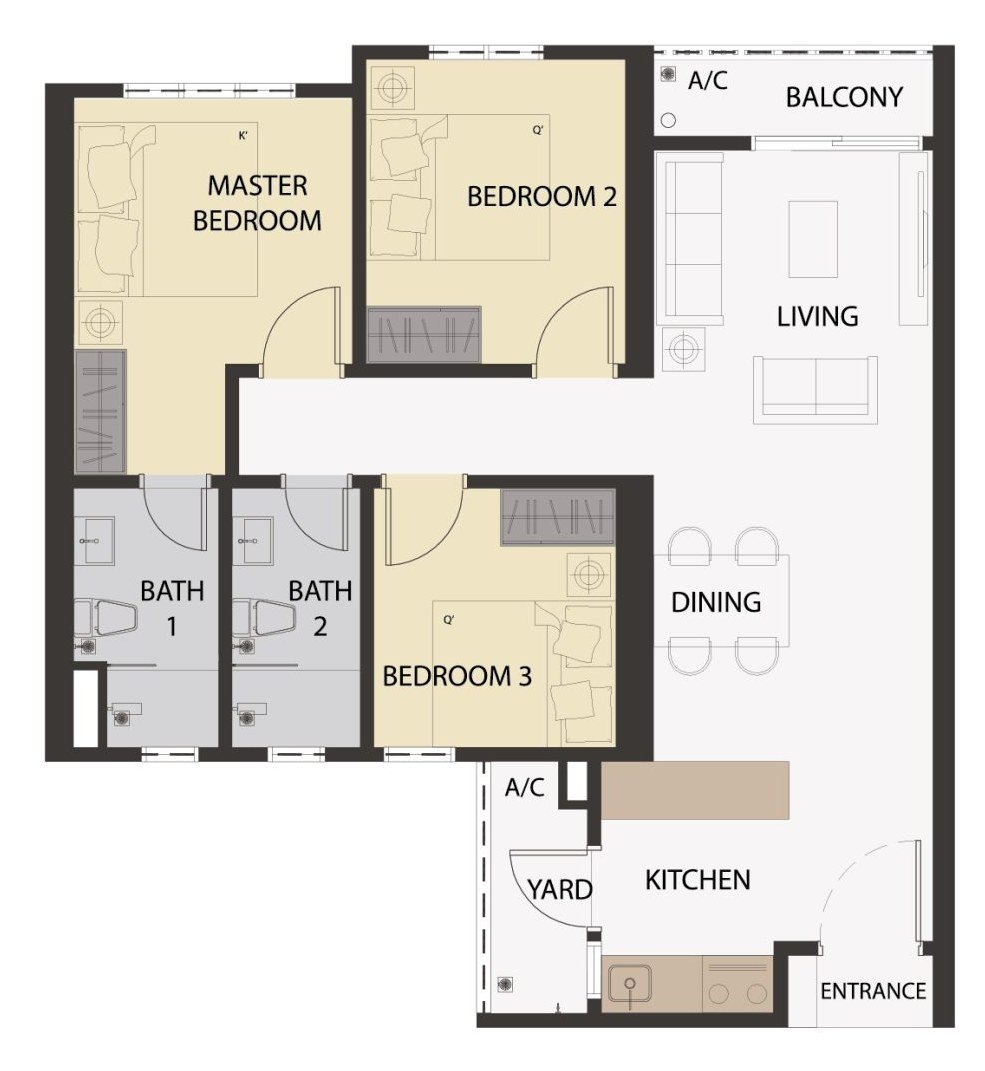
Built-up 857 sq ft (79.6 sq m). The A-series three-bedroom layout in another mid-size built-up — an en-suite master, two further bedrooms, a full kitchen with yard and a balcony.
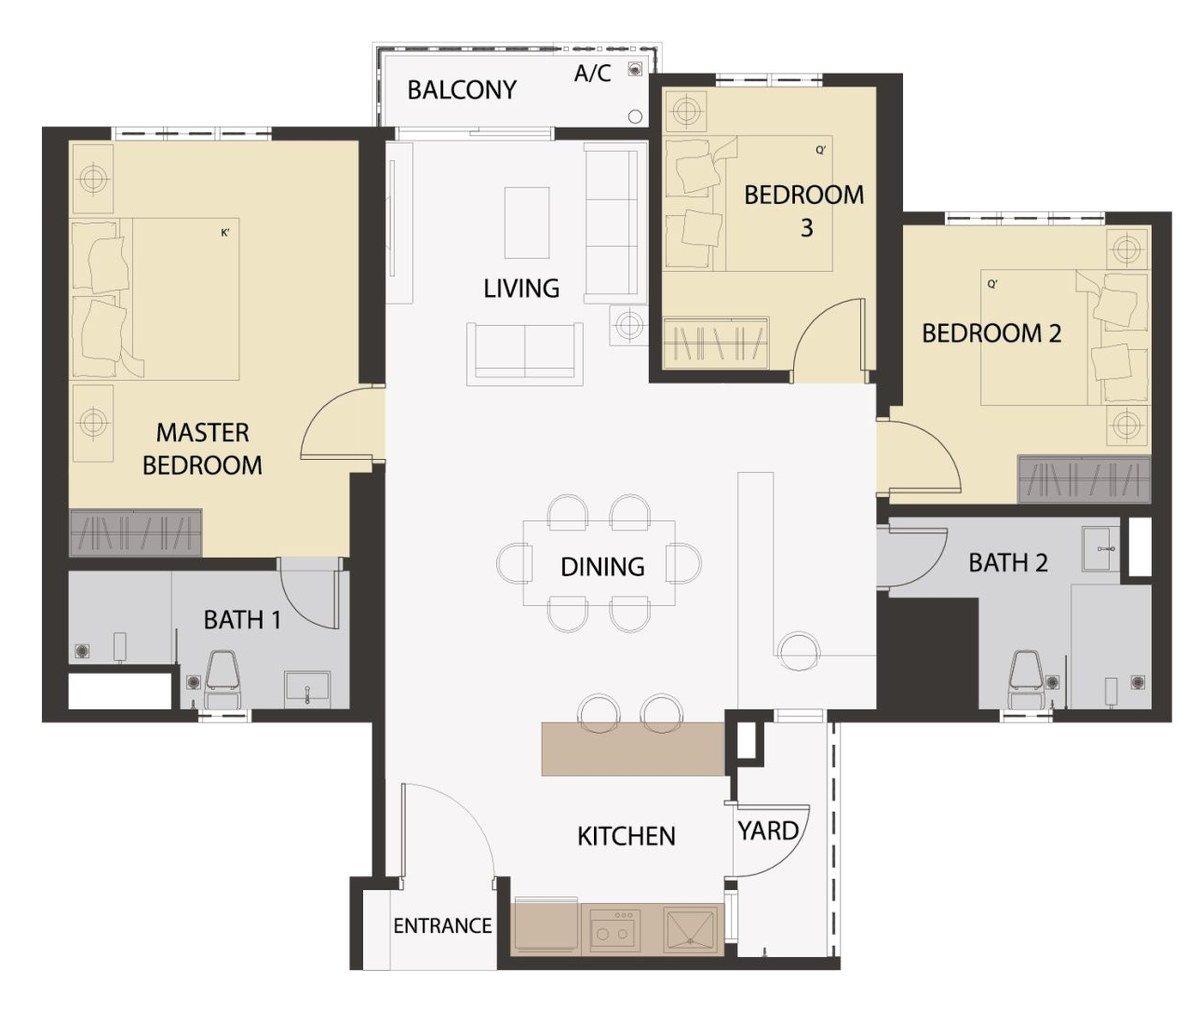
Built-up 1,043 sq ft (96.9 sq m). A larger, more spread-out three-bedroom layout: the en-suite master sits on one side and the two further bedrooms on the other, around a central living, dining and open kitchen with an island — a comfortable fit for a growing family.
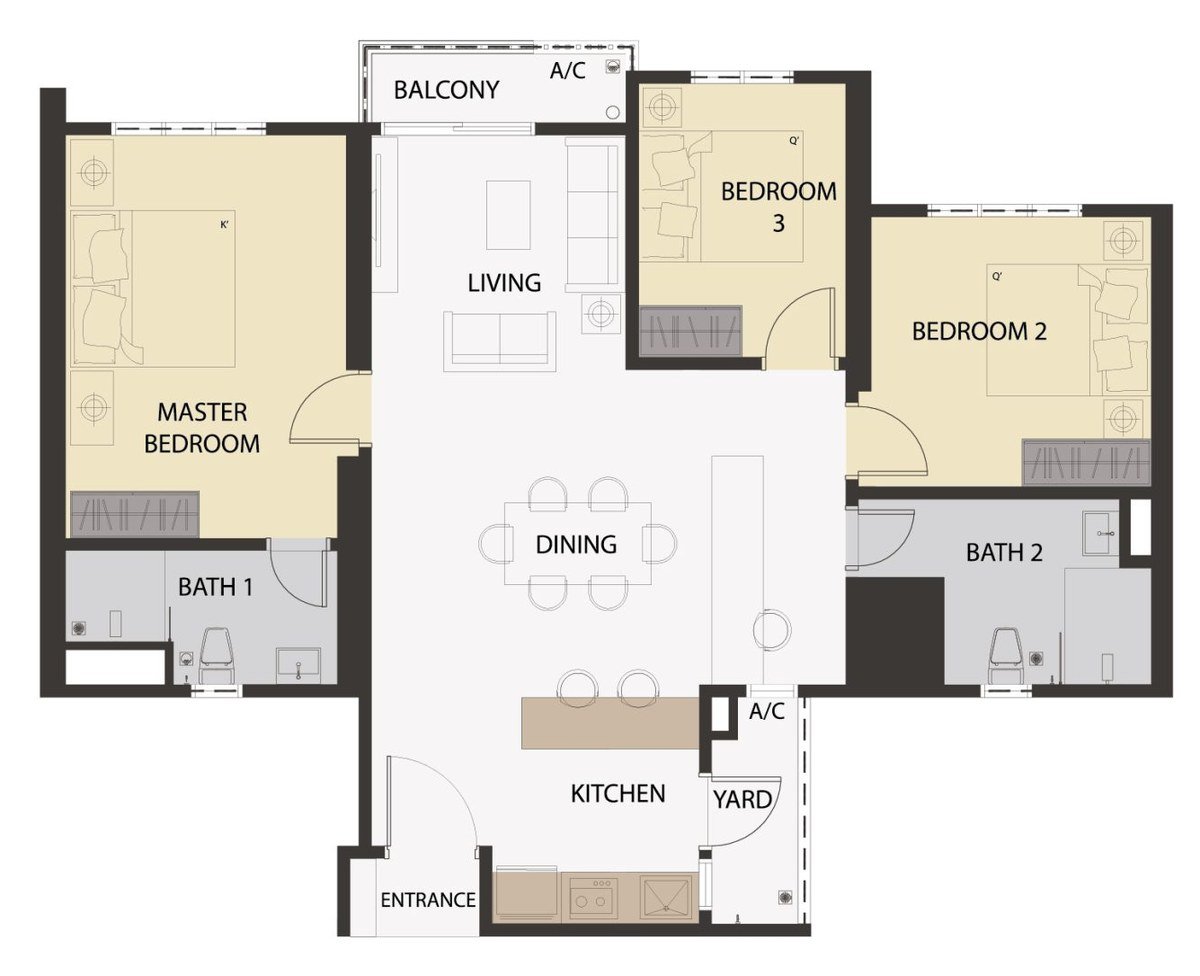
Built-up 1,072 sq ft (99.6 sq m). The larger of the B-series layouts — the same generous dual-wing arrangement with an en-suite master separated from the two further bedrooms by a central living, dining and open kitchen, in a bigger footprint.
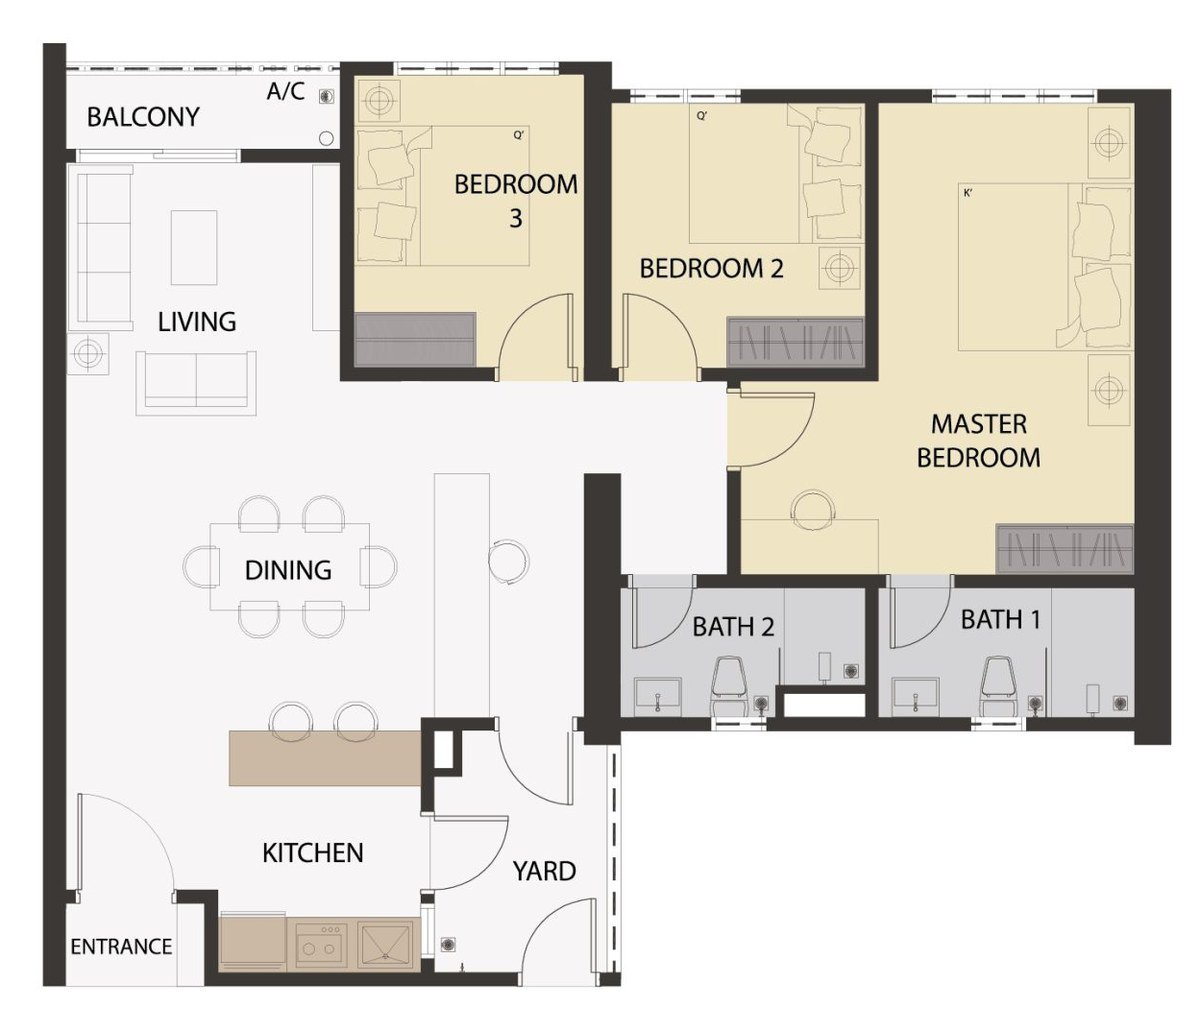
Built-up 1,077 sq ft (100.1 sq m). The largest home at Aster Hill — three bedrooms clustered together with two bathrooms, opening onto a generous living, dining and open kitchen with a balcony and yard. The most spacious footprint in the development.
Every unit comes with car park bays — typically 2 to 3 depending on the unit type and level. Message me for the full floor-plan set and the parking allocation for a specific unit.
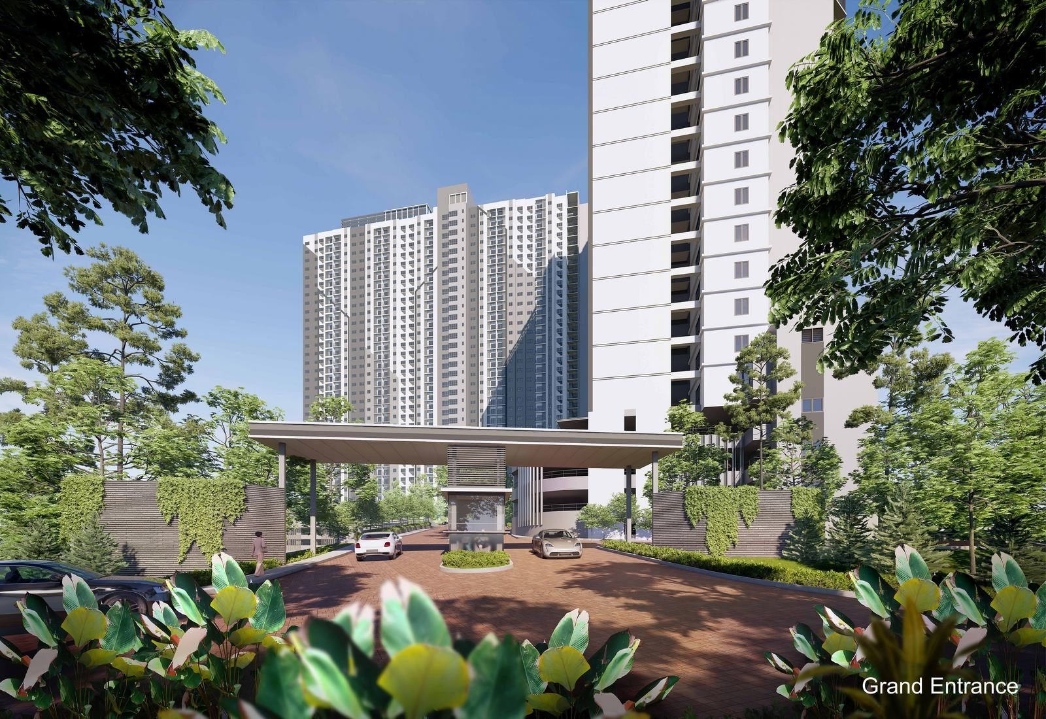
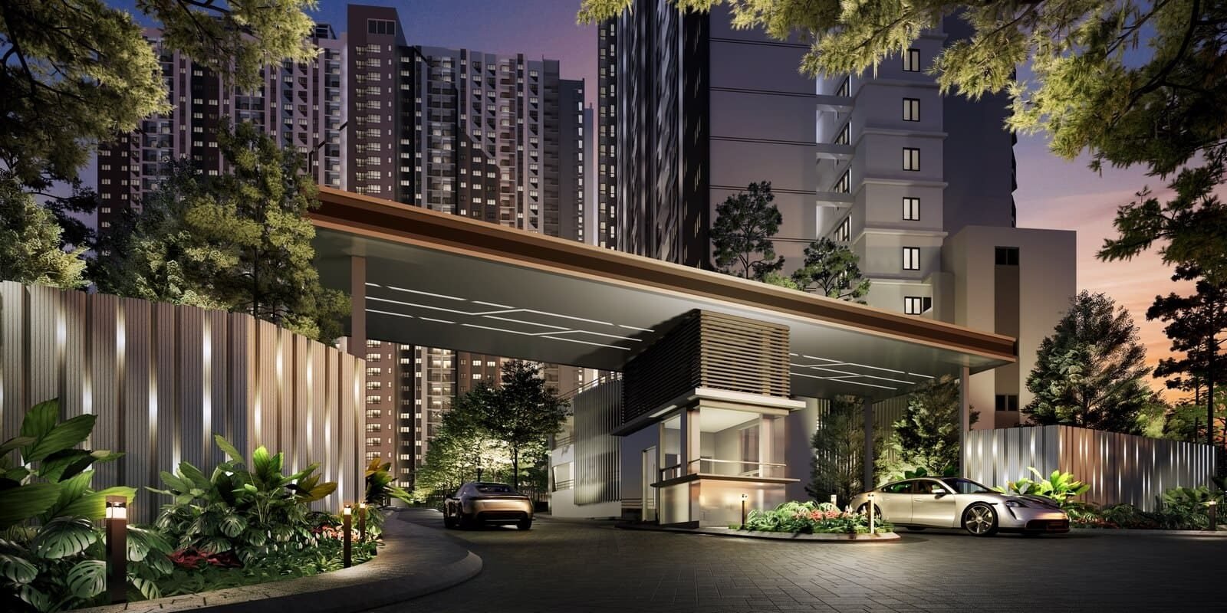
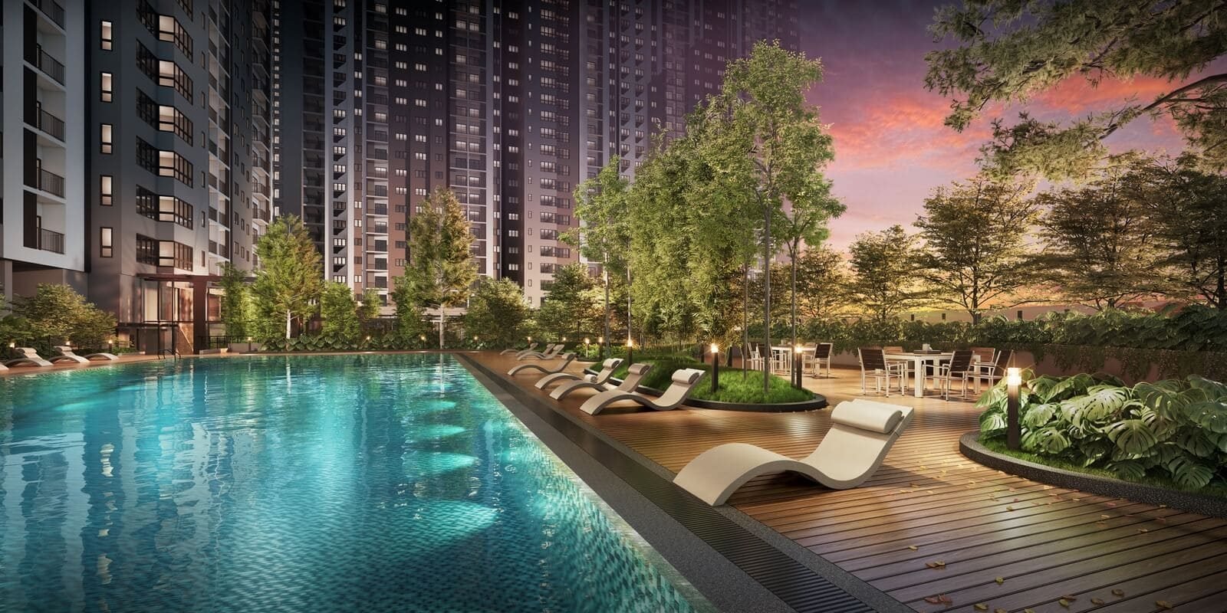
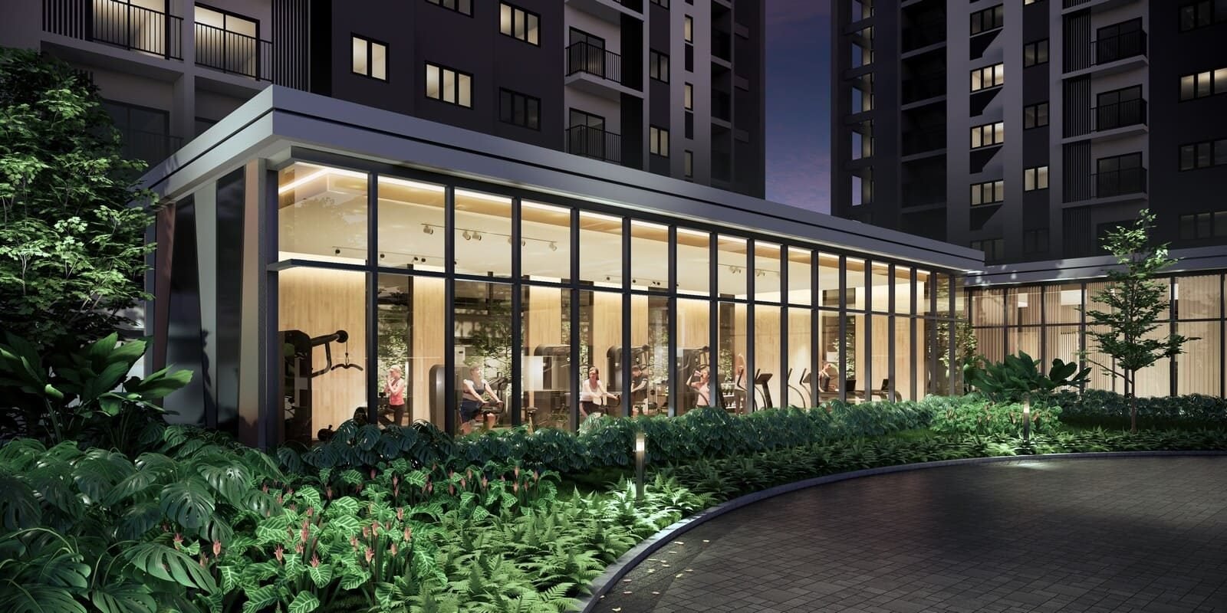
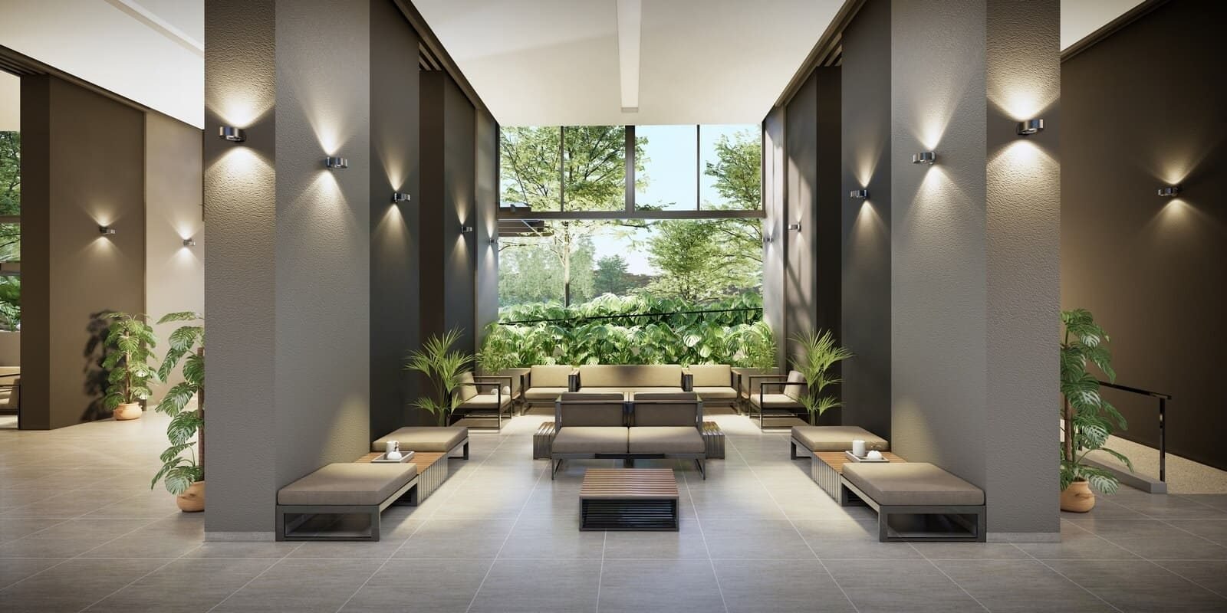
Artist impressions, subject to change.
No development suits everybody. Here is an honest read on who tends to get the most out of Aster Hill — and who is usually better served elsewhere.
Every project involves trade-offs. These are the ones worth weighing before you commit.
Aster Hill has a clear, sensible pitch: a freehold, family-sized home in an established part of southern KL, from a developer with a long track record. In a market full of compact investor units, the fact that every layout here is a real three-bedroom, two-bathroom home — from 846 up to 1,077 sq ft — is genuinely useful if you're actually buying a place to raise a family.
The location does a lot of the work. The Sri Petaling, Kuchai Lama and Salak South belt is mature and well-served, you're roughly ten to eleven kilometres from Mid Valley and KL City, and the MEX, NPE, KESAS and KL–Seremban highways put most of the Klang Valley within reach. The LRT Sri Petaling line and two proposed MRT stations add to that over time. Having UOA's name on the build is reassuring, too.
Where I set expectations plainly: it carries a serviced-apartment (commercial) title, so budget for commercial utility and assessment tariffs; it's a large, 1,150-unit twin-tower development, not a boutique block; and completion is around 2027, so treat it as a forward purchase and choose your stack and facing early. There's also no small-format unit here — if you want a one- or two-bedroom, this isn't the one.
For a family that wants a freehold three-bedroom home in a connected, established southern-KL address — and is comfortable with a commercial title and a 2027 handover — Aster Hill is a practical, liveable pick. Tell me your budget and how you'll use it, and I'll tell you honestly whether it fits.
Sri Petaling and neighbouring Kuchai Lama and Salak South form one of southern Kuala Lumpur's most established residential belts. It's an unglamorous but genuinely convenient part of the city — decades of steady growth have packed it with schools, wet markets, kopitiams, trade hubs and everyday retail, while keeping it within a short drive of the city centre. Aster Hill sits in this pocket, on a hillside parcel with a green outlook.
Day to day, the essentials are close. Endah Parade, NSK Trade City and a spread of neighbourhood shops cover retail and groceries, with Mid Valley Megamall around ten kilometres away; SJK(C) La Salle sits within walking distance and the International Medical University anchors education and healthcare nearby. For getting around, the LRT Sri Petaling line serves the area, two MRT stations are proposed close by, and the MEX, NPE, KESAS and KL–Seremban highways fan out to KL City, Bangsar South, Bukit Jalil, Putrajaya and the airport.
What you trade for all that convenience is that this is a dense, active part of the city, and its main arteries — especially the MEX and KESAS — carry heavy peak-hour traffic. In return you get a settled, well-connected community where almost everything already exists, only a short hop from the heart of Kuala Lumpur.
If Aster Hill is not quite the right fit, these are the projects I would put in front of you next.
A freehold Sri Petaling neighbour with compact 1–2 bedroom suites — a smaller-format alternative in the same pocket.
CompareA nearby Kuchai Lama high-rise with its own transit-oriented pitch, a short hop north of Aster Hill.
CompareA freehold OUG option a little further west, in the same southern-KL belt and highway network.
Aster Hill Sri Petaling is developed by UOA Group, an established, publicly listed Malaysian property developer with a long delivery record across Kuala Lumpur.
It's freehold. It carries a serviced-apartment (commercial) title, so it's worth confirming the utility and assessment tariffs, which are often billed at commercial rates. My leasehold vs freehold guide explains what tenure and title mean in plain terms.
In the Sri Petaling, Kuchai Lama and Salak South belt of southern Kuala Lumpur, near the MEX, NPE, KESAS and KL–Seremban highways, the LRT Sri Petaling line and two proposed MRT stations — about 10–11 km from Mid Valley and KL City. Use the map above for exact positioning.
Every home is a three-bedroom, two-bathroom layout. Built-ups run from 846 to 1,077 sq ft across eight types: the A-series (846–872 sq ft), the larger B-series (1,043–1,072 sq ft) and Type C (1,077 sq ft). Each has a full kitchen, a yard and a balcony. Message me for the full floor-plan set.
1,150 units in two 32-storey towers (575 per tower), with 18 units per floor served by 5 passenger lifts plus a fire lift per tower, and multi-tier security.
Around 2027 (Phase 1 is targeted for roughly Q1 2027).
Units come with car park bays — typically 2 to 3 depending on the unit type and level. Ask me for the allocation on a specific unit.
Leave your details and I'll personally follow up with unit availability, pricing and the latest package for Aster Hill Sri Petaling. Your details simply open WhatsApp pre-filled — nothing is stored on this page.