Skyline Kuchai sits between Kuala Lumpur and Petaling Jaya, roughly 8 km southwest of the city centre — twin towers already at rooftop stage, well ahead of the original completion date.
The developer groups its facilities into named zones around a 700m elevated jogging path — plus six additional sky facilities split between the two towers.
50m infinity lap pool, plus a Floating Lounge at the infinity pool edge.
Co-working & reading area, games room, and viewing & celebration decks.
A fully-equipped gymnasium and the 700m elevated jogging path and walkway.
Dedicated play areas within the wider facilities deck.
A pristine lawn and Sky Walk running through the development's green heart.
Tower A Chill Zone and Tower B Sky Lounge, among six indoor and outdoor sky facilities oriented around city views.
Skyline Kuchai sits roughly 8 km southwest of the city centre, close to Mid Valley City, with six major highways and MRT Kuchai Lama nearby.
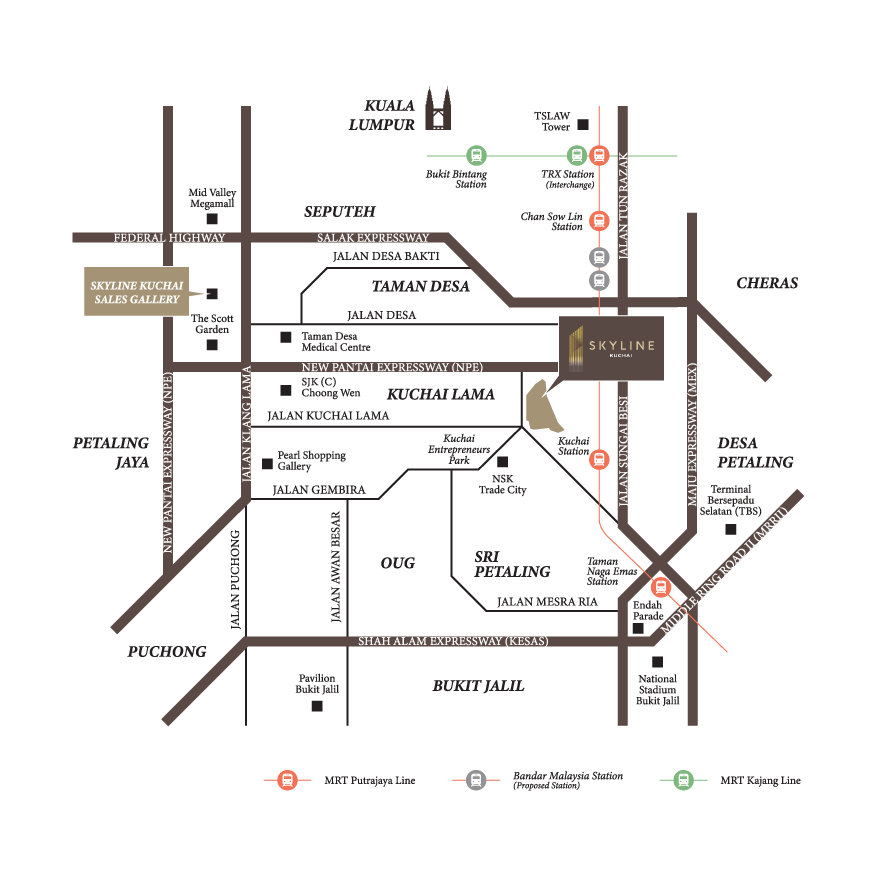
* Illustrative, based on the developer's own location map — exact distances not published except where stated.
Four confirmed layouts shown below; a larger 1,470 sq ft four-bedroom layout is also listed by the developer, though its floor plan was not available at the time of writing.
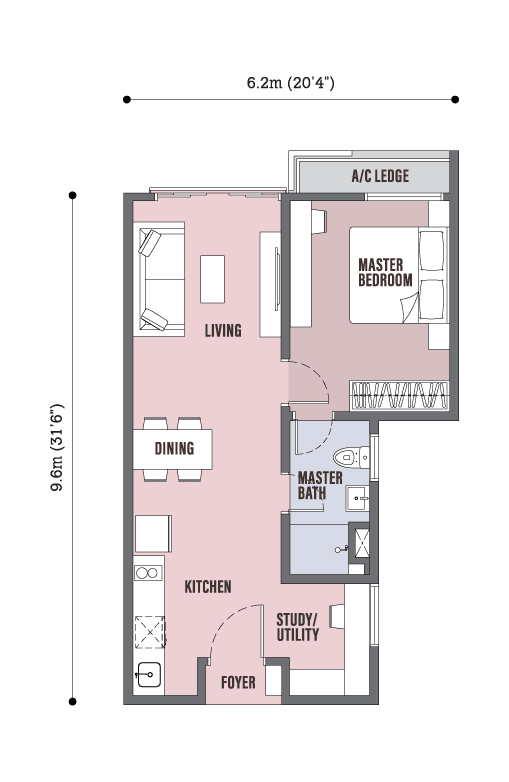
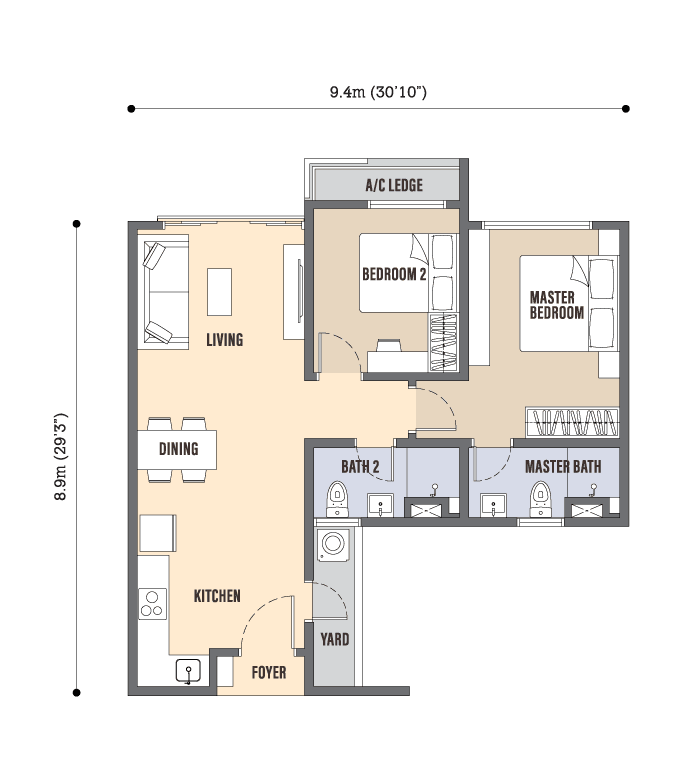
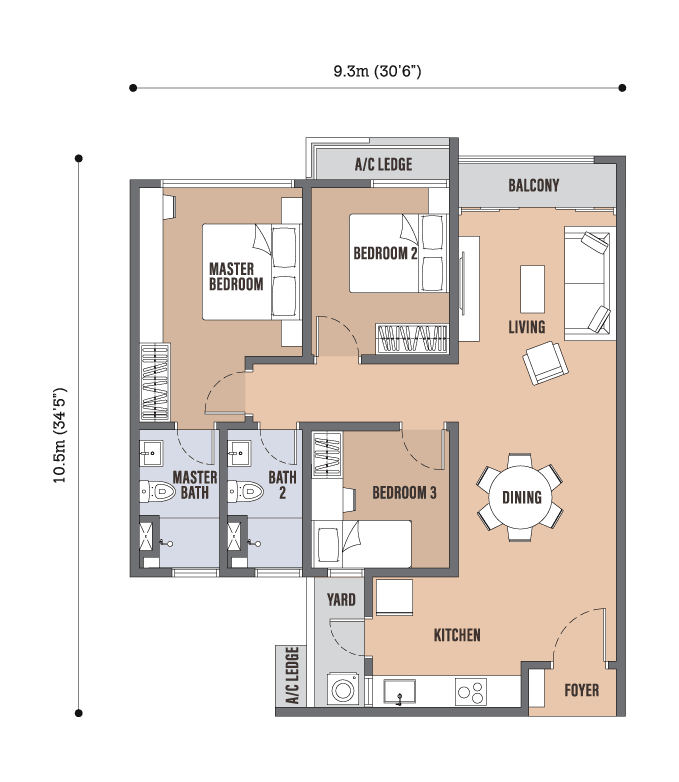
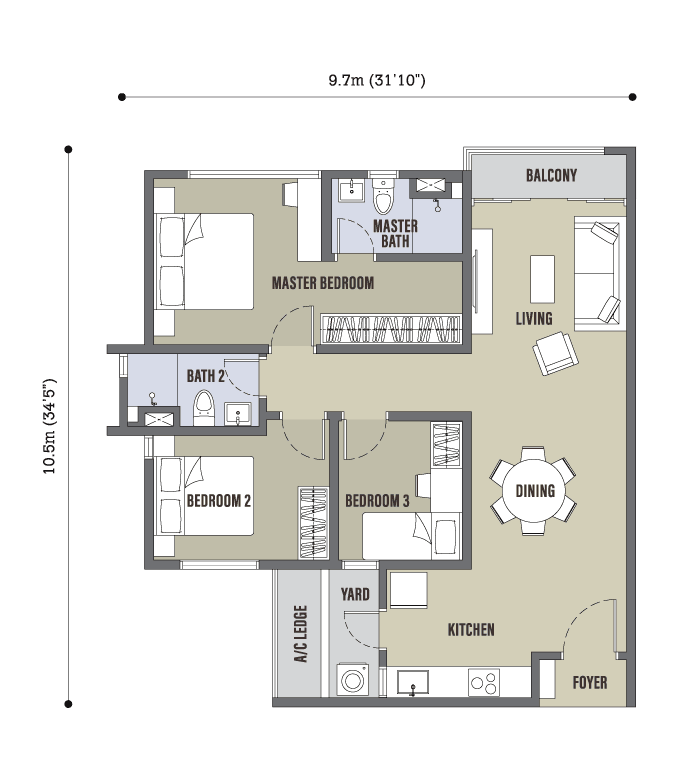
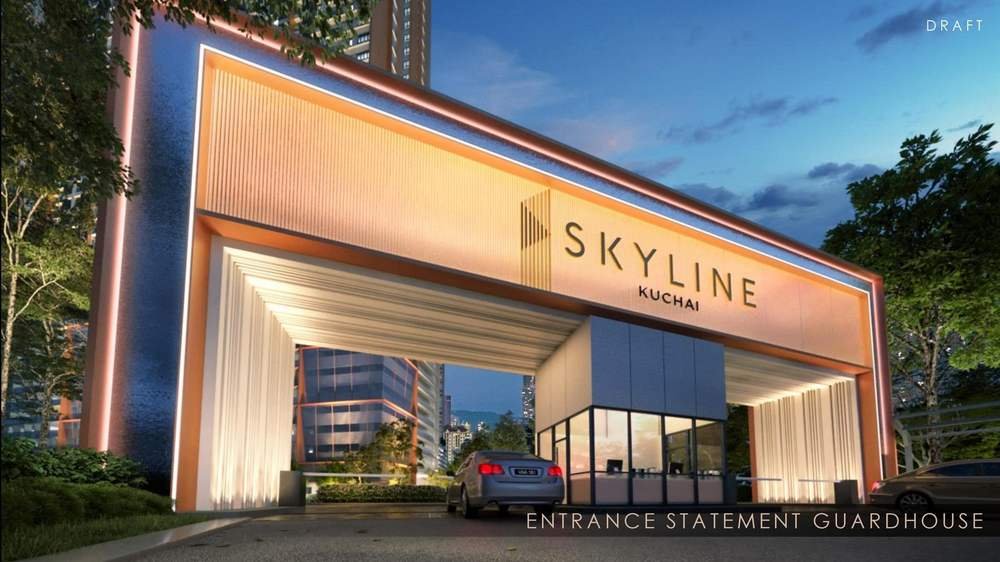
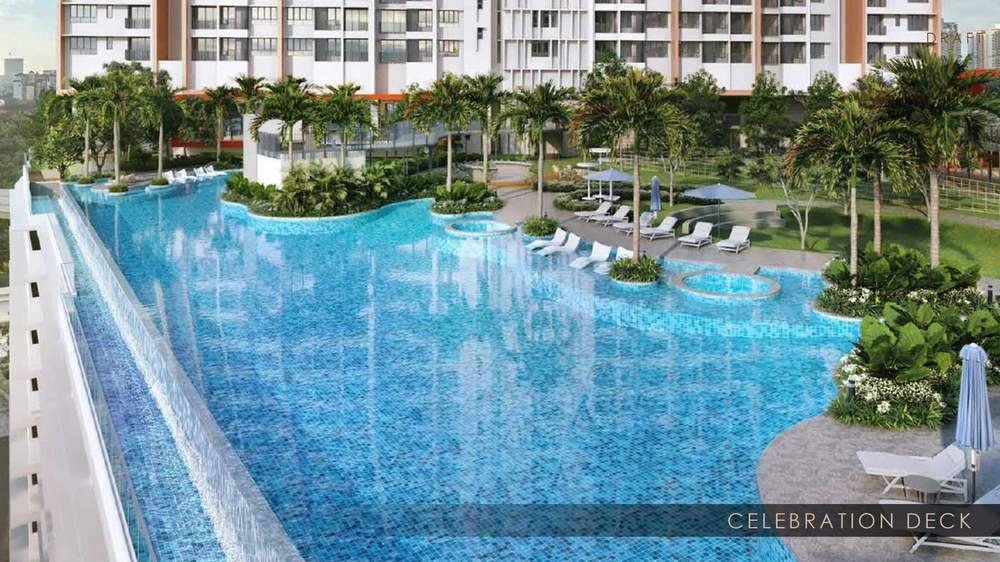
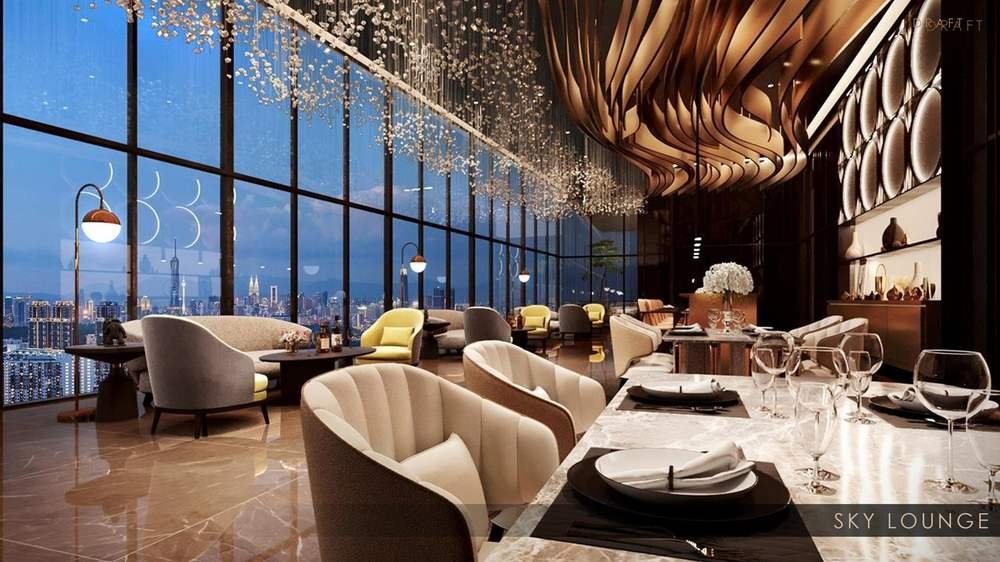
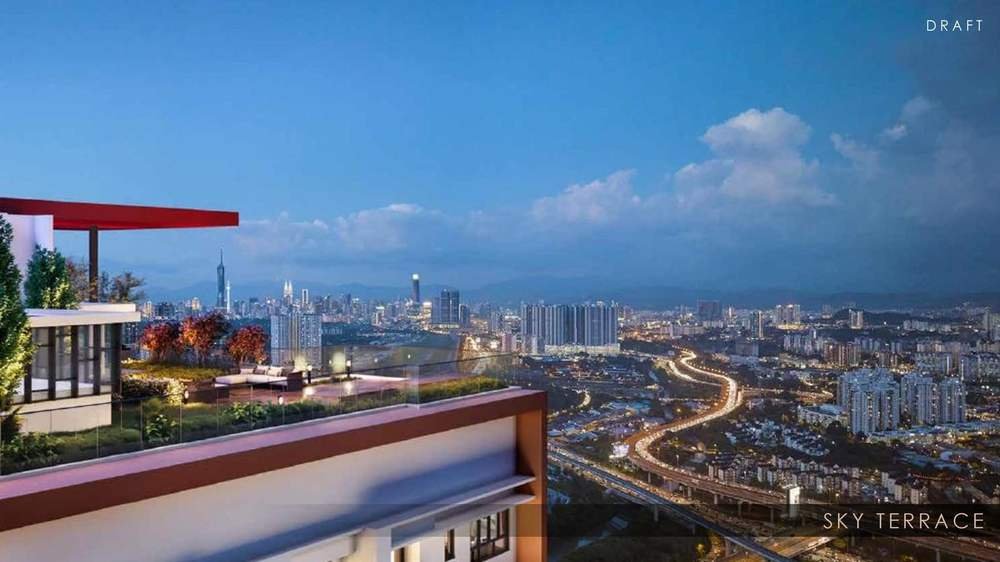
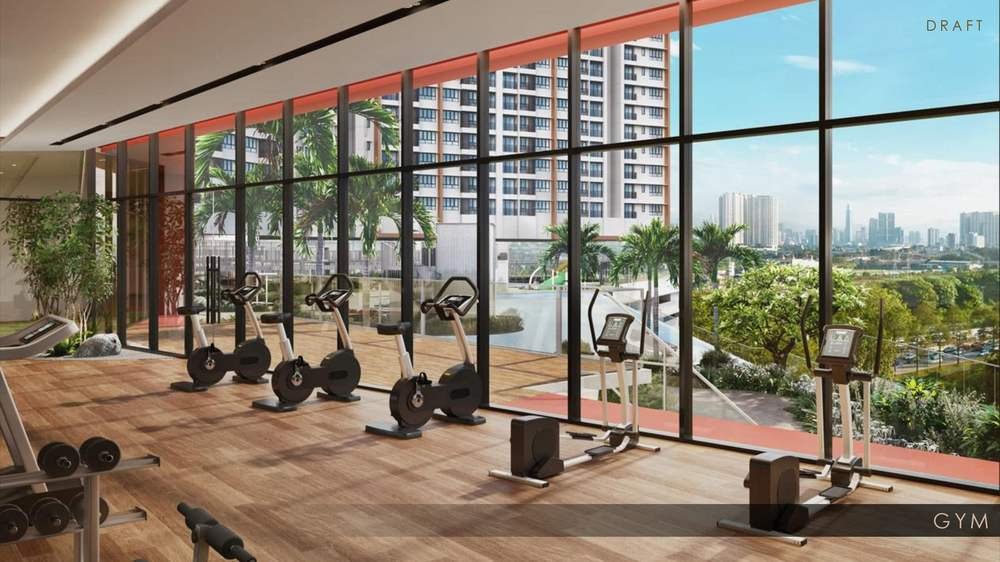
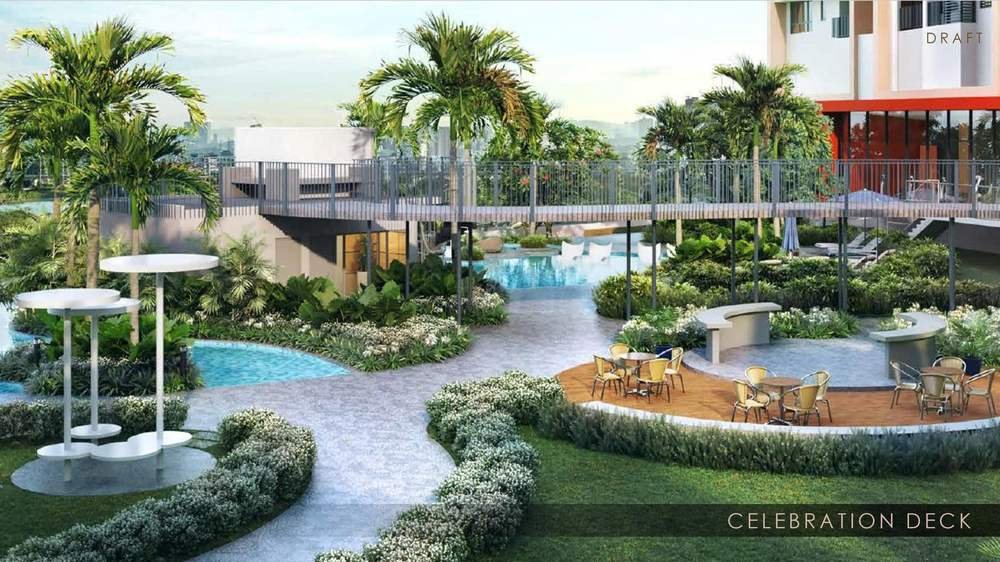
Artist impressions, subject to change.
No development suits everybody. Here is an honest read on who tends to get the most out of Skyline Kuchai — and who is usually better served elsewhere.
Every project involves trade-offs. These are the ones worth weighing before you commit.
The thing I'd lead with on Skyline Kuchai is that it isn't a rendering-stage promise — it has already topped out, and the developer has publicly brought completion forward by roughly ten months. That is a meaningfully different risk profile from most of the pre-launch and early-construction projects I cover on this site, and it's worth factoring into how you weigh this against a project that's still years from breaking ground.
The MRT distance is the second thing worth being precise about. Roughly 500m to Kuchai Lama station is a genuine walking distance, not the loosely-defined "nearby" some developers use. Combined with six highways close by, this is a location built around actual daily commuting rather than a scenic backdrop.
Where I'd set expectations plainly is on tenure and density. This is leasehold with a commercial title, so you're on commercial utility and assessment tariffs for as long as you own it. And at 1,838 units across two towers, this is one of the denser developments I cover — the facilities are genuinely substantial at 100,000 sq ft, but so is the resident population sharing them.
One honest note on the materials I was given: the renders on this page carry the developer's own "DRAFT" watermark. I've used them as the best available source, but if you're deciding based on the visuals specifically, ask your sales gallery for the finalised versions.
Kuchai Lama sits in the corridor between Kuala Lumpur and Petaling Jaya, close to Old Klang Road, OUG and Sri Petaling — a mature, well-established part of the city rather than a new township still filling in its amenities. Mid Valley City, one of the Klang Valley's largest retail and office hubs, is a short drive away, and the area's long-running commercial rows, wet markets and food scene reflect decades of continuous development rather than a recently master-planned precinct.
The MRT Putrajaya Line has changed the area's connectivity meaningfully in recent years, with Kuchai Lama station giving residents direct rail access into the city without needing to drive. Combined with six major highways converging nearby — a genuine practical advantage for anyone commuting across the wider Klang Valley — this is a location where the infrastructure argument is concrete rather than aspirational.
Unlike some of the larger integrated masterplans covered elsewhere on this site, Skyline Kuchai is a standalone twin-tower development on its own 4.8-acre plot, without a dedicated retail boulevard or central park component built around it. What it trades for that is a location already embedded in an established neighbourhood — the shops, clinics and schools nearby have been operating for years, not waiting for a masterplan's later phases to arrive.
If Skyline Kuchai is not quite the right fit, these are the projects I would put in front of you next.
Skyline Kuchai is developed by L&T Realty Sdn Bhd, the property arm of TSLAW Group (TSLAW Land).
Leasehold, held under a commercial title under the Housing Development Act (HDA).
Four confirmed layouts: Type A at 550 sq ft (1+1 bedroom, 1 bathroom), Type B at 730 sq ft (2 bedrooms, 2 bathrooms), and Type C and Type D, both 920 sq ft (3 bedrooms, 2 bathrooms). A larger 1,470 sq ft 4-bedroom layout is also listed by the developer. Message me for the full floor plans.
1,838 units across two towers — 56 and 59 storeys — on a 4.8-acre site.
In Kuchai Lama, Kuala Lumpur, between the city and Petaling Jaya, roughly 8 km southwest of the city centre and close to Mid Valley City.
The towers have already topped out. Completion was originally targeted for August 2027 but has been brought forward to around end of 2026.
Roughly 500 metres to MRT Kuchai Lama, as stated by the developer.
100,000 sq ft of facilities across five zones — Splash, Social, Fitness & Wellness, Kids Fun Zone and Central Green — plus six sky-level facilities including a Tower A Chill Zone and Tower B Sky Lounge, linked by a 700m elevated jogging path.
Leave your details and I'll personally follow up with floor availability, pricing and the latest promotions for Skyline Kuchai. Your details simply open WhatsApp pre-filled — nothing is stored on this page.