Parkside Residences is the opening residential launch within Setia Federal Hill, S P Setia's mixed-use township along Jalan Bangsar, next to KL Sentral.
Rather than one podium deck, Parkside Residences spreads its amenities from ground level to the rooftop, each with its own character.
A garden terrace and cascading water feature lead into a lobby with a waiting lounge, dedicated concierge, and a secure area for food and parcel deliveries.
Retail and dining right outside the lobby, directly connected to the central park.
An infinity pool, kids' pool and jacuzzi, with an open pavilion and garden lounge for recreation.
A hammock garden, yoga deck, meditation garden, arrival garden, chill-out garden and social garden, plus a co-work lounge and games room.
A sky lounge and sky gym at the crown of the building, with panoramic views over Bangsar, KL Sentral and the city.
The green heart of the wider 52-acre Setia Federal Hill masterplan, anchoring every phase around it.
Setia Federal Hill sits within Kuala Lumpur's "New Golden Triangle" — Jalan Bangsar, Damansara Heights, Pantai and Mid Valley City all converge nearby.
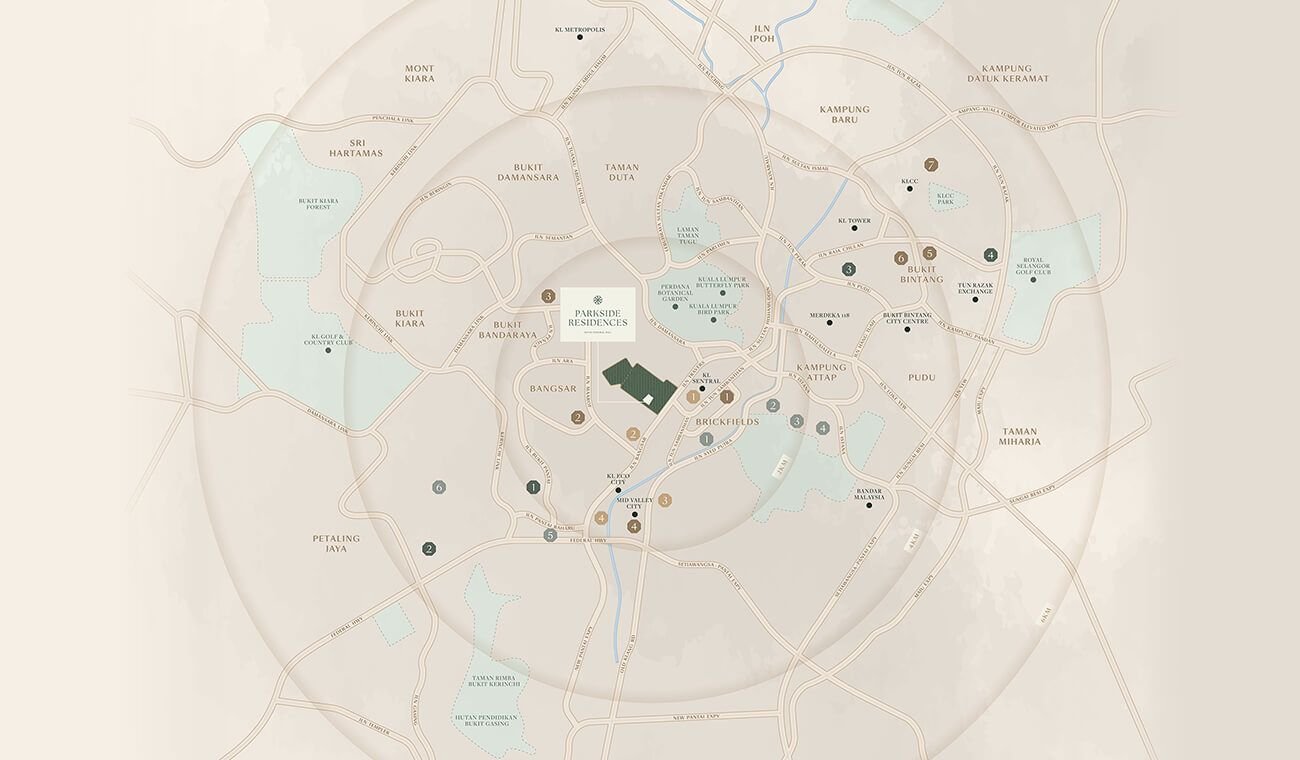
* Distances as published by the developer, for guidance only.
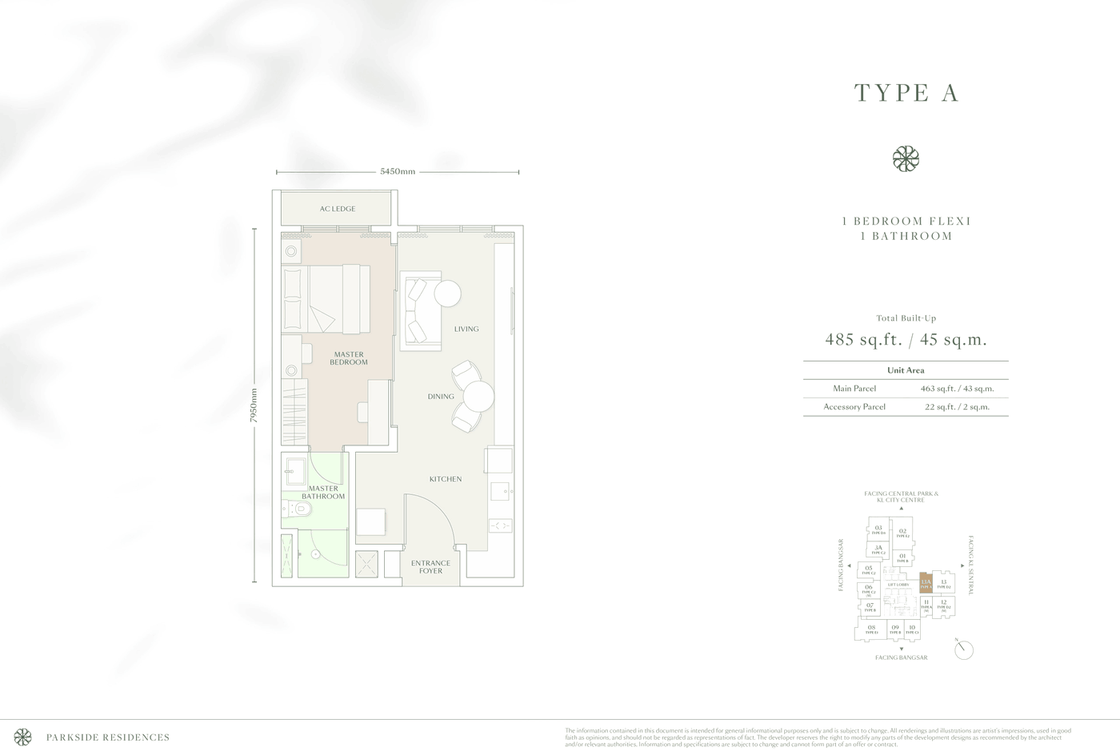
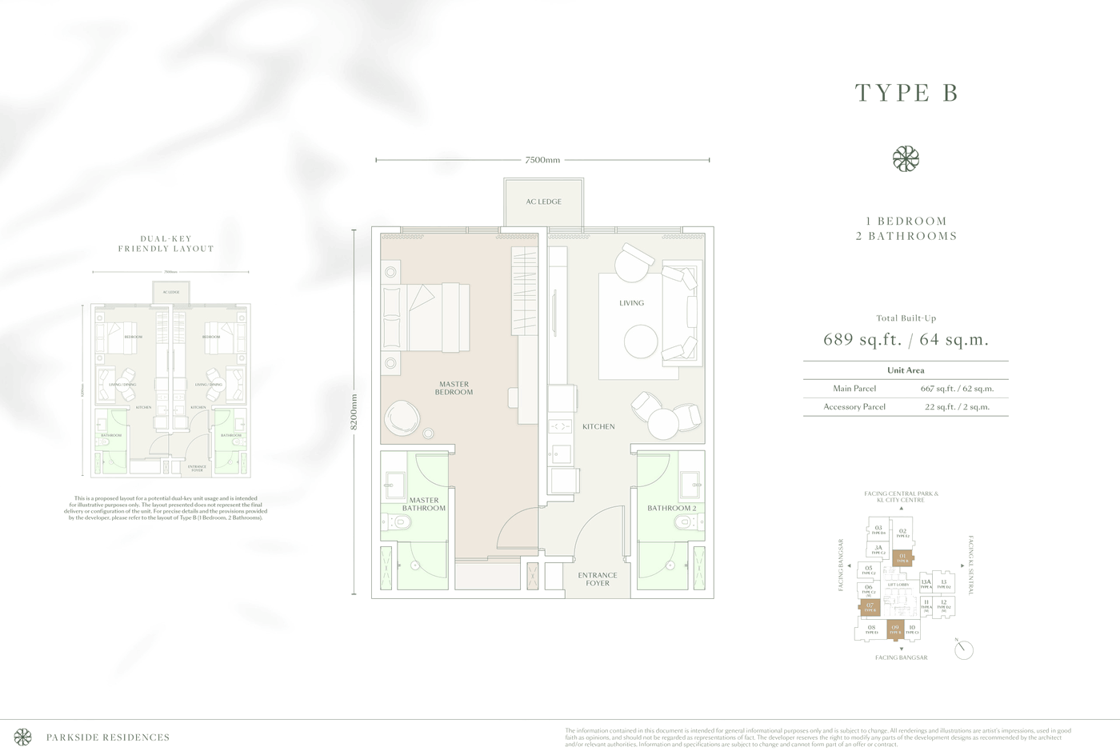
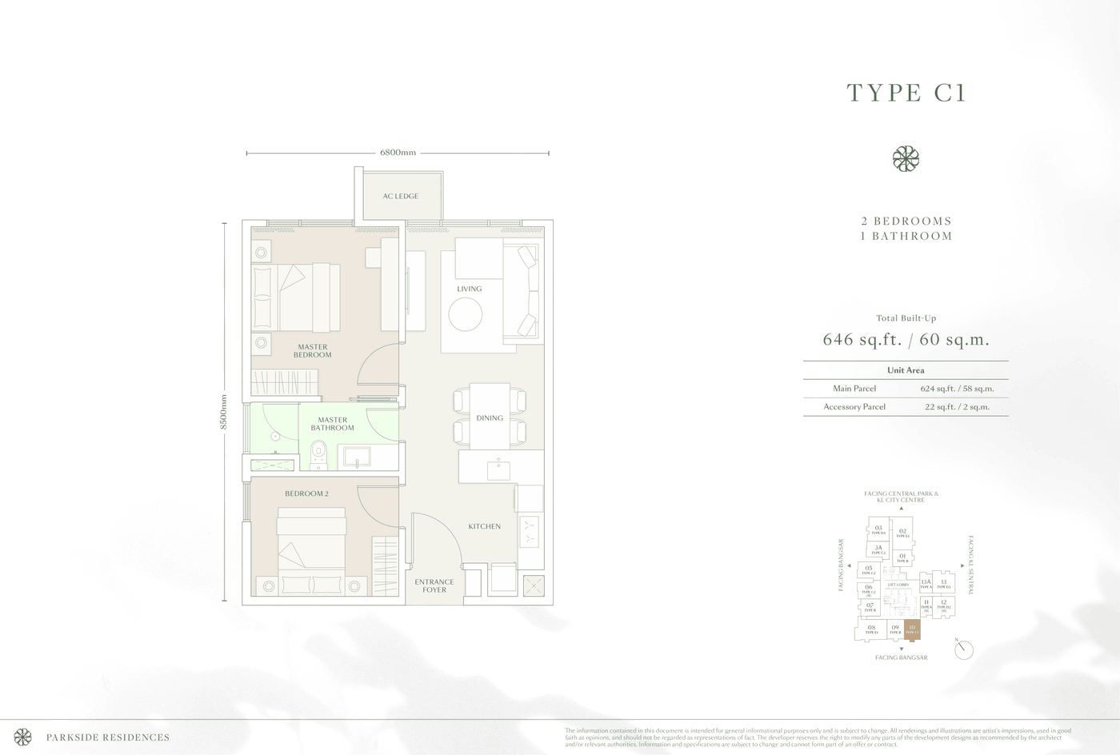
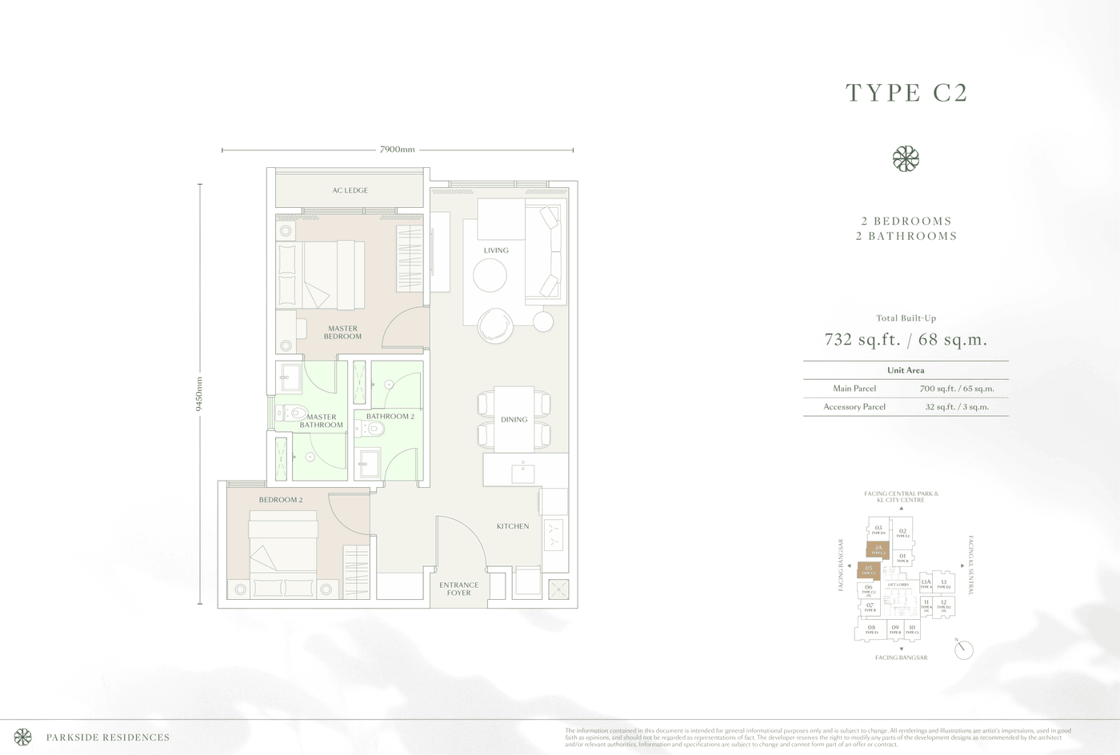
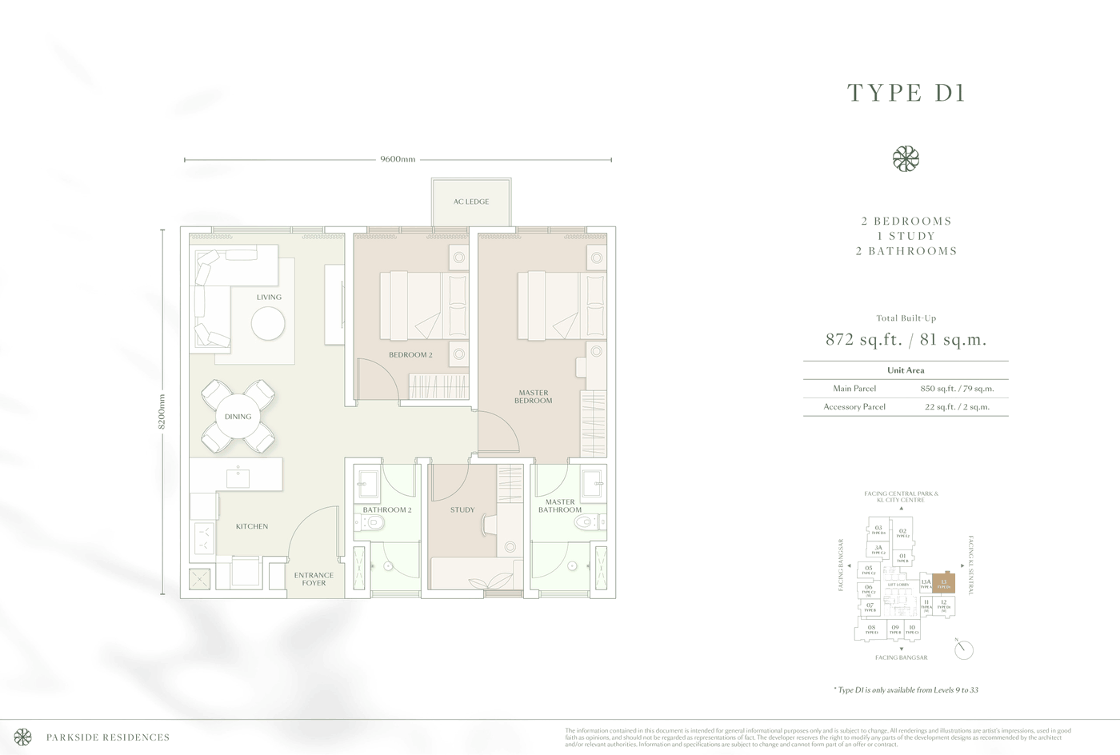
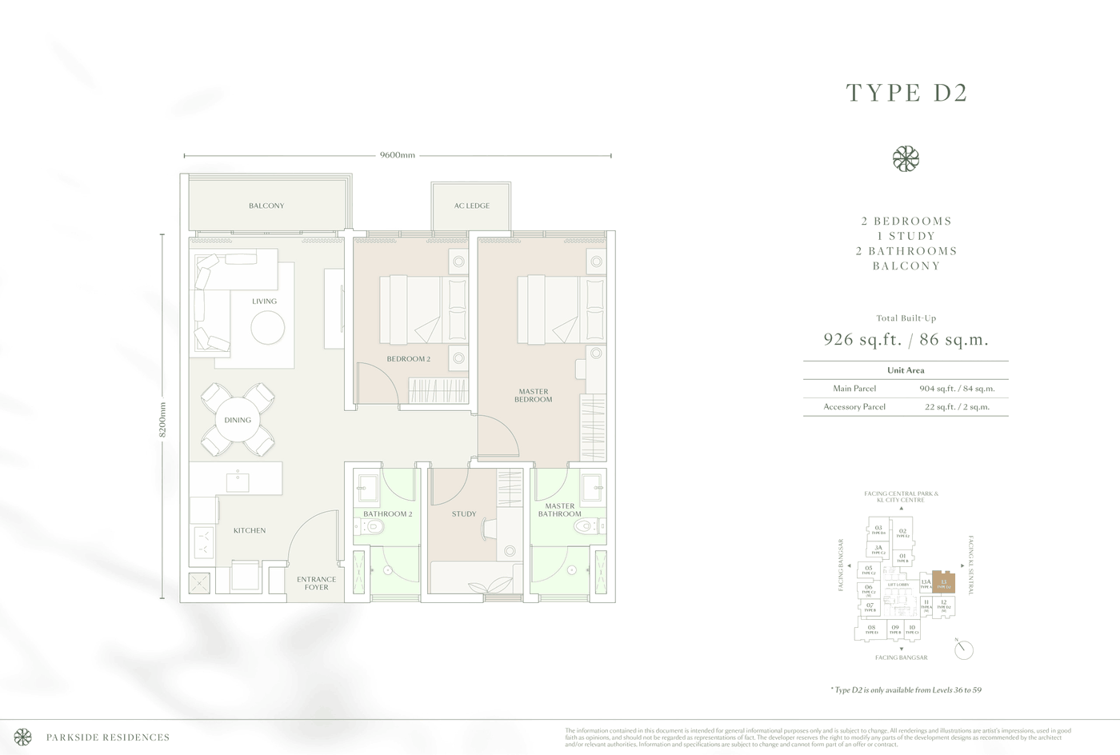
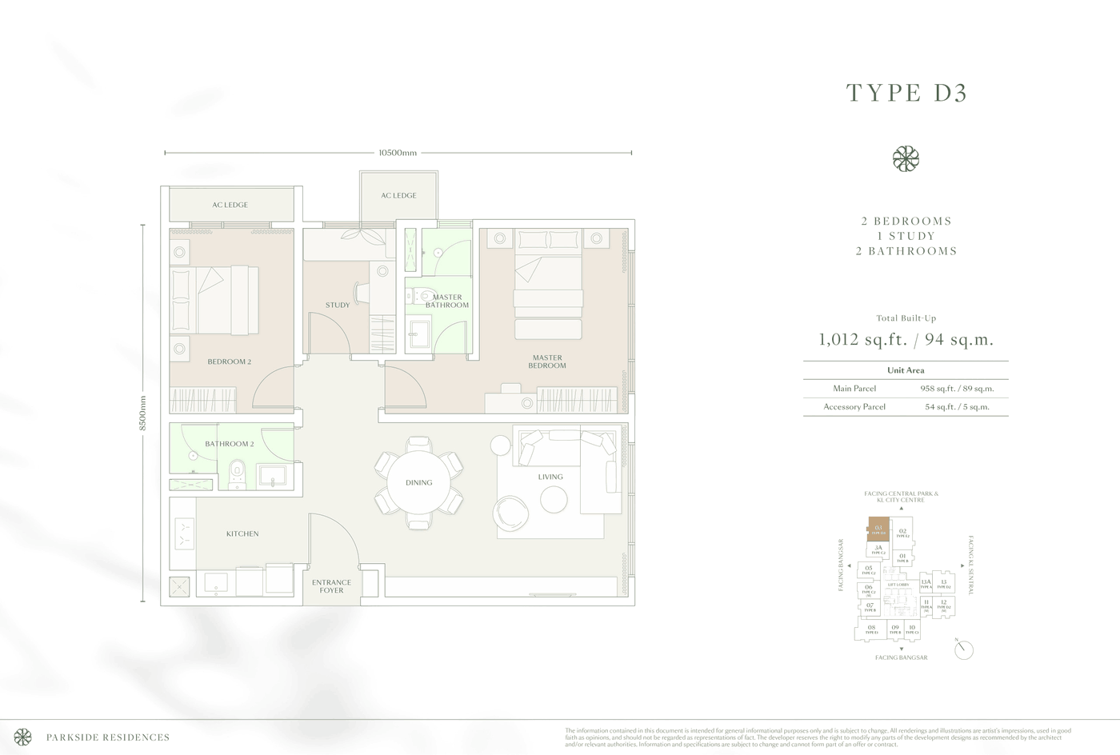
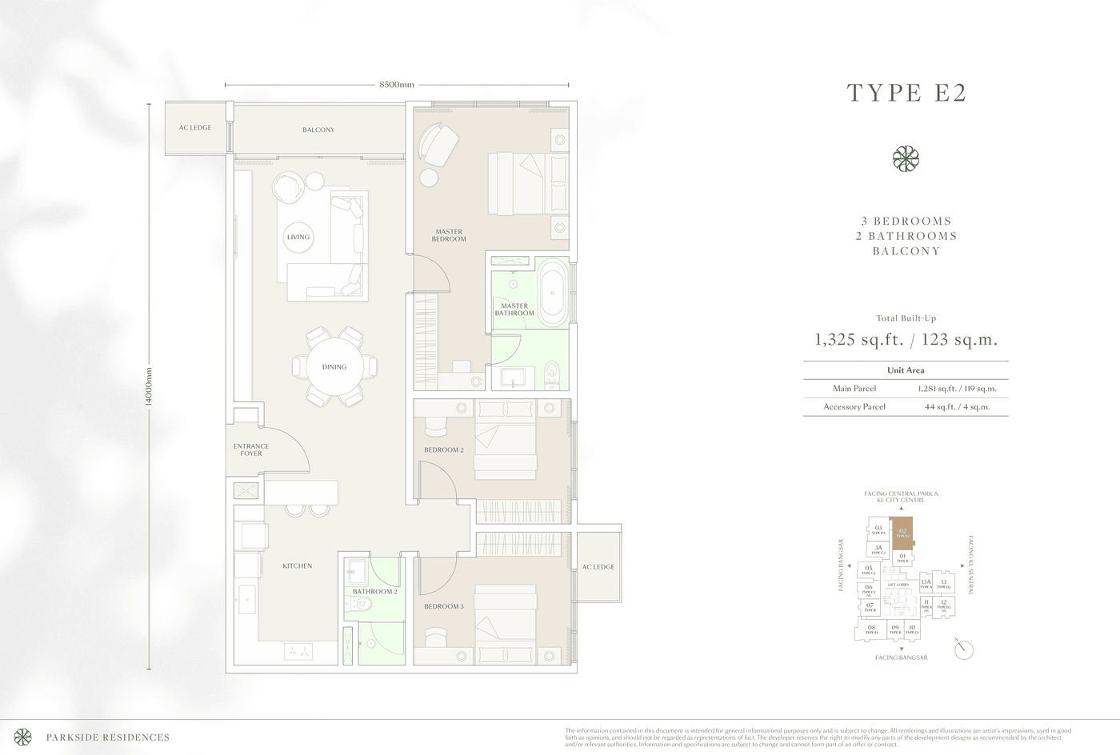
Eight of the nine floor plans are shown below; several are also available in a mirrored orientation depending on stack position. Type E1 is confirmed at 1,260 sq ft but its floor plan sheet was not available at the time of writing.
| Type | Built-Up | Notes |
|---|---|---|
| Type A | 485 sq ft | 1 bedroom flexi, also available mirrored |
| Type B | 689 sq ft | Dual-key friendly |
| Type C1 | 646 sq ft | |
| Type C2 | 732 sq ft | Also available mirrored |
| Type D1 | 872 sq ft | Also available mirrored, Levels 9–33 only |
| Type D2 | 926 sq ft | Also available mirrored, Levels 36–59 only |
| Type D3 | 1,012 sq ft | |
| Type E1 | 1,260 sq ft | Floor plan sheet pending |
| Type E2 | 1,325 sq ft | Largest layout in the development |
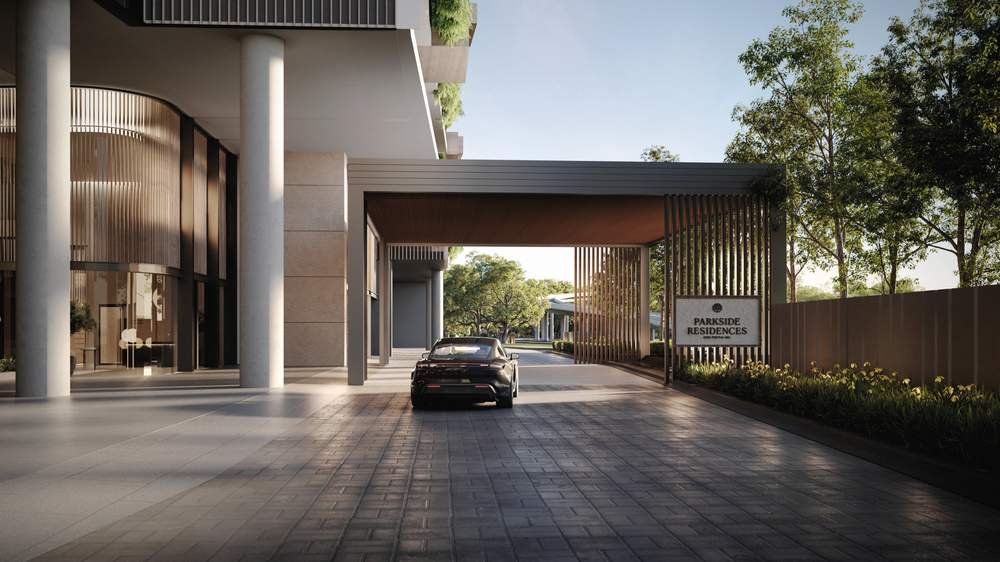
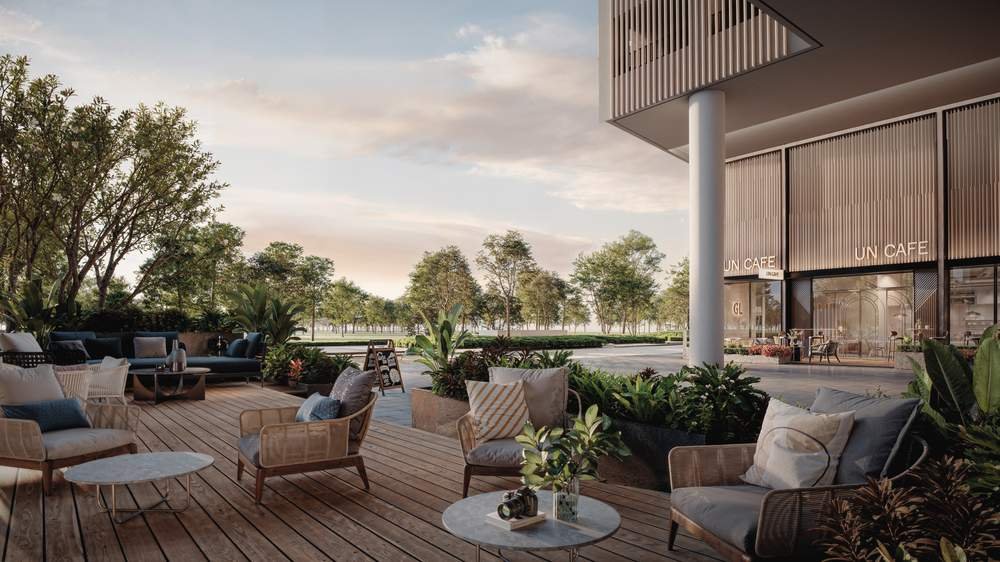
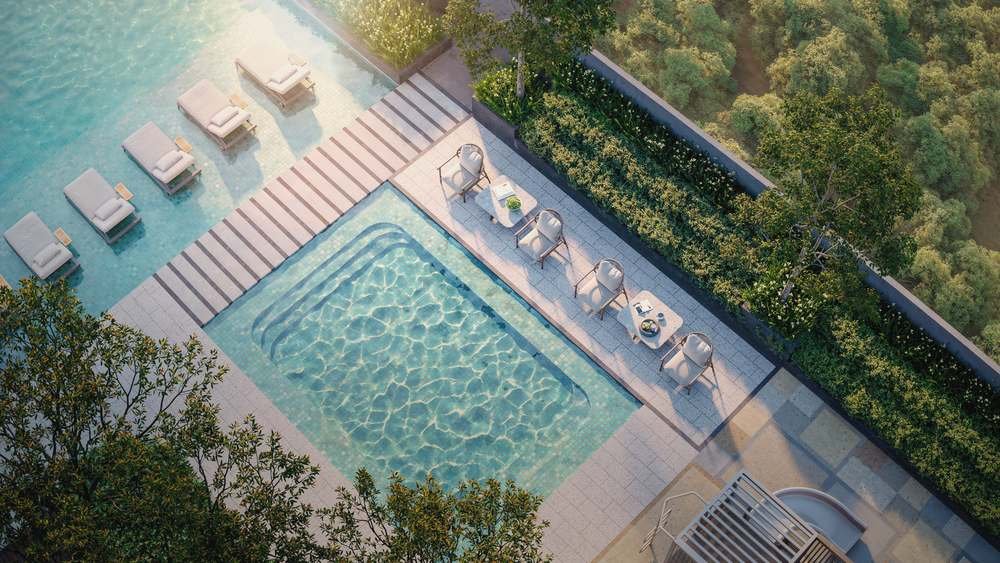
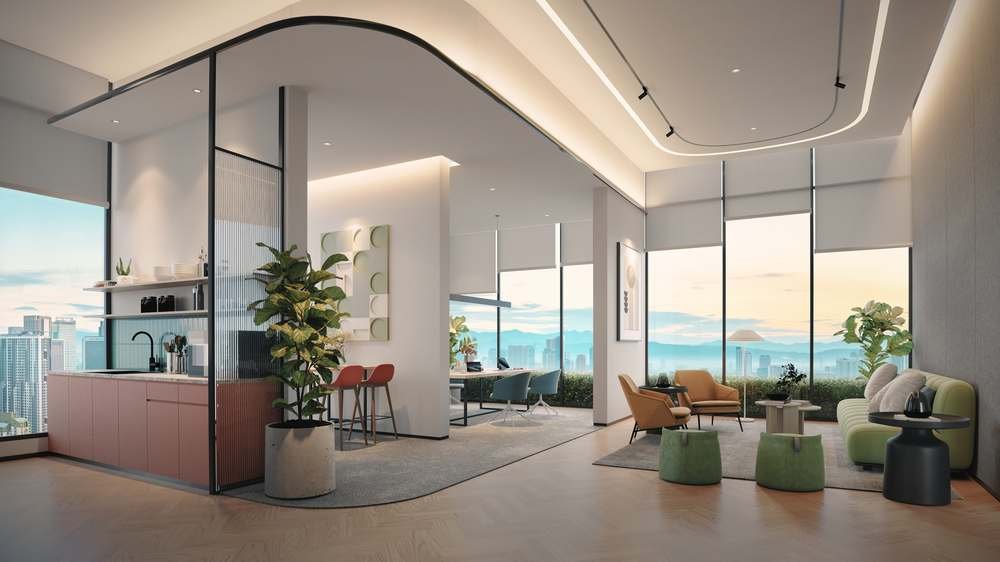
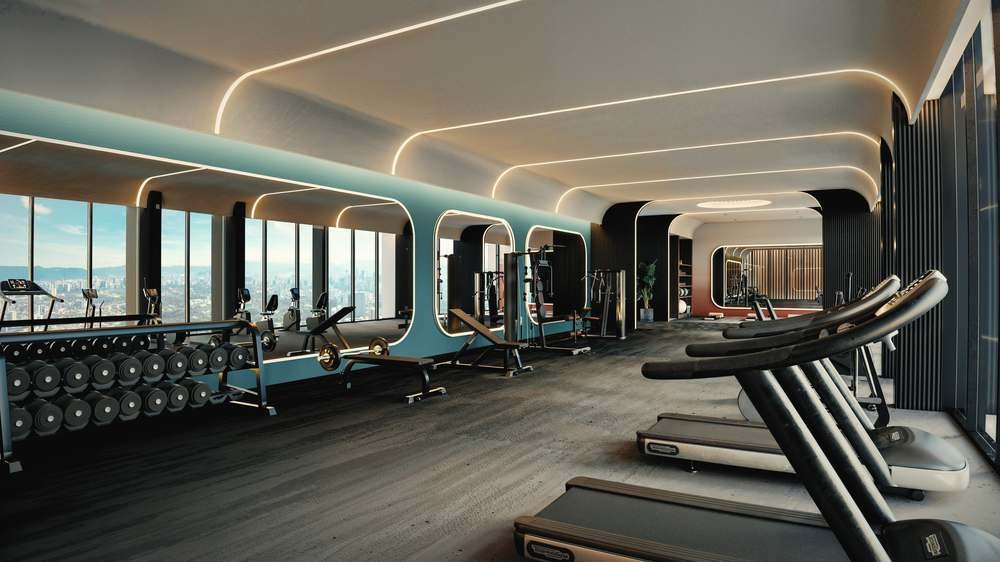
Artist impressions, subject to change.
The developer has published separate 360° tours for the township and individual unit types.
No development suits everybody. Here is an honest read on who tends to get the most out of Parkside Residences — and who is usually better served elsewhere.
Every project involves trade-offs. These are the ones worth weighing before you commit.
Parkside Residences is easiest to understand as two decisions layered on top of each other: buying into Bangsar, and buying into the very first phase of a brand-new masterplan. The Bangsar part is the safer bet — this remains one of Kuala Lumpur's most established, affluent addresses, and roughly 400m to the LRT with KL Sentral a similarly short distance away is a genuinely strong transit position, not a marketing rounding-up.
The masterplan part carries more uncertainty, and I would be upfront about that. Setia Federal Hill is a 52-acre township still being built out around this first tower, so buyers here are trusting that S P Setia delivers the surrounding retail, offices and park as planned. That is a reasonable bet given S P Setia's scale and track record, but it is still a bet on future phases rather than a finished neighbourhood.
The layout range is the detail I would point out to most buyers. Nine types spanning 485 to 1,325 sq ft in one tower is genuinely broad — it means a single-buyer entry unit and a larger family layout exist side by side in the same building, which gives the development a wider resale pool than a project with only one or two unit sizes.
One honest caveat: I was not able to pull the actual floor plan images or full pricing sheet into this page yet — the sizes above are confirmed from the developer's own published disclosure, but message me directly for the visual floor plans and current pricing.
Setia Federal Hill sits on Jalan Bangsar, in the pocket of Kuala Lumpur sometimes called the "New Golden Triangle" — bordered by Bangsar proper, Damansara Heights, Pantai and Mid Valley City. Unlike a redevelopment plot squeezed into an already-built neighbourhood, this is a purpose-planned 52-acre township, anchored around a 5-acre central park, with residential towers, offices, a hotel and a convention centre planned around it. Parkside Residences is the first piece of that township to actually rise.
The area it sits within needs no introduction to most KL buyers. Bangsar has been one of the city's most consistently desirable addresses for decades, known for Bangsar Village, Jalan Telawi's dining scene, and an established, affluent resident base. Being positioned next to KL Sentral — Malaysia's largest integrated transit hub, connecting LRT, MRT, KTM, the airport express rail link and the KL Monorail — gives Setia Federal Hill a transit position that older parts of Bangsar itself don't always have.
There is a genuine trade-off in being early. The upside is usually price and choice — first-phase buyers often get first pick of layouts and floor levels before a township's reputation is fully priced in. The downside is that much of what makes a masterplan valuable — a mature central park, a fully let retail boulevard, neighbouring towers actually completed — doesn't exist yet. S P Setia's scale and completed track record elsewhere makes that a more comfortable bet than it would be with a smaller or newer developer, but it remains a bet on execution over the coming years rather than a finished product today.
If Parkside Residences is not quite the right fit, these are the projects I would put in front of you next.
Parkside Residences is developed by Setia MF SFH Development Sdn Bhd, part of S P Setia Group — the first residential tower within the 52-acre Setia Federal Hill masterplan.
Leasehold, held as a Serviced Apartment title.
Nine layouts ranging from Type A at 485 sq ft up to Type E2 at 1,325 sq ft — see the full table above. Message me for the visual floor plan PDFs.
693 units in a single 62-storey tower, served by 8 high-speed passenger lifts.
Within Setia Federal Hill, Jalan Bangsar, Kuala Lumpur — roughly 400m from Bangsar LRT and 900m from KL Sentral.
Completion is targeted for January 2030. Message me for the latest timeline.
Facilities spread across five spaces: ground-floor Parkside Boulevard retail and dining, Parkside Retreat on Level 8 (pools and jacuzzi), Parkside Collective on Level 43 (gardens, co-work lounge, games room), Parkside Sky at the rooftop (sky lounge and gym), and the township's shared 5-acre central park.
No — this is an independent information page. All facts here are drawn from S P Setia's own published disclosure and official project page. Contact me for the developer's current sales materials and pricing.
Leave your details and I'll personally follow up with floor availability, pricing and the latest promotions for Parkside Residences. Your details simply open WhatsApp pre-filled — nothing is stored on this page.